New
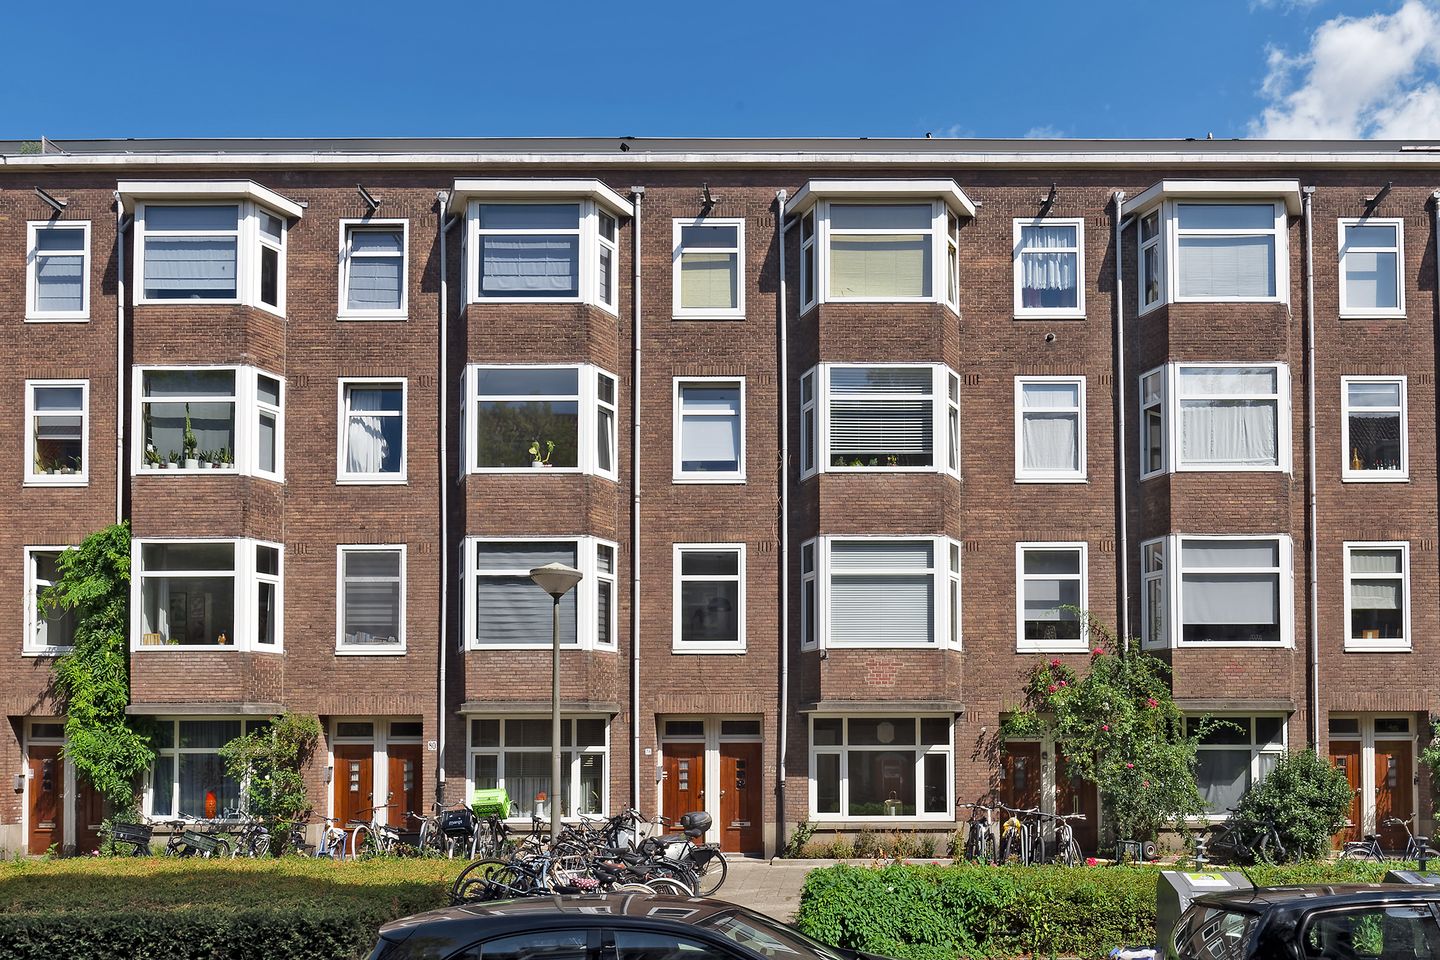
Curaçaostraat 78-H1058 CA AmsterdamPostjeskade e.o.
€ 950,000 k.k.

- 100 m²living area
- 3bedrooms
- A+++energy label
Eye-catcherSfeervol benedenhuis met tuin, bijgebouw en energielabel A+++
Description
Are you looking for a spacious, tastefully finished and exceptionally energy-efficient home with a wonderful garden and a generous multifunctional outbuilding, where you can enjoy carefree living in a fully renovated property? Then this could be the perfect opportunity! Situated on the quiet Curaçaostraat in Amsterdam-West, this bright ground-floor apartment offers approximately 99.4 m² of living space. The property features a spacious kitchen-diner, an inviting living room, two well-proportioned bedrooms, a luxurious bathroom and a garden of approximately 48 m². At the rear of the garden, there is also a generous outbuilding comprising a study/guest room, a private bathroom and practical storage space. The beautiful herringbone flooring, underfloor heating, modern finishes and large windows give the property a contemporary and refined appearance. The home is heated by means of a heat pump and is equipped with solar panels, resulting in an excellent A+++ energy rating.
LOCATION
The property is situated in the popular Westindische Buurt, part of De Baarsjes. Curaçaostraat is a quiet and characterful street, while all the amenities of the city are within easy reach. Both Rembrandtpark and Vondelpark are located nearby, offering plenty of opportunities for walking, exercising and relaxing.
For daily groceries, there are numerous shops and supermarkets along Postjesweg, Overtoom and Baarsjesweg. Kinkerstraat, Ten Katemarkt and De Hallen are also just a short bike ride away. The immediate area offers a wide variety of cafés, restaurants and terraces. Amsterdam city centre, Oud-West and Amsterdam-Zuid can all be reached quickly and easily.
ACCESSIBILITY
The property is very well connected. Around nearby Surinameplein, several tram and bus services provide connections to, among others, the city centre, Amsterdam Lelylaan Station and Amsterdam Zuid Station. By bicycle, the city centre, the Zuidas business district and many other parts of Amsterdam can be reached within a short time.
The property is also easily accessible by car. Via Surinameplein and Cornelis Lelylaan, the A10 ring road can be reached within just a few minutes. Schiphol Airport is easily accessible by both car and public transport.
LAYOUT
Ground floor
Private entrance from the street. The entrance vestibule leads into the central hallway, which provides access to virtually all rooms.
At the front of the property is the generous principal bedroom. This room benefits from plenty of natural light thanks to the wide windows and offers ample space for a large double bed. A tall wall of fitted wardrobes provides an abundance of practical storage space.
Centrally located within the apartment is the luxurious bathroom, finished in calm, natural tones. It features a bathtub, a spacious walk-in shower with both hand and rain shower, and a stylish wooden vanity unit. Opposite the bathroom is a separate toilet with a small washbasin. The hallway also features several practical built-in cupboards.
The spacious kitchen-diner forms the heart of the home and offers ample room for a large dining table. The modern kitchen is finished in a subtle grey colour scheme and features a wooden worktop, plenty of cupboard space and a range of integrated appliances. The beautiful herringbone flooring with underfloor heating and the open connection to the adjoining rooms create a comfortable, spacious and sophisticated living environment.
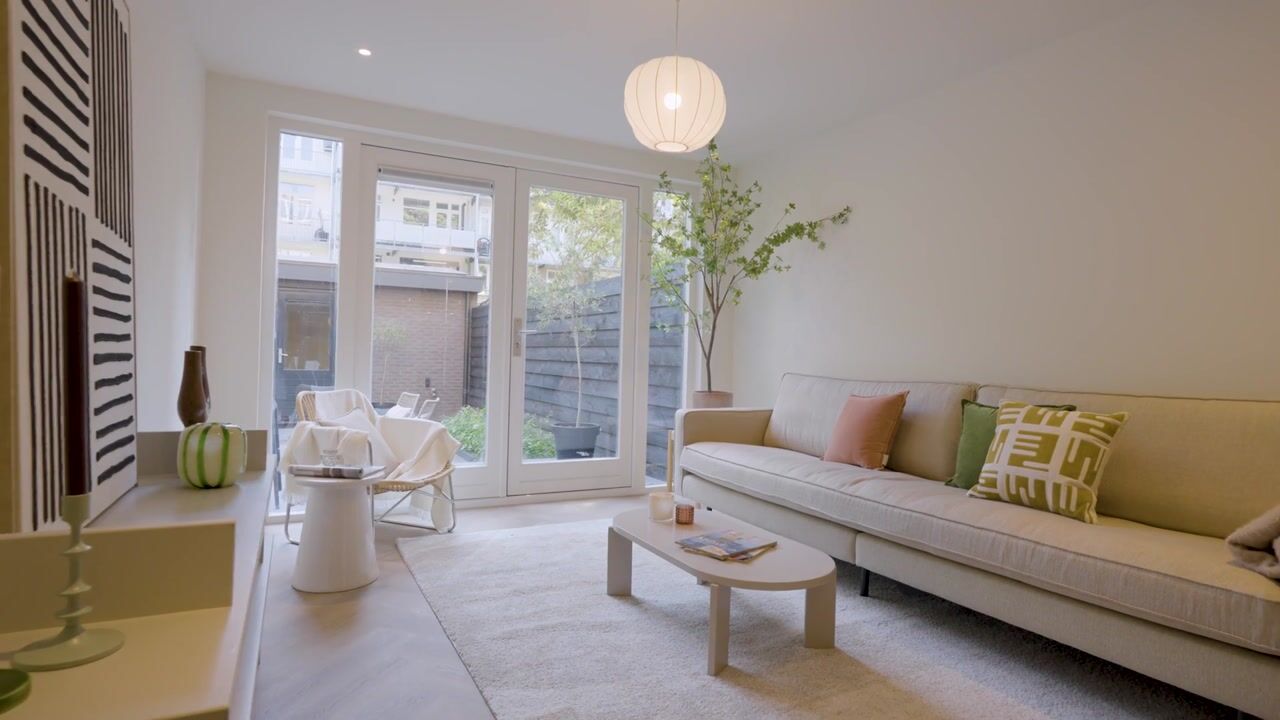
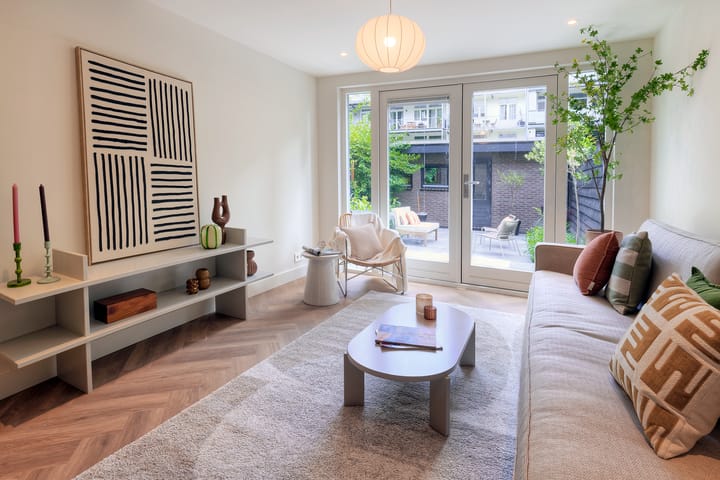
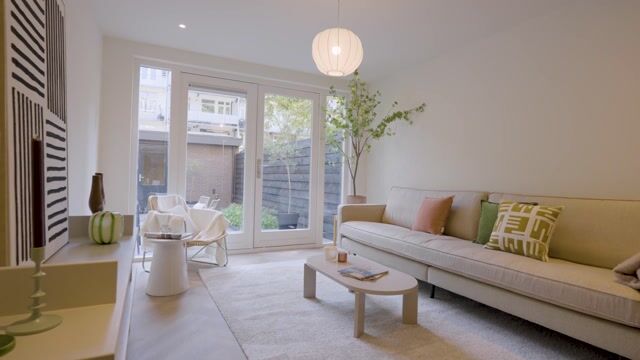
At the rear is the inviting living room. Large French doors allow plenty of natural light to enter and provide direct access to the garden. The living room offers ample space for a comfortable seating area and is a wonderful place to relax.
Adjacent to the living room is the second bedroom. This room also features French doors opening onto the garden and is perfectly suited as a children's bedroom, home office or guest room.
GARDEN AND OUTBUILDING
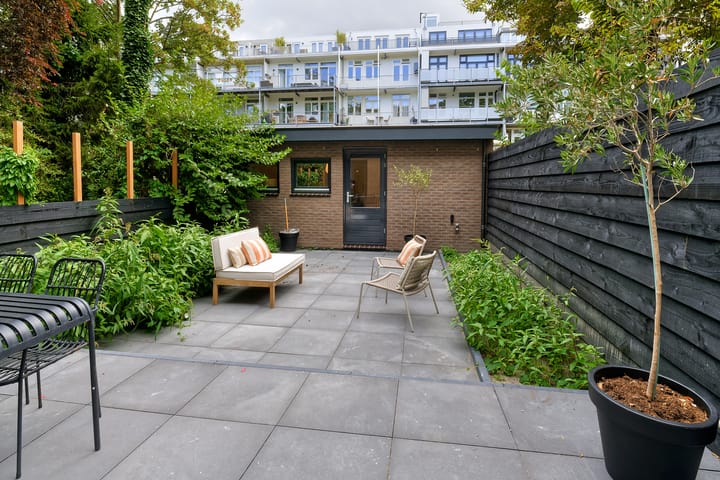
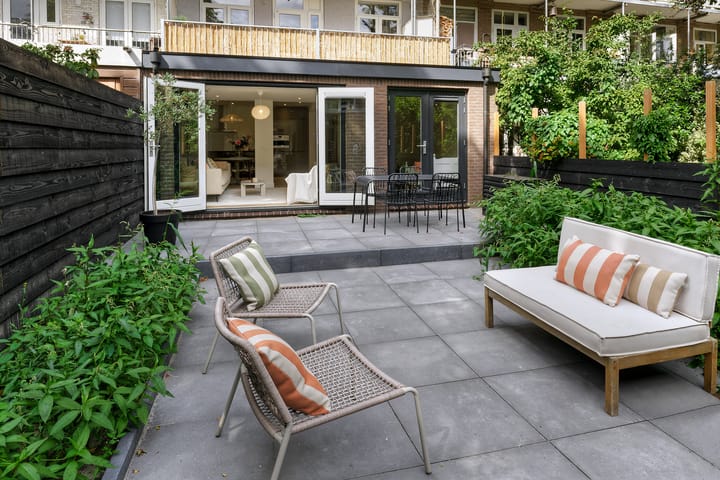
Both the living room and the second bedroom provide access to the garden, which measures approximately 8.25 metres deep and 5.80 metres wide. With an area of approximately 48 m², the garden offers plenty of space for multiple seating areas, an outdoor dining table and greenery.
At the rear of the garden is a generous multifunctional outbuilding. It includes a spacious study/guest room as well as a private bathroom with a shower, toilet and washbasin. The outbuilding also features a separate built-in storage cupboard. This versatile space is ideal as a comfortable home office, studio, playroom or guest accommodation.
KEY FEATURES
• Year of construction: 1935;
• Living area: 99.4 m² (main house = 78.9 m² / outbuilding = 20.5 m²);
• The ground lease has been bought out in perpetuity;
• Excellent A+++ energy rating;
• Small and active Owners' Association (VvE);
• VvE service charges: €120 per month;
• Fully renovated property with underfloor heating, heat pump and 10 solar panels;
• Garden of approximately 48 m²;
• Transfer date: in consultation.
Advertisement
Features
Transfer of ownership
- Listed since
- Acceptance
- Available in consultation
- Asking price
- € 950,000 kosten koper
- Asking price per m²
- € 9,500
- Status
- Available
- VVE (Owners Association) contribution
- € 120.00 per month
Construction
- Type apartment
- Ground-floor apartment (apartment)
- Building type
- Resale property
- Year of construction
- 1935
- Type of roof
- Combination roof covered with asphalt roofing and roof tiles
Surface areas and volume
- Areas
- Living area
- 100 m²
- Volume in cubic meters
- 366 m³
Layout
- Number of rooms
- 4 rooms (3 bedrooms)
- Number of bath rooms
- 2 bathrooms and 1 separate toilet
- Bathroom facilities
- Walk-in shower, bath, washstand, shower, toilet, and sink
- Number of stories
- 1 story
- Facilities
- Mechanical ventilation, TV via cable, and solar panels
- Located at
- Ground floor
Energy
- Energy label
- A+++
- Insulation
- Insulated walls and completely insulated
- Heating
- Partial floor heating
- Hot water
- CH boiler
Cadastral data
- SLOTEN NOORD-HOLLAND M 2029
- Cadastral map
- Ownership situation
- Municipal ownership encumbered with long-term leaset
- Fees
- Bought off for eternity
Exterior space
- Garden
- Back garden
- Back garden
- 48 m² (8.25 metre deep and 5.80 metre wide)
- Garden location
- Located at the east
Storage space
- Shed / storage
- Detached brick storage
- Insulation
- Roof insulation, double glazing, insulated walls, floor insulation and completely insulated
Parking
- Type of parking facilities
- Paid parking, public parking and resident's parking permits
VVE (Owners Association) checklist
- Registration with KvK
- Yes
- Annual meeting
- Yes
- Periodic contribution
- Yes (€ 120.00 per month)
- Reserve fund present
- Yes
- Maintenance plan
- Yes
- Building insurance
- Yes
Popularity
0x
Viewed
0x
Saved
21-8-2026
On Funda
Neighborhood

Postjeskade e.o.
Amsterdam- Residents
- 2,955
- Family with children
- 17%
- Avg. asking price / m²
- € 8,703
Discover the neighborhood
Curious about the housing supply, residents and local real estate agents?

Don’t want to forget this home?
Save it as a favorite. You’ll easily find it back and get notified when something changes.
