Sold under reservation
Da Costakade 20-A1052 SJ AmsterdamDa Costabuurt-Noord
€ 635,000 k.k.

- 72 m²living area
- 2bedrooms
- Aenergy label
Description
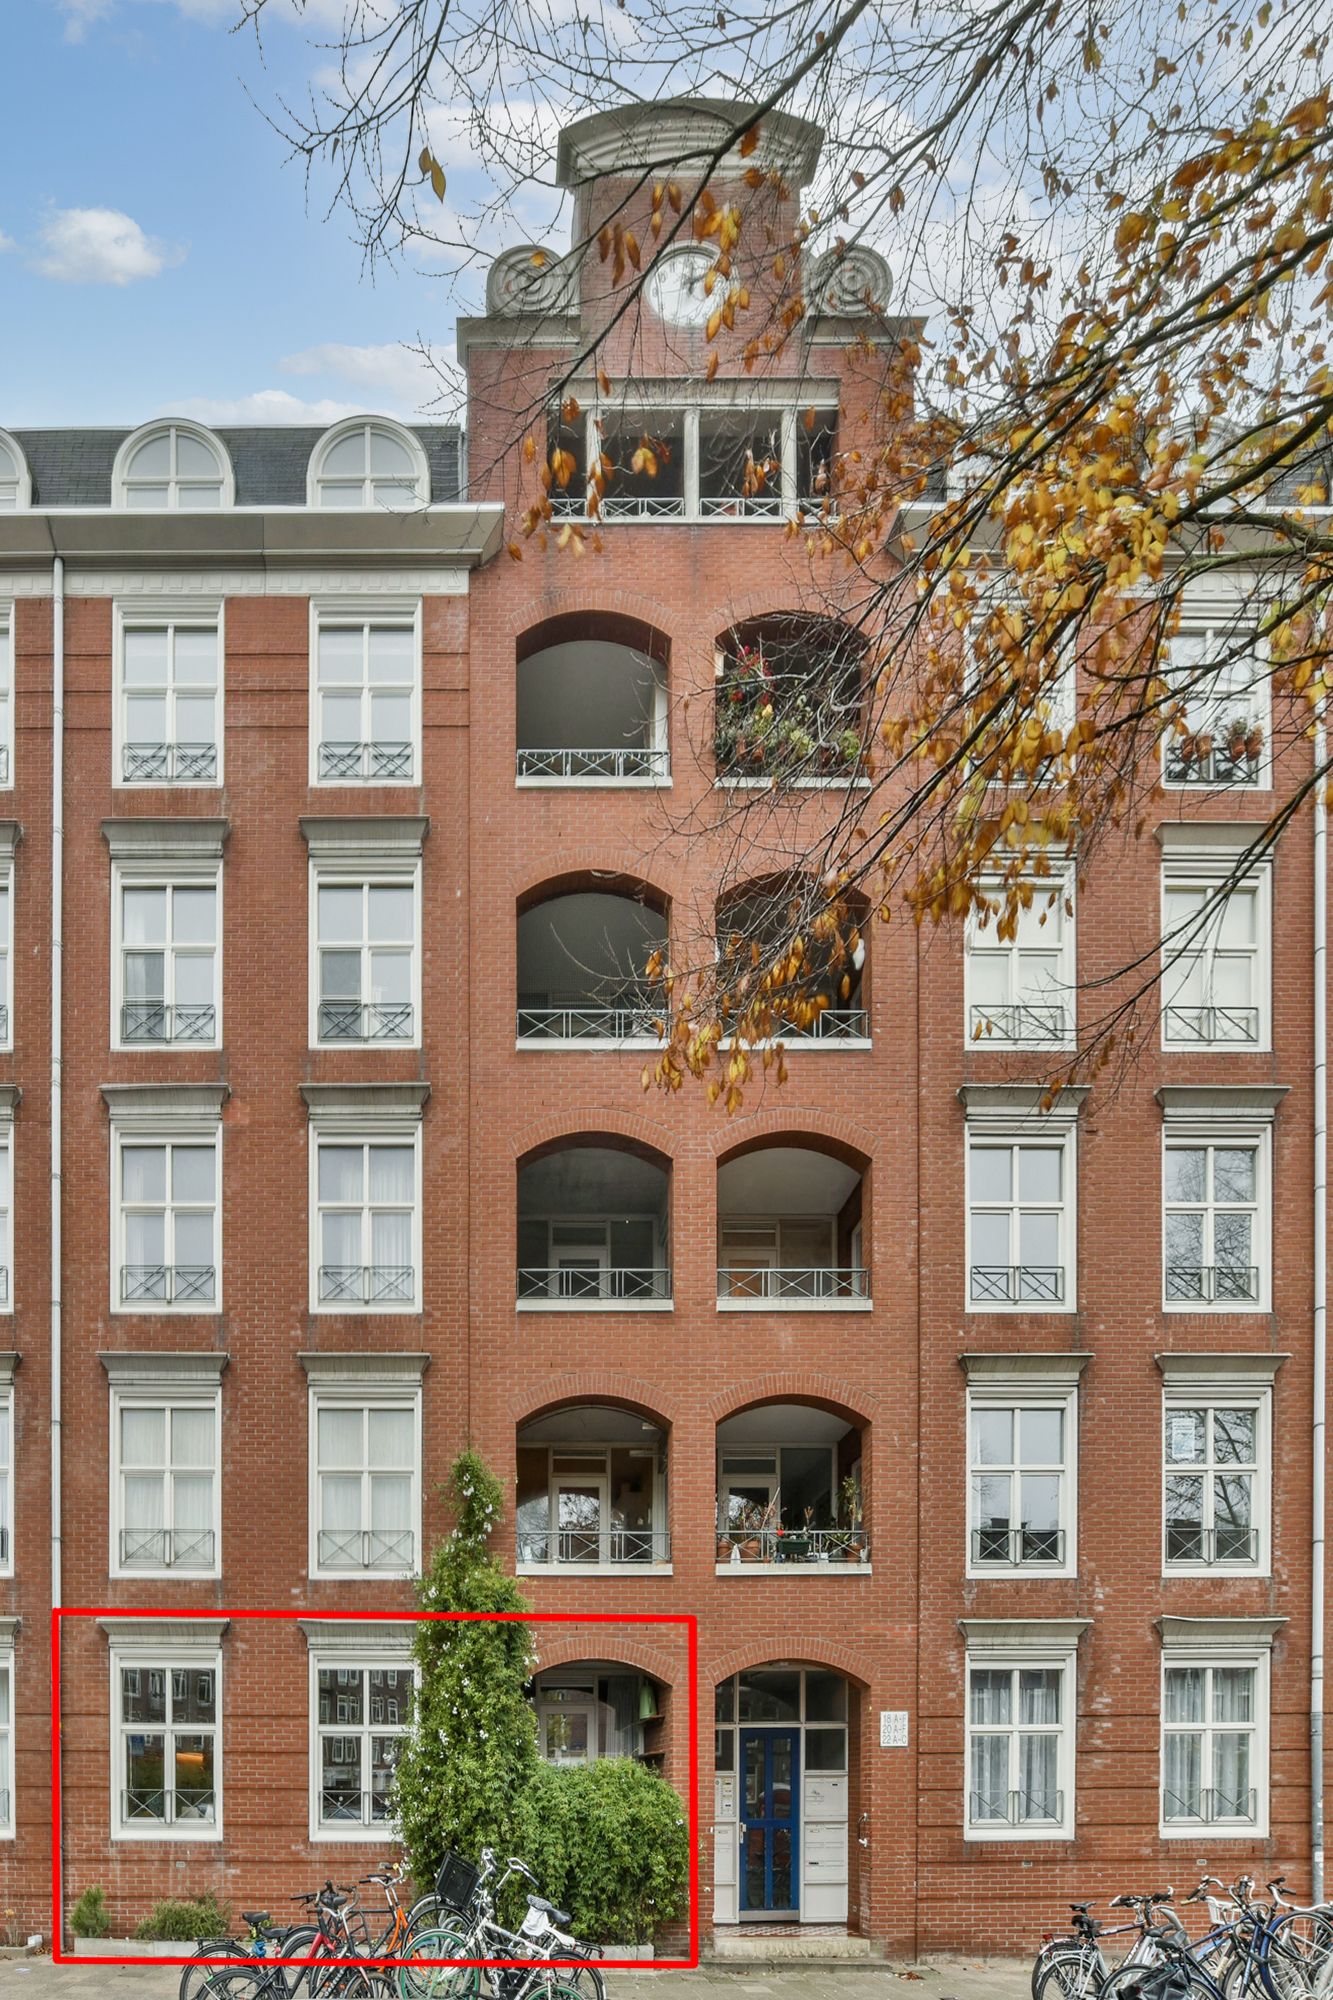
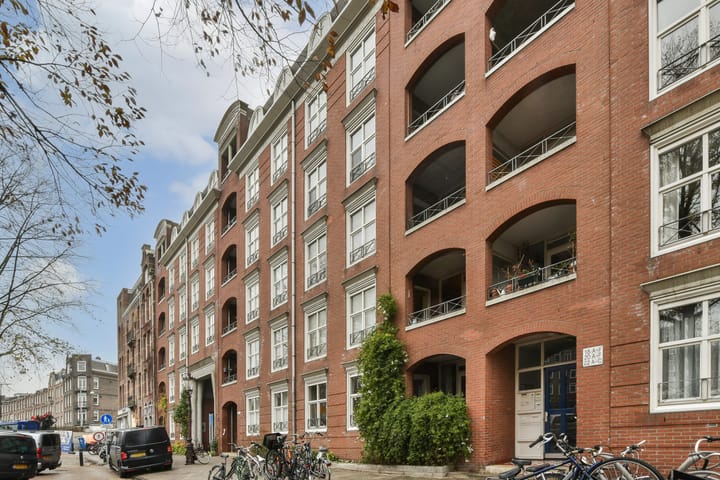
For Sale: a well-laid-out 2-bedroom apartment (approx. 72 m²) with a loggia(balcony) and a view over the Da Costakade.
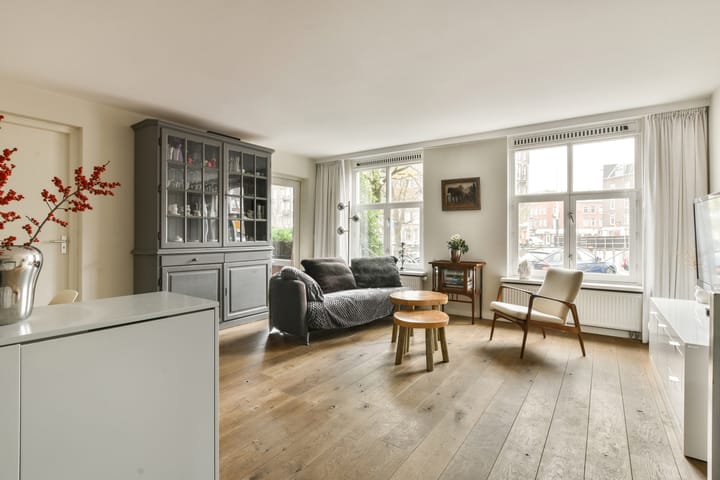
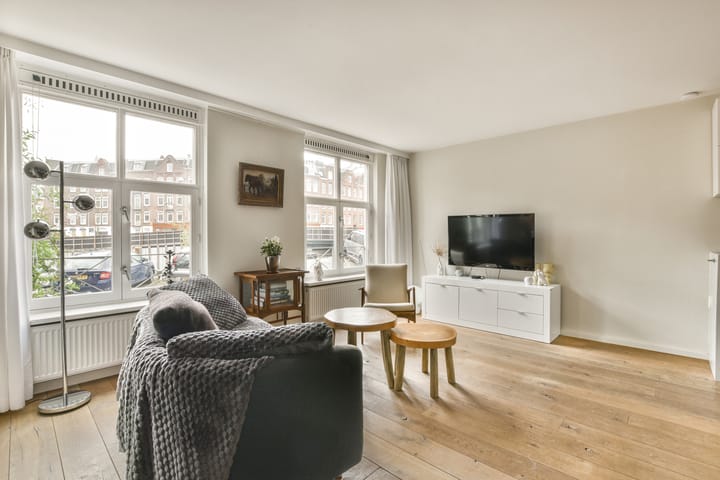
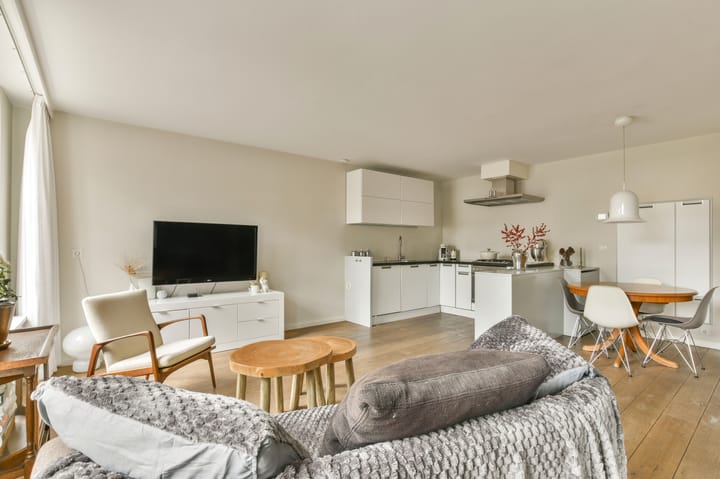
The apartment is located on the ground floor of the residential complex 'De Liefde' (1992) and features a spacious living room with open kitchen, two bedrooms, a bathroom, separate toilet, and an external storage room.
Residents also have access to the delightful, secluded communal courtyard garden. The ground lease has been paid off until 30 November 2042.
Location
The apartment is situated in the popular Da Costa neighbourhood. This location offers peaceful living while being just around the corner from the Bilderdijkstraat, Kinkerstraat, and De Hallen on one side, and the Rozengracht and Jordaan on the other—areas abundant with shops, specialty stores, cafés, and restaurants.
Layout
Communal entrance with lift.
Ground floor:
Entrance door leading to a hallway with wardrobe area, and access to the various rooms. The living/dining room with open kitchen provides access to an atmospheric loggia (morning sun) with views over the Da Costakade. The kitchen is equipped with various built-in appliances. From the living/dining room you can reach an additional (bed)room, currently used as an office. This room also provides access to the loggia (balcony).
From the hallway, the master bedroom, bathroom, and toilet with washbasin are accessible. The spacious master bedroom (approx. 17 m²) overlooks the inner courtyard. The bathroom features a bathtub with whirlpool function, a separate shower, double washbasin, and an enclosed space for a washing machine and dryer.
Access to the communal courtyard garden and the storage room in the basement.
Homeowners’ Association
The Owners’ Association “Gebouw De Liefde” is active and professionally managed. The monthly service charges amount to € 161.23. A multi-year maintenance plan is available.
Accessibility
The apartment is conveniently located for both public transport (bus and tram) and private transport (s105).
Parking
Paid parking or via the permit system for West 11.1. An electric-vehicle parking permit may be applied for under the conditions set by the Municipality of Amsterdam. For the latest updates, conditions, and further information, please refer to the Municipality of Amsterdam’s website.
Ownership Situation
The property is located on leasehold land issued by the Municipality of Amsterdam, and the ground rent has been paid off until 30 November 2042. Under favourable conditions at the time, the seller converted to perpetual leasehold. The annual ground rent has been set at € 1,399.90. The 2000 General Provisions and annual inflation adjustment apply.
Property Description
The apartment right, granting exclusive use of the ground-floor residence with a storage unit in the basement, locally known as Da Costakade 20 A, Amsterdam. Cadastral information: Municipality of Amsterdam, section Q, complex designation 8211-A, apartment index 4. Representing an 80/10,220 share.
Particulars
- Residential complex De Liefde, built in 1992,
- Ground lease paid off until 30 November 2042,
- Energy label A,
- Converted to perpetual leasehold under favourable conditions,
- Loggia (balcony) with views over the Da Costakade,
- Access to communal courtyard garden,
- Parking spaces under the building are offered for rent through Stadsgenoot,
- A “non-owner-occupancy clause” will be included in the deed of sale,
- Transfer upon consultation; quick delivery possible.
Advertisement
Features
Transfer of ownership
- Service charges
- € 161 per month
- Listed since
- Acceptance
- Available in consultation
- Asking price
- € 635,000 kosten koper
- Asking price per m²
- € 8,819
- Status
- Sold under reservation
Construction
- Type apartment
- Mezzanine (apartment)
- Building type
- Resale property
- Construction period
- 1991-2000
Surface areas and volume
- Areas
- Living area
- 72 m²
- Exterior space attached to the building
- 4 m²
- External storage space
- 6 m²
- Volume in cubic meters
- 255 m³
Layout
- Number of rooms
- 3 rooms (2 bedrooms)
- Number of bath rooms
- 1 bathroom and 1 separate toilet
- Bathroom facilities
- Shower, double sink, bath, and washstand
- Number of stories
- 1 story
- Facilities
- Elevator
- Located at
- 1st floor
Energy
- Energy label
- A
- Insulation
- Double glazing
- Heating
- CH boiler
- Hot water
- CH boiler
- CH boiler
- Gas-fired combination boiler, in ownership
Cadastral data
- AMSTERDAM Q 8211
- Cadastral map
- Ownership situation
- Municipal ownership encumbered with long-term leaset (end date of long-term lease: 01-12-2042)
- Fees
- Paid until 01-12-2042
Exterior space
- Location
- Alongside a quiet road, alongside waterfront and in centre
- Garden
- Patio atrium
Storage space
- Shed / storage
- Built-in
- Facilities
- Electricity
Parking
- Type of parking facilities
- Paid parking and public parking
VVE (Owners Association) checklist
- Registration with KvK
- Yes
- Annual meeting
- Yes
- Periodic contribution
- Yes
- Reserve fund present
- Yes
- Maintenance plan
- Yes
- Building insurance
- Yes
Popularity
8,917x
Viewed
133x
Saved
4-12-2025
On Funda
Neighborhood

Da Costabuurt-Noord
Amsterdam- Residents
- 4,705
- Family with children
- 15%
- Avg. asking price / m²
- € 9,148
Discover the neighborhood
Curious about the housing supply, residents and local real estate agents?

Don’t want to forget this home?
Save it as a favorite. You’ll easily find it back and get notified when something changes.
