Danie Theronstraat 22-B1091 XZ AmsterdamTransvaalbuurt-West
€ 750,000 k.k.

- 95 m²living area
- 3bedrooms
- Benergy label
Description
Welcome to Danie Theronstraat 22-B
This spacious apartment is located on one of the most sought-after streets in the Transvaalbuurt, Amsterdam East, bordering the charming Watergraafsmeer district. The location offers the perfect balance between a peaceful, green residential environment and all the conveniences of city life within easy reach.
Layout
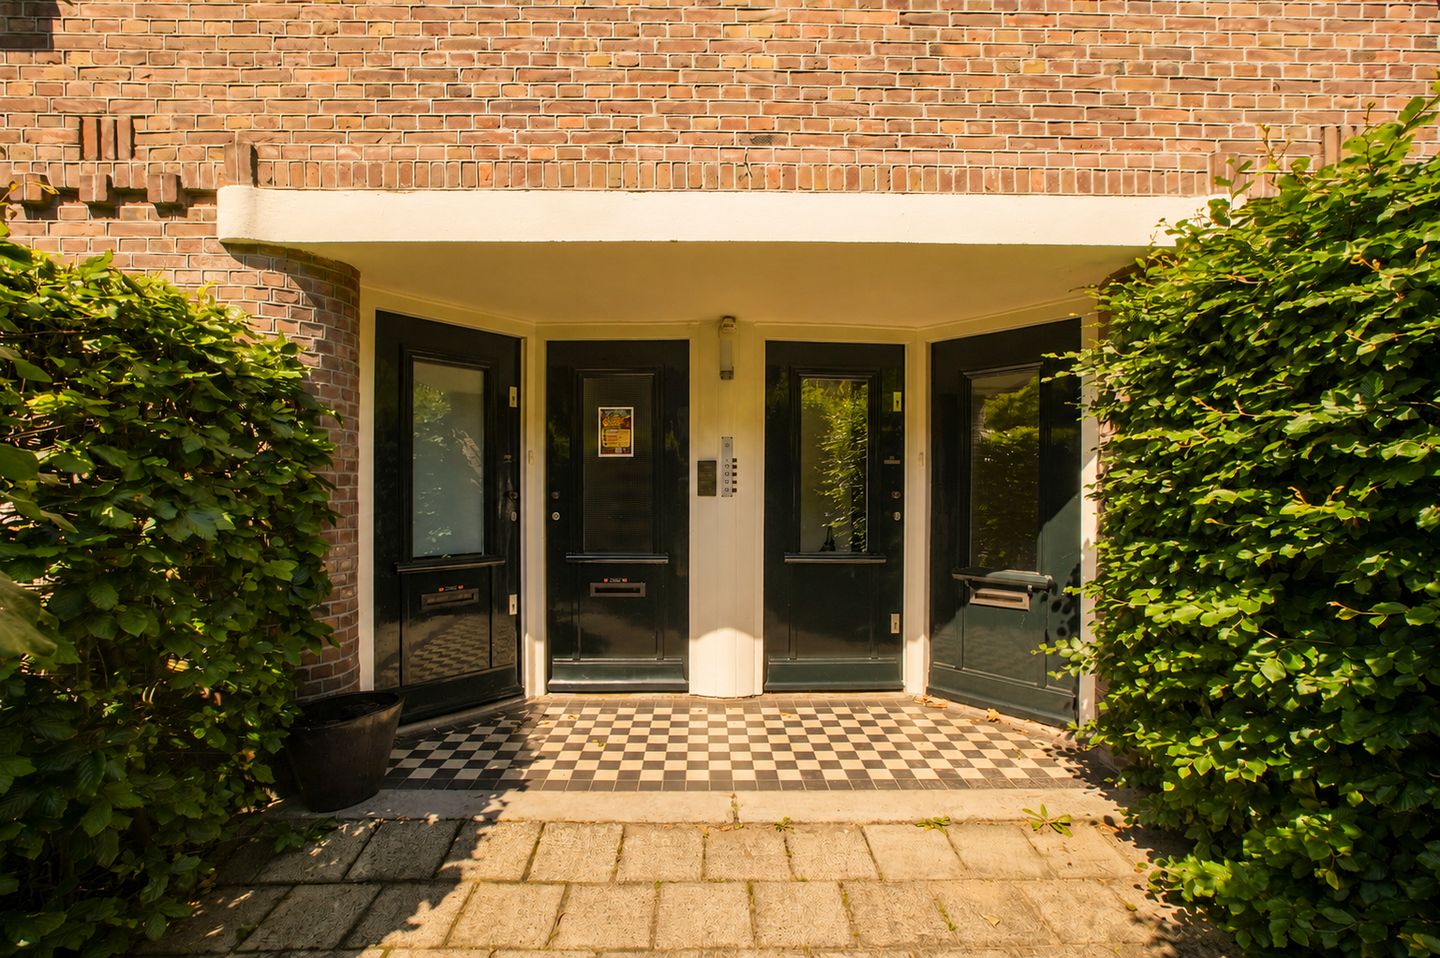
The apartment is accessed via the communal staircase and is situated on the second floor. The central hallway provides access to all rooms.

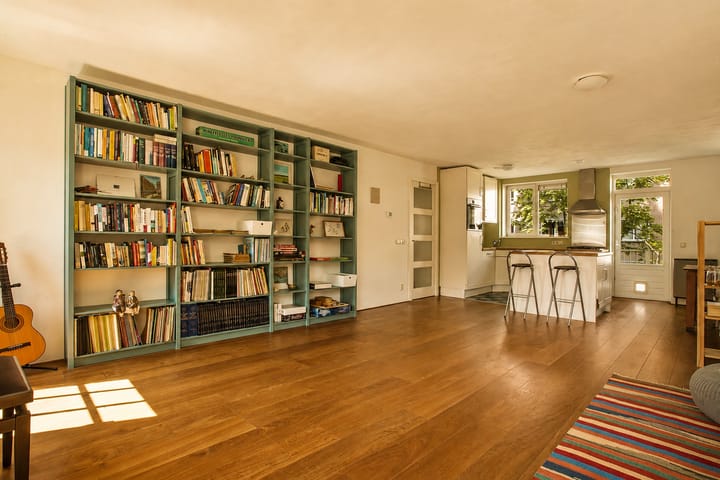


The generous living room with adjoining dining area forms the heart of the home and benefits from an abundance of natural light thanks to its large windows. The adjacent kitchen provides access to the west-facing balcony, which spans the full width of the apartment.
The property features three well-proportioned bedrooms, a bathroom with a bathtub and washbasin, a separate toilet, and a practical utility/laundry room.
In addition, there is a built-in storage cupboard offering extra storage space. With over 95 m² of living space, three bedrooms, and a spacious balcony, this apartment offers a comfortable and practical layout in a prime location in Amsterdam East.
Neighbourhood
The Transvaalbuurt is one of the most desirable residential neighbourhoods in Amsterdam East, renowned for its characteristic architecture, wide tree-lined streets, and vibrant yet relaxed atmosphere.
Within walking distance you will find the lively Beukenplein and Linnaeusstraat, home to a wide variety of cafés, restaurants, delicatessens and boutique shops. Popular local hotspots such as Pazzi, Rum Baba, Fuku Ramen and The Cottage are literally just around the corner. For daily shopping, Oostpoort Shopping Centre offers an extensive selection of supermarkets, retail stores and other amenities.
The area also offers excellent opportunities for recreation and leisure. Both Oosterpark and Park Frankendael—two of the finest green parks in Amsterdam East—are just a short distance away. In addition, the neighbourhood offers a wide range of sports facilities, schools, childcare centres and cultural amenities.
For those wishing to enjoy the vibrant city centre, Amsterdam's historic centre can be reached by bicycle in approximately ten minutes. This location truly combines the tranquillity of a charming residential neighbourhood with the energy and convenience of city living.
Accessibility
The apartment enjoys excellent accessibility. By car, the A10, A2 and A9 motorways are easily reached within minutes.
Public transport connections are equally convenient. Wibautstraat metro station is just a short walk away, while Amsterdam Amstel Station can be reached within approximately five minutes. Muiderpoort Station is also located nearby.
From Amsterdam Amstel Station, there are direct train, metro and bus connections to destinations including the Zuidas business district, Schiphol Airport, Amsterdam Central Station and many other locations both within and outside the city.
Homeowners' Association (VvE)
The homeowners' association is professionally managed by VvE Danie Theronstraat 20-22. The monthly service charge amounts to €140.00.
Key Features:
• Built in 1926
• Energy label B
• Perpetual ground lease fully bought off
• West-facing balcony spanning the full width of the apartment
• Building fully renovated in 2002
• Living area of over 95 m²
• Transfer date by mutual agreement
• Age clause and lead clause will be included in the purchase agreement
Advertisement
Features
Transfer of ownership
- Listed since
- Acceptance
- Available in consultation
- Asking price
- € 750,000 kosten koper
- Asking price per m²
- € 7,895
- Status
- Available
- VVE (Owners Association) contribution
- € 140.00 per month
Construction
- Type apartment
- Mezzanine (apartment)
- Building type
- Resale property
- Year of construction
- 1926
- Specific
- Partly furnished with carpets and curtains
- Type of roof
- Flat roof covered with asphalt roofing
Surface areas and volume
- Areas
- Living area
- 95 m²
- Other space inside the building
- 1 m²
- Exterior space attached to the building
- 11 m²
- Volume in cubic meters
- 290 m³
Layout
- Number of rooms
- 4 rooms (3 bedrooms)
- Number of bath rooms
- 1 bathroom and 1 separate toilet
- Bathroom facilities
- Walk-in shower, bath, sink, and washstand
- Number of stories
- 1 story
- Facilities
- Passive ventilation system
- Located at
- 3rd floor
Energy
- Energy label
- B
- Insulation
- Double glazing
- Heating
- CH boiler
- Hot water
- CH boiler
- CH boiler
- Gas-fired, in ownership
Cadastral data
- AMSTERDAM W 8159
- Cadastral map
- Ownership situation
- Full ownership
Exterior space
- Location
- Alongside a quiet road and in residential district
Parking
- Type of parking facilities
- Paid parking, public parking and resident's parking permits
VVE (Owners Association) checklist
- Registration with KvK
- Yes
- Annual meeting
- Yes
- Periodic contribution
- Yes (€ 140.00 per month)
- Reserve fund present
- Yes
- Maintenance plan
- Yes
- Building insurance
- Yes
Popularity
1,283x
Viewed
20x
Saved
2-7-2026
On Funda
Neighborhood

Transvaalbuurt-West
Amsterdam- Residents
- 3,970
- Family with children
- 21%
- Avg. asking price / m²
- € 7,887
Discover the neighborhood
Curious about the housing supply, residents and local real estate agents?

Don’t want to forget this home?
Save it as a favorite. You’ll easily find it back and get notified when something changes.
