Sold under reservation
Daniël Stalpertstraat 30-A1072 XG AmsterdamFrans Halsbuurt
€ 495,000 k.k.

- 54 m²living area
- 2bedrooms
- Aenergy label
Description
TE KOOP: Daniël Stalpertstraat 30-A, 1072 XG Amsterdam
English tekst below

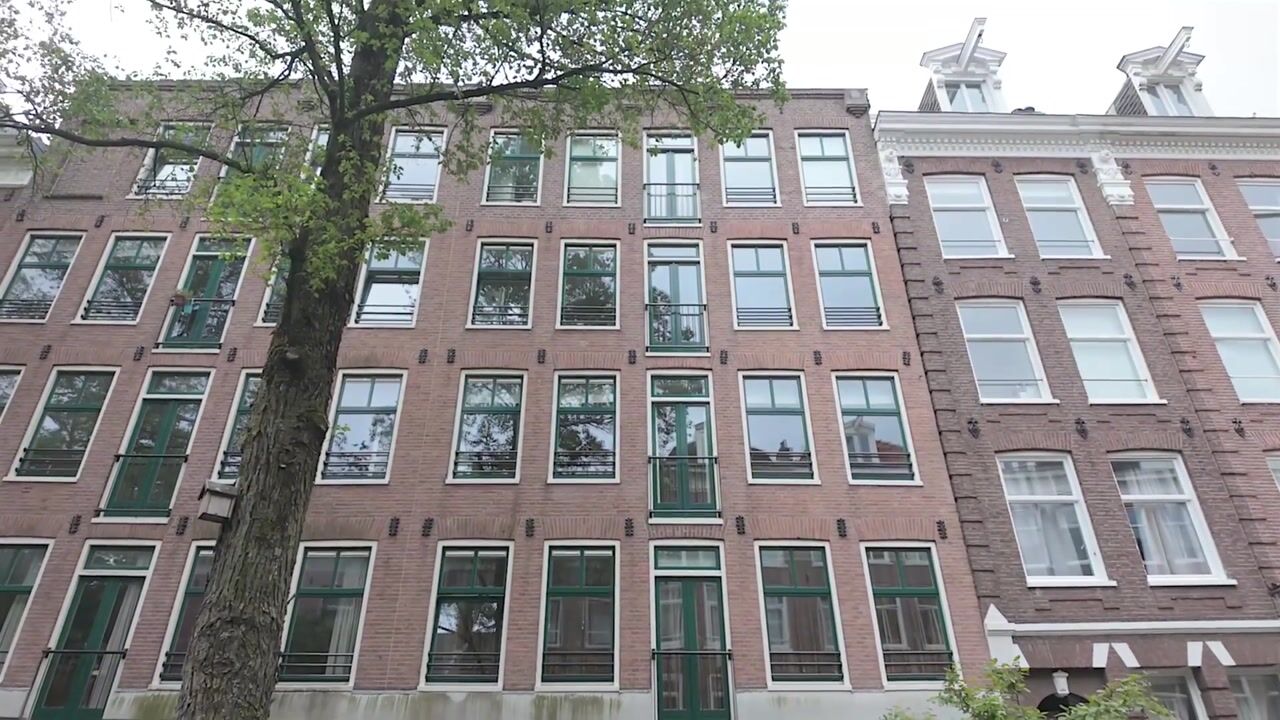
Charmant en licht driekamerappartement van circa 54 m² met balkon en berging, gelegen op eigen grond in het hart van de geliefde De Pijp, in de sfeervolle Frans Halsbuurt!
Dit fijne appartement bevindt zich op de tweede verdieping van een verzorgd complex met lift en beschikt over een praktische en comfortabele indeling met een woonkamer, een open keuken, een slaapkamer, een extra slaap/-werkkamer en een royale badkamer.
Kortom: een ideaal appartement voor wie centraal, comfortabel en sfeervol wil wonen, met alle voorzieningen binnen handbereik!
De omgeving:
Het appartement is uitstekend gelegen in het hart van de populaire Pijp, op korte afstand van een zeer divers aanbod aan winkels, gezellige cafés, restaurants en uiteraard de bekende Albert Cuypmarkt.
Daarnaast bevinden het Sarphatipark, het Museumkwartier, Paradiso, de Stadsschouwburg en het Concertgebouw zich allemaal op loopafstand.
Voor sport en ontspanning kunt u terecht in het Sarphatipark of bij één van de vele sportclubs in de directe omgeving.
De bereikbaarheid is uitstekend: diverse tramverbindingen en de metrohalte van de Noord-Zuidlijn bevinden zich op slechts enkele minuten loopafstand. Met de auto bereikt u bovendien binnen circa 10 minuten de Ring A10.
De straat is autoluw, wat zorgt voor een rustige woonomgeving, terwijl laden en lossen mogelijk is.
Parkeren kan aan de randen van de buurt en met een bewonersvergunning in de nabijgelegen (afgesloten) parkeergarage Albert Cuyp aan de Ruysdaelkade, op slechts enkele minuten loopafstand.
Indeling:
Begane grond:
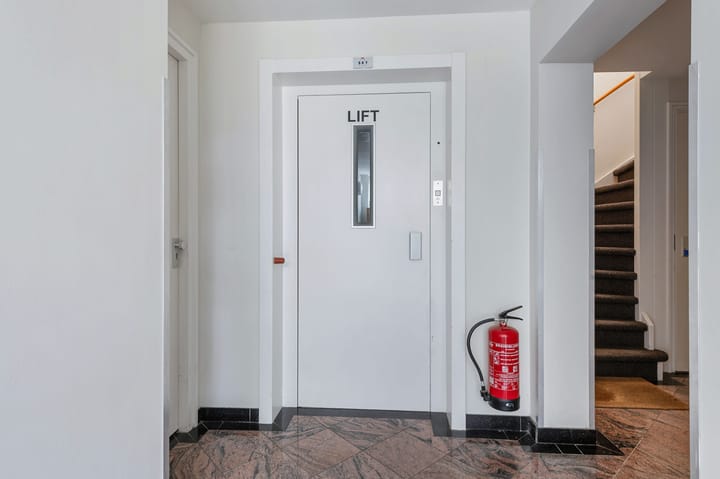
Verzorgde gemeenschappelijke entree met lift, trappenhuis en toegang tot de eigen berging, die tevens een separate toegang tot de openbare weg heeft; ideaal voor het stallen van fietsen.
Tweede verdieping:
Entree van de woning via de hal met intercom, separaat toilet met fonteintje en een praktische inbouwkast met de cv-ketel.
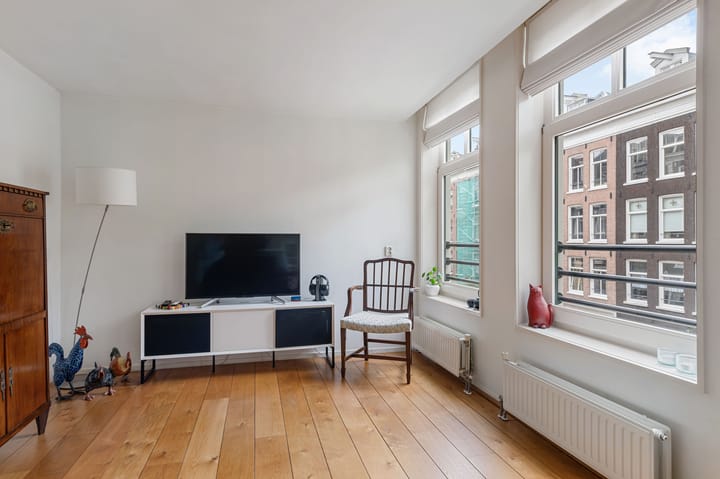
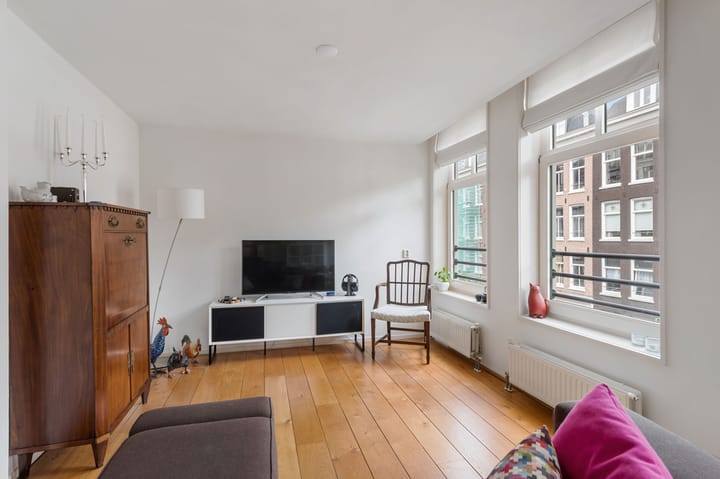
De lichte woonkamer, voorzien van maar liefst vijf ramen breed, biedt een prettige leefruimte met een open keuken.
De keuken is uitgerust met diverse inbouwapparatuur, waaronder een 5-pits gasfornuis, afzuigkap, vaatwasser, oven-/magnetroncombinatie en een koel-/vriescombinatie.
Aan de rustige achterzijde bevinden zich de ruime slaapkamer en een tweede slaap-/werkkamer, ideaal als thuiswerkplek of logeerkamer.
De badkamer beschikt over een wastafel, ligbad met jacuzzi, separate douche, wasmachineaansluiting en comfortabele vloerverwarming.
Daarnaast bevindt zich op de overloop nog een praktische afsluitbare kast, momenteel in gebruik als garderobe en een aparte meterkast.
Bouwjaar:
Oorspronkelijk bouwjaar 1876, in circa 2000 grondig gerenoveerd.
Gebruiksoppervlakte(n):
Woonruimte: circa 54 m².
Overige inpandige ruimte: circa 1 m².
Gebouwgebonden buitenruimte: circa 3 m².
Externe bergruimte: circa 4 m².
Bijzonderheden:
Zeer centraal gelegen.
Eigen grond.
Lift aanwezig.
Massief houten vloer.
Berging.
Energielabel A.
Autoluwe straat.
Berging met aparte toegang.
Grondsituatie:
Appartement op eigen grond.
Kadastrale gegevens:
Gemeente Amsterdam, sectie R, complexaanduiding 6683, A-15, uitmakende het tien/één honderdste (19/200ste) onverdeeld aandeel in de gemeenschap.
Vereniging van eigenaars:
De vereniging genaamd “Vereniging van Eigenaars gebouw Daniël Stalpertstraat 28-34 (even nummers)”.
De administratie wordt door de HuisHouding B.V. uitgevoerd.
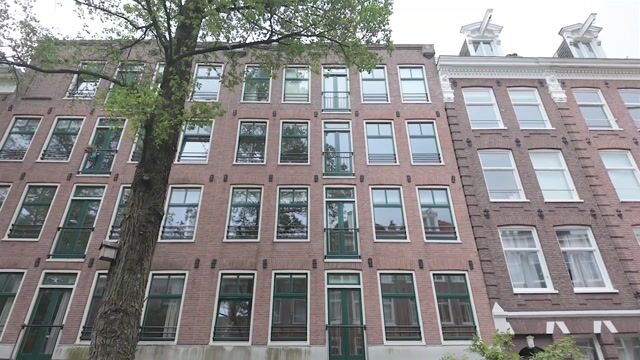
De Vereniging van Eigenaars heeft besloten het schilderwerk aan zowel de voor- als achtergevel te laten uitvoeren.
Daarnaast zullen de gemeenschappelijke rookgaskanalen, die niet meer voldoen aan de huidige wettelijke eisen, worden gerenoveerd.
De hiervoor benodigde eenmalige extra bijdrage van € 4.750, - is reeds door verkopers voldaan.
Tevens zal de akte van splitsing met tekening worden aangepast aan de feitelijke situatie.
Voor deze aanpassing zijn voor rekening van koper geen extra kosten voorzien.
Kamer van Koophandel:
De vereniging is ingeschreven bij de Kamer van Koophandel onder het nummer: 34367394.
Servicekosten:
€ 245,56 per maand.
Zakelijke lasten:
WOZ-waarde: € 577.000, - (peildatum 01-01-2025).
OZB (eigenaar) € 304,08 per jaar (2026).
Rioolrecht € 192,04 per jaar (2026).
Verwarming/warm water:
Verwarming en warm water middels eigen cv-ketel.
Merk: Vaillant eco TEC plus VHR NL 25-30/5-5 R4.
Installatiedatum: 2015.
Energielabel:
Label A, geldig tot 06-10-2035.
Bestemming:
Wonen.
Oplevering:
In overleg.
Vraagprijs: € 495.000, - k.k.
Verkoper behoudt zich het recht voor het object te gunnen aan de gegadigde van zijn/haar keuze. De koopovereenkomst komt pas tot stand indien beide partijen schriftelijk de koopakte hebben ondertekend.
FOR SALE: Daniël Stalpertstraat 30-A, 1072 XG Amsterdam
Charming and bright two-bedroom apartment of approximately 54 m² with a balcony and storage unit, situated on freehold land in the heart of the highly sought-after De Pijp district, in the charming Frans Halsbuurt neighborhood.
This pleasant apartment is located on the second floor of a well-maintained building with an elevator and offers a practical and comfortable layout, including a living room, an open-plan kitchen, one bedroom, an additional bedroom/home office, and a spacious bathroom.
In short: an ideal apartment for those seeking comfortable and characterful city living in a prime central location, with all amenities within easy reach.
Location:
The apartment enjoys an excellent location in the heart of the popular De Pijp area, within walking distance of a wide variety of shops, lively cafés, restaurants, and of course the famous Albert Cuyp Market.
In addition, Sarphatipark, the Museum Quarter, Paradiso, the Stadsschouwburg Theatre, and the Concertgebouw are all within walking distance.
For sports and recreation, residents can enjoy Sarphatipark or one of the many fitness and sports facilities in the immediate vicinity.
Accessibility is excellent: several tram lines and the Noord/Zuid Metro Line station are just a few minutes’ walk away. By car, the A10 Ring Road can be reached within approximately 10 minutes.
The street is largely traffic-free, creating a peaceful residential environment, while loading and unloading remain possible.
Parking is available on the outskirts of the neighborhood and, with a resident's permit, in the nearby secured Albert Cuyp parking garage on Ruysdaelkade, just a few minutes away on foot.
Layout:
Ground Floor:
Well-maintained communal entrance with elevator, staircase, and access to the private storage unit, which also has a separate entrance from the public street—ideal for bicycle storage.
Second Floor:
Entrance to the apartment via the hallway with intercom system, separate toilet with washbasin, and a practical built-in cupboard housing the central heating boiler.
The bright living room, featuring no fewer than five windows across the façade, offers a pleasant living space with an open-plan kitchen.
The kitchen is equipped with various built-in appliances, including a five-burner gas stove, extractor hood, dishwasher, combination oven/microwave, and fridge-freezer.
At the quiet rear side of the apartment are the spacious main bedroom and a second bedroom/home office, ideal as a workspace or guest room.
The bathroom includes a washbasin, Jacuzzi bathtub, separate shower, washing machine connection, and comfortable underfloor heating.
The landing also features a practical lockable cupboard, currently used as a wardrobe, as well as a separate utility meter cupboard.
Year of construction:
Originally built in 1876 and extensively renovated around 2000.
Usable Area:
Living area: approximately 54 m².
Other internal space: approximately 1 m².
External private outdoor space: approximately 3 m².
External storage space: approximately 4 m².
Key Features:
Prime central location.
Freehold property (no ground lease).
Elevator present.
Solid hardwood flooring.
Private storage unit.
Energy label A.
Low-traffic street.
Storage unit with separate street access.
Land Status:
Apartment situated on freehold land.
Cadastral Information:
Municipality of Amsterdam, Section R, Complex No. 6683, Apartment Index A-15, representing a 19/200 undivided share in the community.
Owners’ Association (VvE):
The apartment is part of the homeowners’ association: “Vereniging van Eigenaars gebouw Daniël Stalpertstraat 28-34 (even numbers)”
Property management is carried out by HuisHouding B.V.
The Homeowners’ Association has approved exterior painting works for both the front and rear façades.
In addition, the communal flue gas ducts, which no longer meet current legal requirements, will be renovated.
The required one-time additional contribution of €4,750 has already been paid in full by the sellers.
The deed of subdivision and associated drawings will also be amended to reflect the actual situation.
No additional costs related to this amendment are expected for the purchaser.
Chamber of Commerce Registration:
The Homeowners’ Association is registered with the Dutch Chamber of Commerce under registration number: 34367394.
Service Costs:
€245.56 per month.
Property Taxes:
WOZ value: € 577,000 (valuation date: 1 January 2025).
Property tax (owner): € 304.08 per year (2026).
Sewer charge: € 192.04 per year (2026).
Heating and Hot Water:
Heating and hot water are provided by a private central heating boiler.
Brand: Vaillant ecoTEC plus VHR NL 25-30/5-5 R4.
Installed: 2015.
Energy Label:
Energy Label A, valid until 6 October 2035.
Zoning:
Residential use.
Transfer:
By mutual agreement.
Asking Price: €495,000 costs buyer (k.k.)
The seller reserves the right to award the property to the candidate of their choice. The purchase agreement will only concluded once both parties have signed the contract in writing.
Advertisement
Features
Transfer of ownership
- Listed since
- Acceptance
- Available in consultation
- Asking price
- € 495,000 kosten koper
- Asking price per m²
- € 9,167
- Status
- Sold under reservation
- VVE (Owners Association) contribution
- € 245.56 per month
Construction
- Type apartment
- Upstairs apartment (apartment)
- Building type
- Resale property
- Year of construction
- 1876
- Specific
- Protected townscape or village view (permit needed for alterations)
- Accessibility
- Accessible for people with a disability
Surface areas and volume
- Areas
- Living area
- 54 m²
- Other space inside the building
- 1 m²
- Exterior space attached to the building
- 3 m²
- External storage space
- 4 m²
- Volume in cubic meters
- 173 m³
Layout
- Number of rooms
- 3 rooms (2 bedrooms)
- Number of bath rooms
- 1 bathroom and 1 separate toilet
- Bathroom facilities
- Shower, jacuzzi, and sink
- Number of stories
- 1 story
- Facilities
- Elevator, mechanical ventilation, and TV via cable
- Located at
- 2nd floor
Energy
- Energy label
- A
- Insulation
- Double glazing, insulated walls and floor insulation
- Heating
- CH boiler
- Hot water
- CH boiler
- CH boiler
- Vaillant eco TEC plus VHR NL 25-30/5-5 R4 (gas-fired combination boiler from 2015, in ownership)
Cadastral data
- AMSTERDAM R 6683
- Cadastral map
- Ownership situation
- Full ownership
Exterior space
- Location
- In residential district
- Balcony/roof terrace
- Balcony present
Storage space
- Shed / storage
- Storage box
- Facilities
- Electricity
Parking
- Type of parking facilities
- Paid parking, public parking, parking garage and resident's parking permits
VVE (Owners Association) checklist
- Registration with KvK
- Yes
- Annual meeting
- Yes
- Periodic contribution
- Yes (€ 245.56 per month)
- Reserve fund present
- Yes
- Maintenance plan
- Yes
- Building insurance
- Yes
Popularity
5,903x
Viewed
161x
Saved
9-6-2026
On Funda
Neighborhood

Frans Halsbuurt
Amsterdam- Residents
- 2,610
- Family with children
- 12%
- Avg. asking price / m²
- € 9,721
Discover the neighborhood
Curious about the housing supply, residents and local real estate agents?

Don’t want to forget this home?
Save it as a favorite. You’ll easily find it back and get notified when something changes.
