New
David Blesstraat 6-H1073 LA AmsterdamBurgemeester Tellegenbuurt-Oost
€ 695,000 k.k.

- 73 m²living area
- 2bedrooms
- Benergy label
Eye-catcherStrak gerenoveerde benedenwoning in De Pijp met twee slaapkamers!
Description
Move-in ready living in the heart of De Pijp, with two bedrooms, a high-quality finish and a wonderful south-facing garden. This ground-floor apartment of approximately 73 m² was thoroughly renovated in 2021, with great attention to detail. A beautiful herringbone floor, sleek plastered walls, a modern bathroom and a generous living space at the rear make this a home where you can simply unpack and settle in.
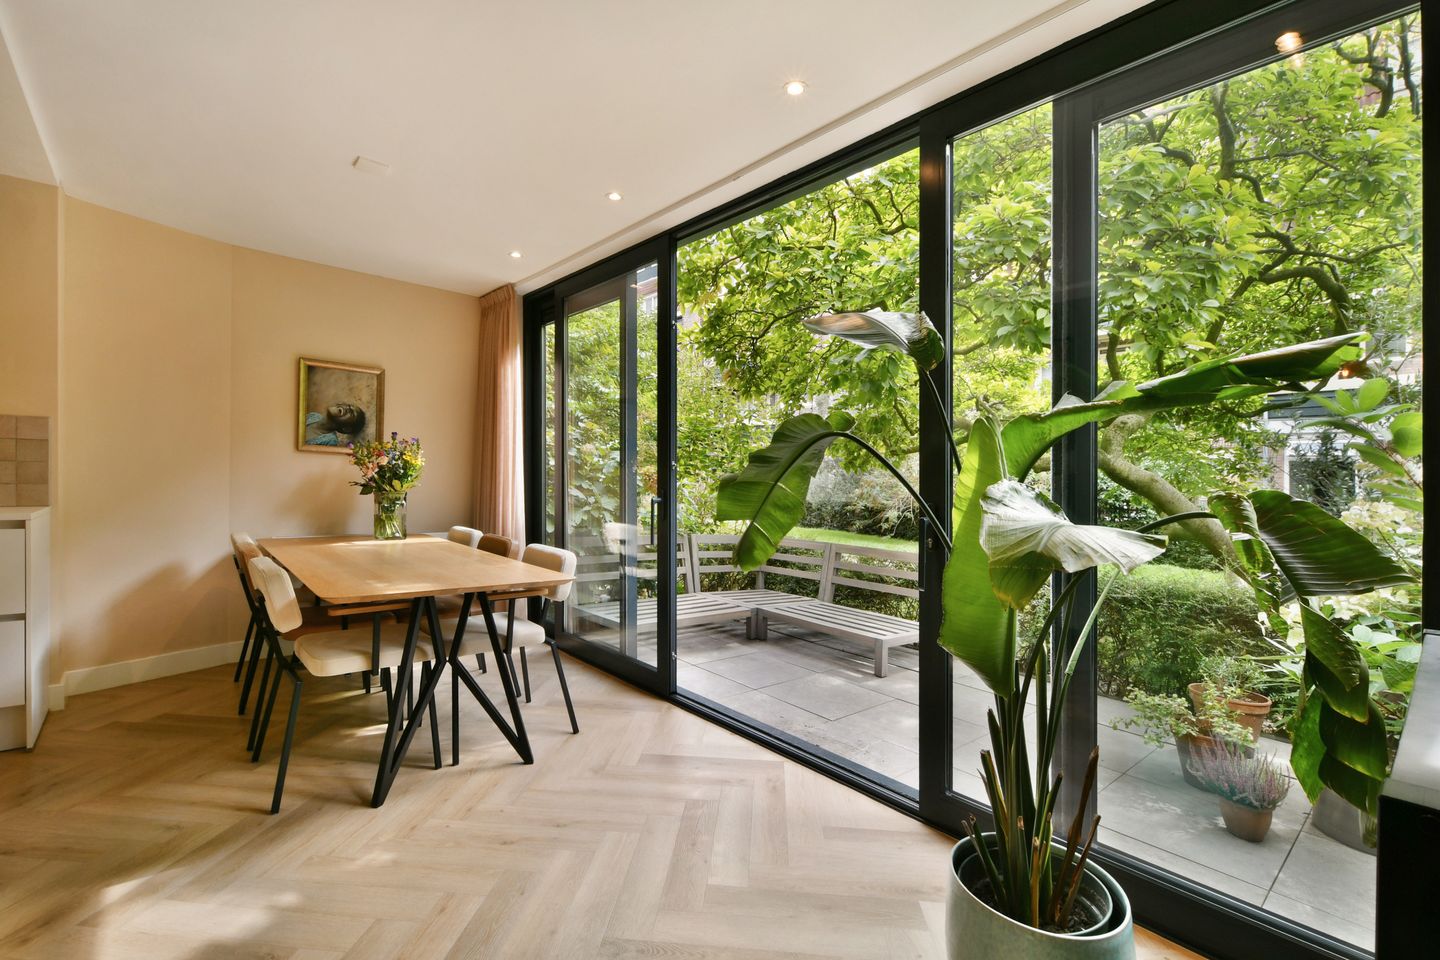
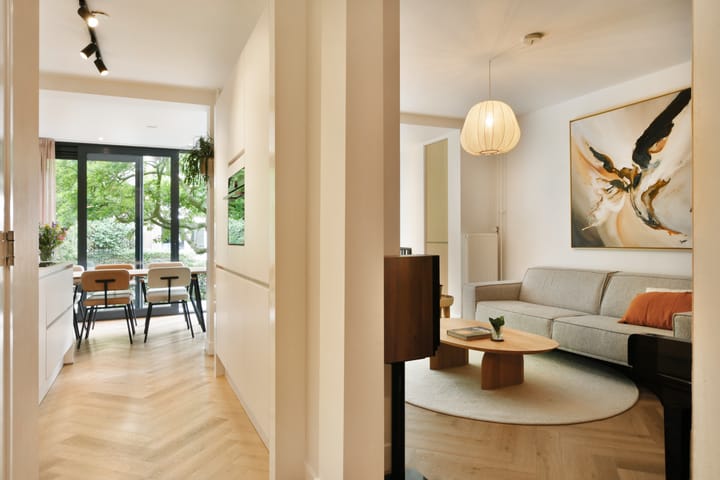
The rear extension creates a spacious and inviting living area, where the semi-open kitchen, dining area and sitting room come together beautifully. The large glass sliding doors provide plenty of natural light, views over the green communal courtyard and direct access to the sunny south-facing garden.
Curious to see more? Please contact us to arrange a viewing. We would be delighted to show you around.
LOCATION & ACCESSIBILITY
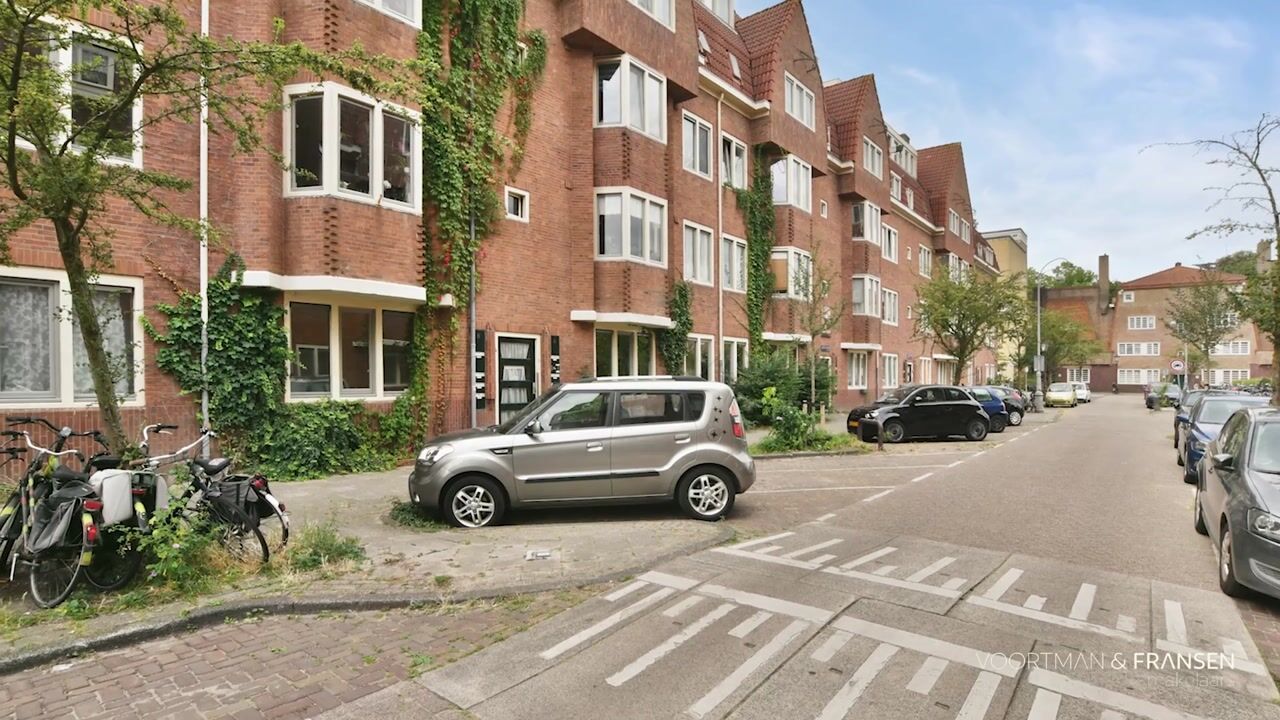

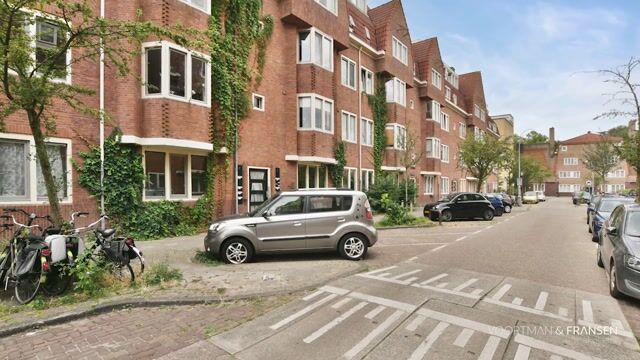
The property is located on David Blesstraat, in the heart of the popular De Pijp neighbourhood in Amsterdam-Zuid. The characteristic Amsterdam School architecture forms part of the renowned Plan Zuid development, giving the street a distinctive and charming character.
The lively Van Woustraat is just around the corner, while the rest of De Pijp is right on your doorstep. Enjoy coffee at Cafecito, shop for fresh produce at the Albert Cuyp Market or visit one of the many restaurants and cafés, such as Café Sarphaat, Pekelhaaring and Café Carbon. Gerard Douplein and Van der Helstplein are also within walking distance, while the vibrant Utrechtsestraat is only a short distance away.
For greenery and recreation, Sarphatipark is close by and the Amstel is just minutes away, perfect for walking, running or cycling. From here, you can also easily cycle out of the city towards the surrounding countryside.
Accessibility is excellent. Amsterdam Amstel Station and De Pijp metro station are both less than five minutes away by bike. The apartment is centrally located between Oud-Zuid and Amsterdam-Oost, making most of Amsterdam easily accessible by bicycle.
Travelling by car is convenient too. There are numerous parking spaces on both sides of the street, so finding a parking spot is generally straightforward.
LAYOUT
The apartment is accessed via the entrance on the ground floor. The bright finish and sleek plastered walls immediately create a calm and welcoming atmosphere.
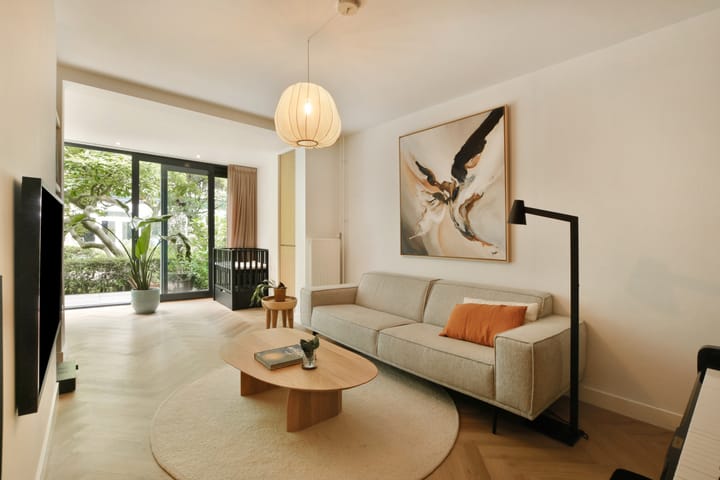
At the front is the spacious master bedroom, with room for a large bed, wardrobe and a compact home office. The second bedroom is currently used as a nursery and can also serve as a bedroom, guest room or home office.
The modern bathroom was completely renovated in 2020 and features a spacious walk-in shower, large vanity unit, wall-mounted toilet and underfloor heating.
The rear extension, completed and fully insulated in 2021, creates a generous living space with a continuous herringbone floor, dimmable recessed lighting and large glass sliding doors.
The semi-open kitchen combines style and functionality, with an extra-deep worktop, plenty of storage and workspace, Siemens built-in appliances and an induction hob with integrated extractor. Adjacent to the kitchen is a practical internal storage room with laundry facilities and pantry space.
The dining area sits directly next to the large aluminium sliding doors with HR+++ glazing, creating a bright and attractive setting for meals with friends or a quiet morning coffee overlooking the garden.
The cosy sitting area features a stylish TV wall with integrated storage compartments and a deep bespoke built-in cupboard, providing both atmosphere and plenty of storage.
GARDEN
The garden is one of the property's major highlights. Facing due south, it is a sheltered and green outdoor space overlooking the well-maintained communal courtyard. The surrounding planting provides a pleasant degree of privacy. There is plenty of room for a dining table, lounge furniture and a BBQ, making it ideal for long lunches, dinners and drinks with friends.
OWNERS' ASSOCIATION (VvE)
The active Owners' Association comprises 212 apartment rights and is professionally managed by Pro VvE Beheer. The monthly service charges are €221.35. A long-term maintenance plan (MJOP) is in place.
LEASEHOLD
The property is situated on municipal leasehold land. The ground rent has been bought out up to and including 31 July 2057. From that date, the annual ground rent will be €1,213, subject to inflation. Depending on your personal tax circumstances, the ground rent may be partially or fully deductible for income tax purposes.
ENERGY
The apartment has an energy label B. The rear extension is fully insulated and the large aluminium sliding doors feature HR+++ glazing, contributing to a comfortable indoor climate and helping keep the apartment pleasantly cool during warmer months.
Depending on your personal circumstances and mortgage provider, an energy label B may also offer opportunities for additional borrowing capacity or a more favourable mortgage interest rate.
HIGHLIGHTS
- 73 m² of living space
- Recently renovated to a high standard with a sleek and contemporary finish
- Beautiful, fully insulated rear extension completed in 2021
- Two lovely bedrooms
- Wonderful garden facing due south
- Large aluminium sliding doors with HR+++ glazing
- Ground lease bought off until 2057!
- Spacious and bright dining area overlooking the garden
- Cosy sitting area with a beautiful TV wall and integrated storage compartments
- Modern bathroom with underfloor heating
- Energy label B, contributing to lower monthly energy costs
- Located in the heart of the much-loved De Pijp neighbourhood in Amsterdam-Zuid
- Characteristic architecture in the Amsterdam School style
- Completion/delivery by mutual agreement
- Buyer's choice of notary: Amsterdam region
CLAUSES
- A standard age-related clause will be included in the purchase agreement.
Advertisement
Features
Transfer of ownership
- Listed since
- Acceptance
- Available in consultation
- Asking price
- € 695,000 kosten koper
- Asking price per m²
- € 9,521
- Status
- Available
- VVE (Owners Association) contribution
- € 221.35 per month
Construction
- Type apartment
- Ground-floor apartment (apartment)
- Building type
- Resale property
- Year of construction
- 1923
- Specific
- Protected townscape or village view (permit needed for alterations)
- Type of roof
- Flat roof covered with asphalt roofing
- Accessibility
- Accessible for the elderly
Surface areas and volume
- Areas
- Living area
- 73 m²
- Volume in cubic meters
- 259 m³
Layout
- Number of rooms
- 3 rooms (2 bedrooms)
- Number of bath rooms
- 1 bathroom
- Bathroom facilities
- Shower, walk-in shower, toilet, underfloor heating, sink, and washstand
- Number of stories
- 1 story
- Facilities
- Mechanical ventilation and sliding door
- Located at
- Ground floor
Energy
- Energy label
- B
- Insulation
- Double glazing and floor insulation
- Heating
- CH boiler
- Hot water
- CH boiler
- CH boiler
- Gas-fired combination boiler from 2018, in ownership
Cadastral data
- AMSTERDAM V 11617
- Cadastral map
- Ownership situation
- Municipal ownership encumbered with long-term leaset
- Fees
- Paid until 31-07-2057
Exterior space
- Location
- Alongside a quiet road, in centre and in residential district
- Garden
- Back garden
- Back garden
- 18 m² (3.20 metre deep and 5.53 metre wide)
- Garden location
- Located at the south
Parking
- Type of parking facilities
- Paid parking, public parking and resident's parking permits
VVE (Owners Association) checklist
- Registration with KvK
- Yes
- Annual meeting
- Yes
- Periodic contribution
- Yes (€ 221.35 per month)
- Reserve fund present
- Yes
- Maintenance plan
- Yes
- Building insurance
- Yes
Popularity
0x
Viewed
0x
Saved
4-9-2026
On Funda
Neighborhood

Burgemeester Tellegenbuurt-Oost
Amsterdam- Residents
- 2,695
- Family with children
- 21%
- Avg. asking price / m²
- € 8,620
Discover the neighborhood
Curious about the housing supply, residents and local real estate agents?

Don’t want to forget this home?
Save it as a favorite. You’ll easily find it back and get notified when something changes.
