New
De Clercqstraat 34-21052 NG AmsterdamDa Costabuurt-Noord
€ 550,000 k.k.

- 60 m²living area
- 2bedrooms
- Cenergy label
Eye-catcherInstapklaar appartement met 2 slaapkamers en een ruim balkon in West!
Description
Bright and stylish apartment on the second floor, featuring two bedrooms, a spacious living room with an open-plan kitchen and an exceptionally large balcony at the rear. The apartment is finished to a modern standard and benefits from large windows, beautiful wooden flooring and a practical layout. Thanks to its central location in Amsterdam-West, the Jordaan, De Hallen and Vondelpark are all just a stone’s throw away.
Location & Accessibility
De Clercqstraat is situated in the lively and sought-after Amsterdam-West, on the border of Oud-West and the Frederik Hendrikbuurt. A wonderful location where vibrant city life and everyday convenience come together. The immediate surroundings offer a wide variety of charming cafés, restaurants and shops. De Hallen, Bilderdijkstraat and Kinkerstraat are also all within easy reach.
For relaxation, both Vondelpark and Westerpark are easily accessible. In addition, the Jordaan and Amsterdam city centre can be reached by bike within just a few minutes.
The accessibility is excellent. Various tram and bus connections stop nearby, providing convenient access to Amsterdam Central Station and other parts of the city. The A10 ring road is also easily accessible by car.
Layout
The apartment is accessed via the communal staircase and is located on the second floor.
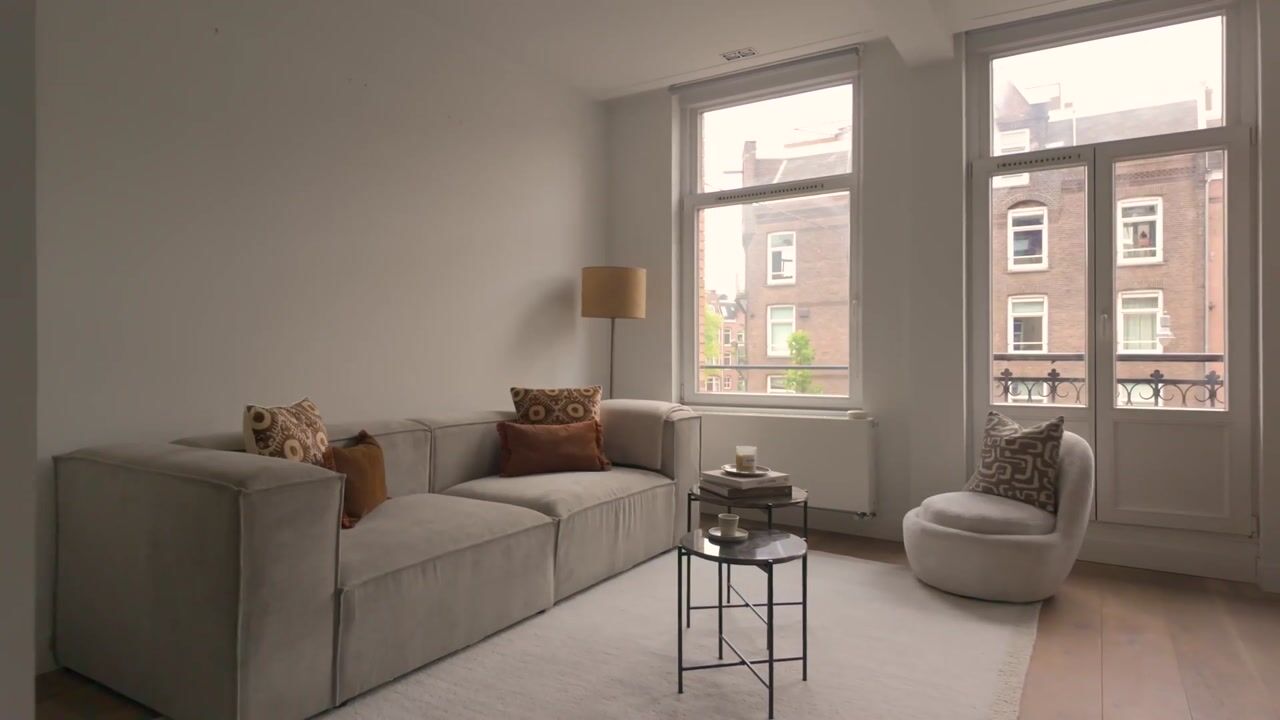
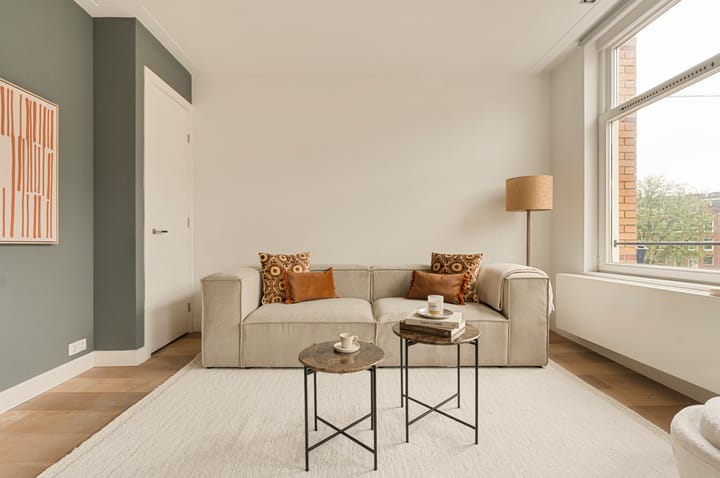
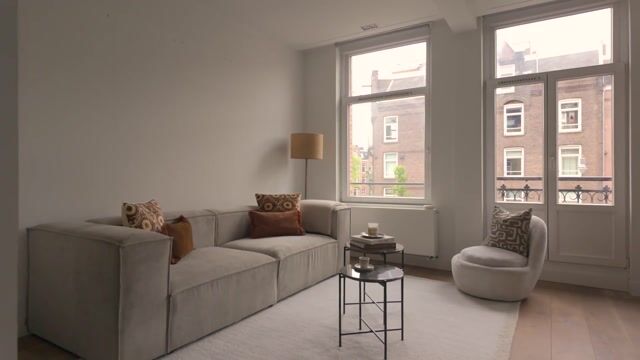
Upon entering, you step into the hallway, which provides access to almost all rooms of the apartment. At the front is the spacious and bright living room. The large windows allow for an abundance of natural light and give the space an open and welcoming feel. The living room also provides access to a French balcony at the front.
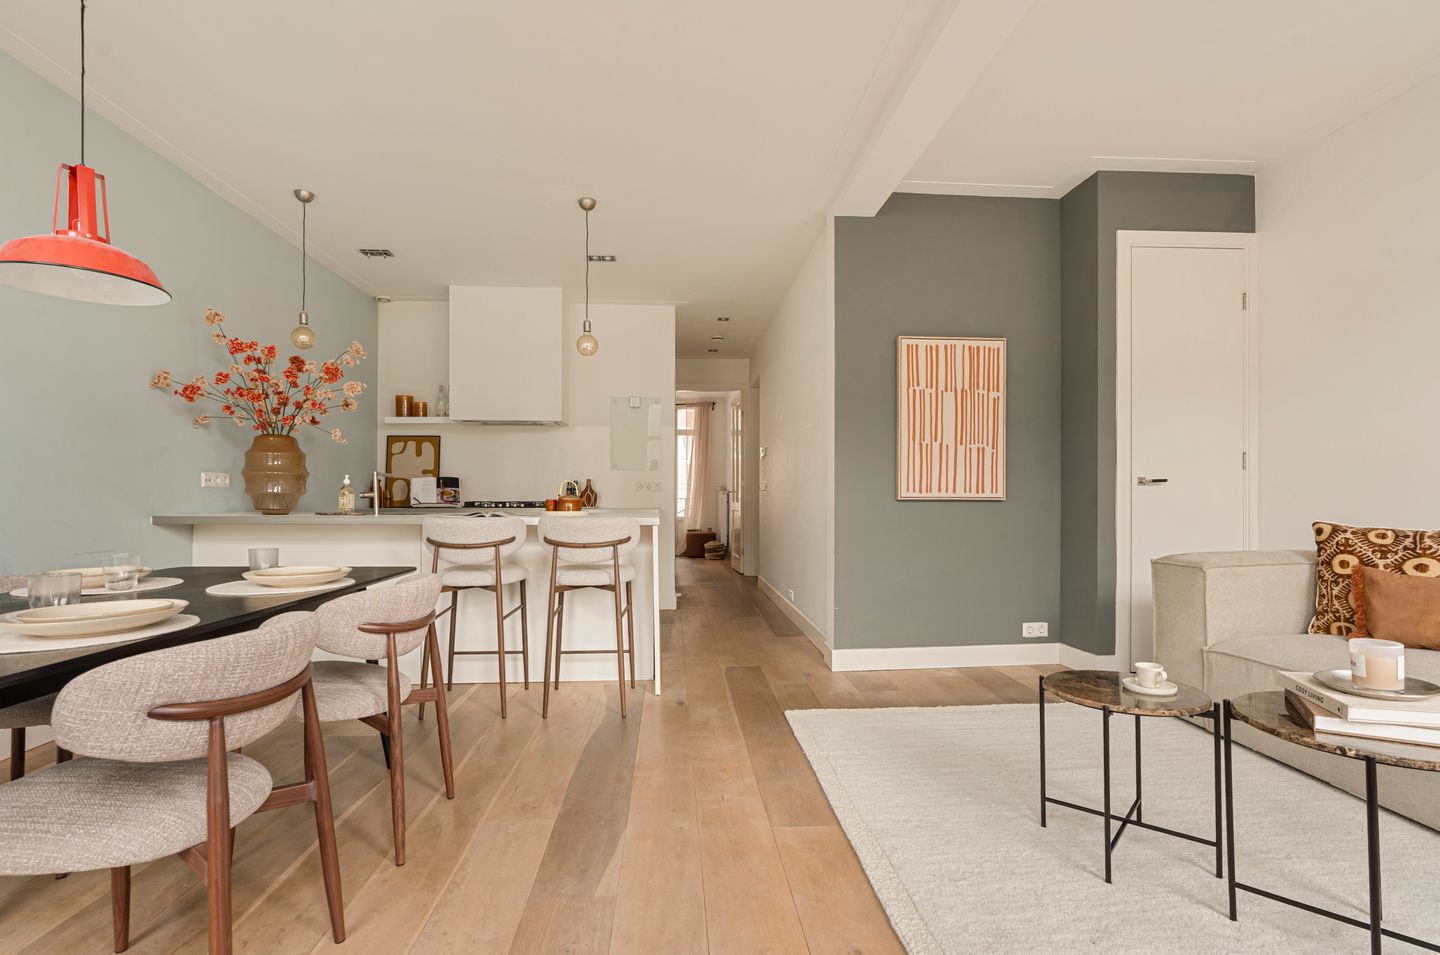
The living room flows seamlessly into the open-plan kitchen, creating a pleasant and spacious living area. The modern kitchen features a generous kitchen island with a breakfast bar and offers ample workspace and storage. The combination of the light-coloured kitchen, wooden flooring and neutral colour palette creates a contemporary and inviting atmosphere.
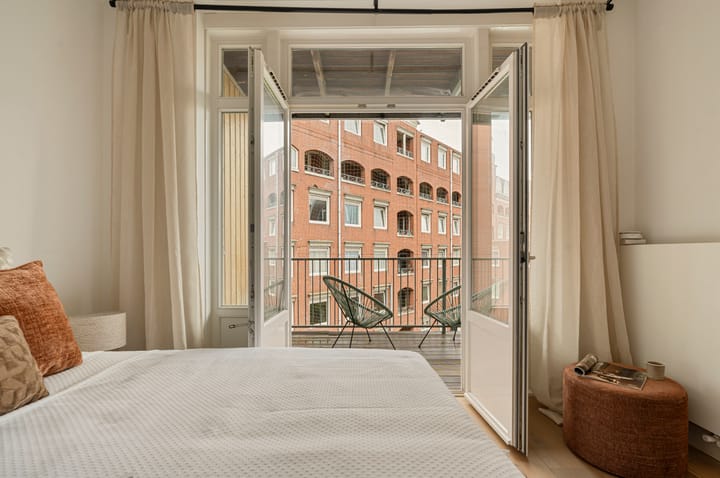
At the rear of the apartment are the two bedrooms. The principal bedroom is generously sized and provides direct access to the spacious balcony at the rear. The second bedroom also has access to the balcony and is perfectly suited for use as a child’s bedroom, home office or guest room.
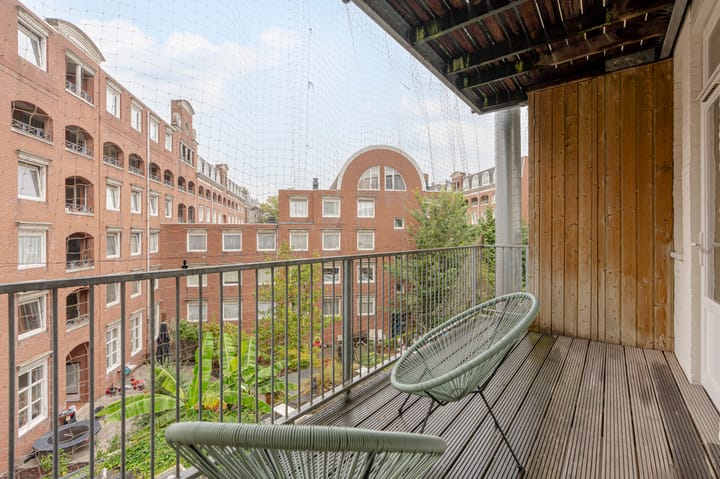
The rear balcony, measuring approximately 10 m², is exceptionally spacious and offers ample room for a comfortable seating and dining area. A wonderful place to relax and enjoy the peace and quiet outdoors.
The bathroom is centrally located within the apartment and features a bathtub, separate shower, double washbasin and connections for a washing machine. There is also a separate toilet with a washbasin.
Particulars:
Apartment right of approximately 60 m² (measurement report available);
Spacious rear balcony of approximately 10 m²;
Two well-proportioned bedrooms;
Perpetual ground lease has been secured under favourable conditions; the ground rent for the period from 16 March 2026 until 31 December 2026 amounts to €1,715.44;
Small, professionally managed homeowners’ association (VvE), with monthly service charges of €94;
Exterior window frames, windows and doors were painted in 2025;
Completion date subject to mutual agreement.
We have gathered this information with the greatest of possible care. However, we will not accept any liability for any incompleteness, inaccuracy or any other matter nor for the consequences of such. All measurements and surfaces stated are indicative. The purchaser has a duty to investigate any matter that may be of importance to him or her. The estate agent is the adviser to the seller with regard to this residence. We advise you to engage an expert (NVM registered) estate agent who will guide you through the purchasing process. Should you have any specific desires with regard to the residence, we advise you to make these known as soon as possible to your purchasing estate agent and have an independent investigation carried out into such matters. If you do not engage an expert, you will be deemed as considering yourself to be sufficiently expert to be able to oversee all matters that could be important. The NVM terms and conditions are applicable.
Advertisement
Features
Transfer of ownership
- Service charges
- € 94 per month
- Listed since
- Acceptance
- Available in consultation
- Asking price
- € 550,000 kosten koper
- Asking price per m²
- € 9,167
- Status
- Available
- VVE (Owners Association) contribution
- € 93.73 per month
Construction
- Type apartment
- Mezzanine (apartment)
- Building type
- Resale property
- Year of construction
- 1905
- Type of roof
- Flat roof covered with asphalt roofing
Surface areas and volume
- Areas
- Living area
- 60 m²
- Other space inside the building
- 1 m²
- Exterior space attached to the building
- 11 m²
- Volume in cubic meters
- 215 m³
Layout
- Number of rooms
- 3 rooms (2 bedrooms)
- Number of bath rooms
- 1 bathroom and 1 separate toilet
- Bathroom facilities
- Double sink, walk-in shower, and bath
- Number of stories
- 1 story
- Facilities
- French balcony, optical fibre, mechanical ventilation, and passive ventilation system
- Located at
- 3rd floor
Energy
- Energy label
- C
- Insulation
- Double glazing
- Heating
- CH boiler
- Hot water
- CH boiler
- CH boiler
- Nefit Proline HRC24 / CW3-4 (gas-fired combination boiler, in ownership)
Cadastral data
- AMSTERDAM Q 8935
- Cadastral map
- Ownership situation
- Municipal ownership encumbered with long-term leaset
- Fees
- € 1,715.44 per year with option to purchase
Exterior space
- Balcony/roof terrace
- Balcony present
Parking
- Type of parking facilities
- Paid parking and resident's parking permits
VVE (Owners Association) checklist
- Registration with KvK
- Yes
- Annual meeting
- Yes
- Periodic contribution
- Yes (€ 93.73 per month)
- Reserve fund present
- Yes
- Maintenance plan
- Yes
- Building insurance
- Yes
Popularity
0x
Viewed
0x
Saved
1-9-2026
On Funda
Neighborhood

Da Costabuurt-Noord
Amsterdam- Residents
- 4,705
- Family with children
- 15%
- Avg. asking price / m²
- € 9,145
Discover the neighborhood
Curious about the housing supply, residents and local real estate agents?

Don’t want to forget this home?
Save it as a favorite. You’ll easily find it back and get notified when something changes.
