New
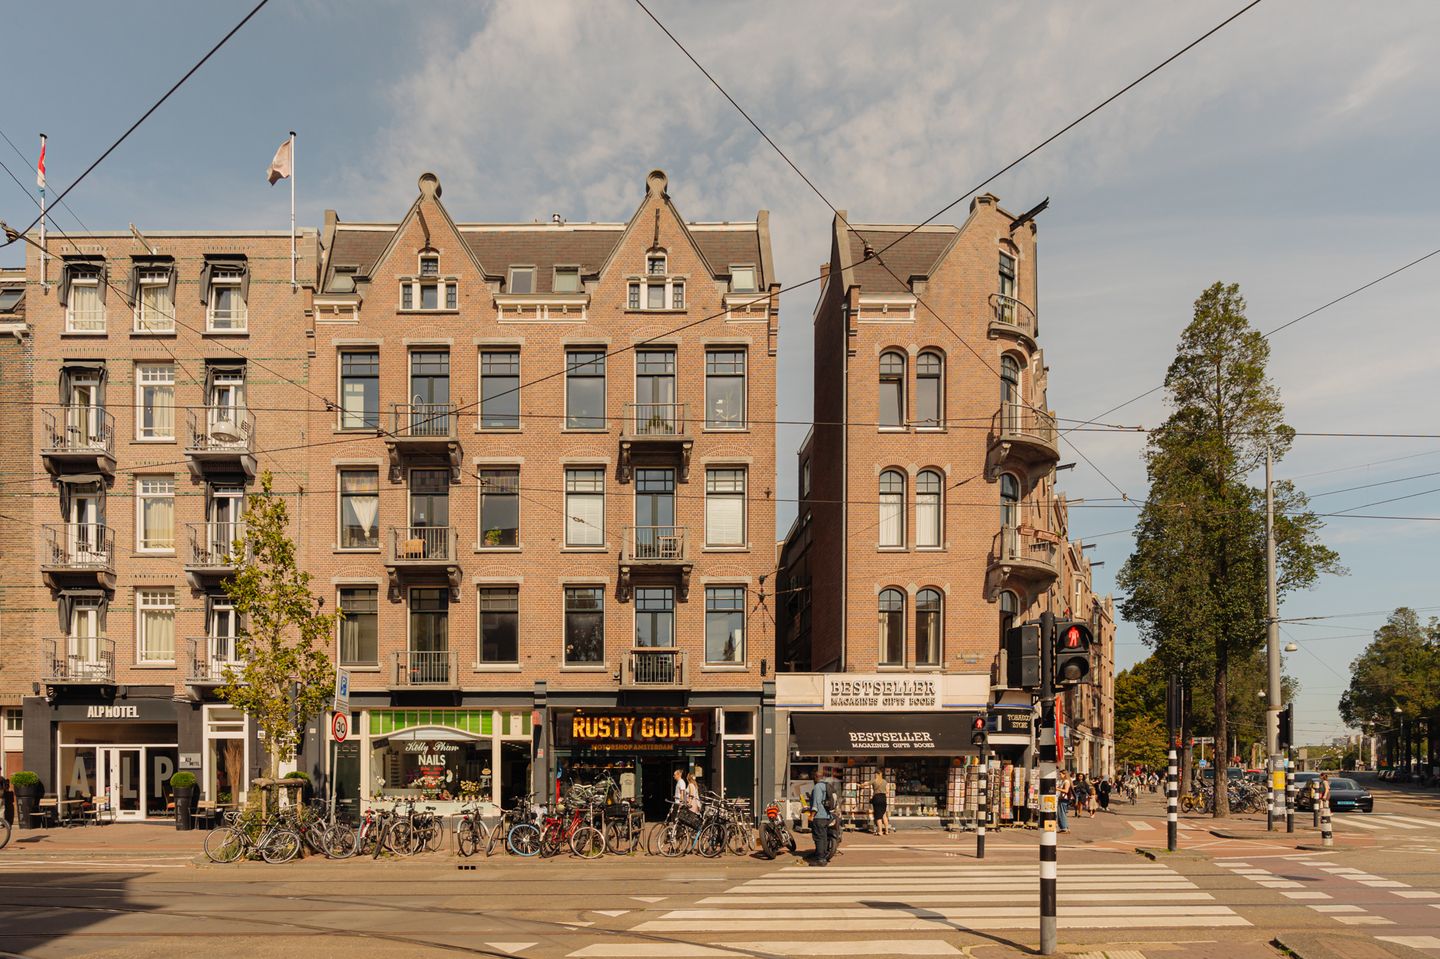
De Clercqstraat 48-11052 NH AmsterdamDa Costabuurt-Noord
€ 625,000 k.k.

- 68 m²living area
- 2bedrooms
- Denergy label
Description
DE CLERCQSTRAAT 48-I
ELEGANT LIVING IN OUD-WEST
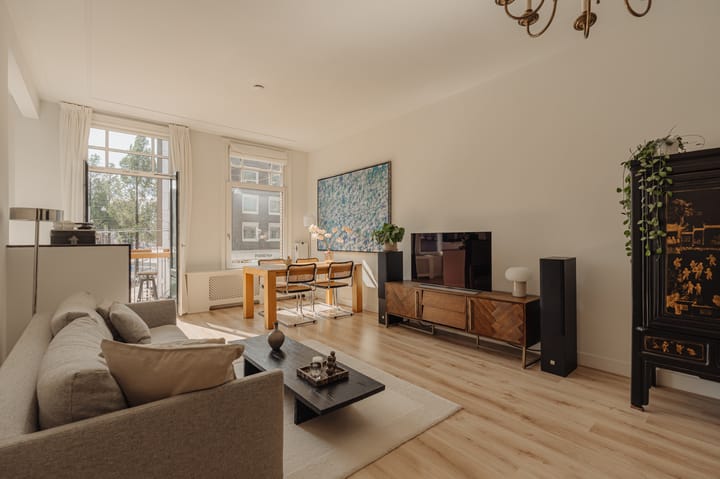
Enjoy atmospheric living in the heart of Oud-West in this charming three-room apartment, featuring high ceilings and a spacious rear balcony. This characterful apartment offers approximately 68 m² of living space and is situated on leasehold land, with the ground rent bought out in perpetuity.
The generous living room with open-plan kitchen, spacious bedroom and additional room make this a wonderful home for everyday living, working from home and entertaining guests. At the front, you can enjoy views of vibrant Oud-West, while the rear offers greenery and tranquillity.
LIVING & EXPERIENCE
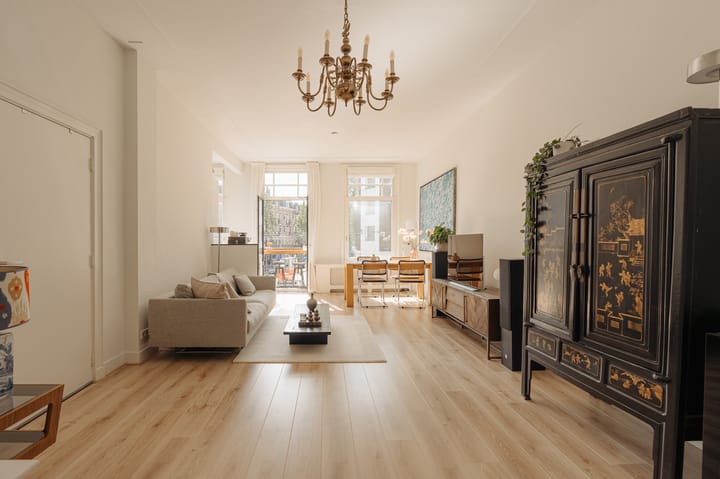
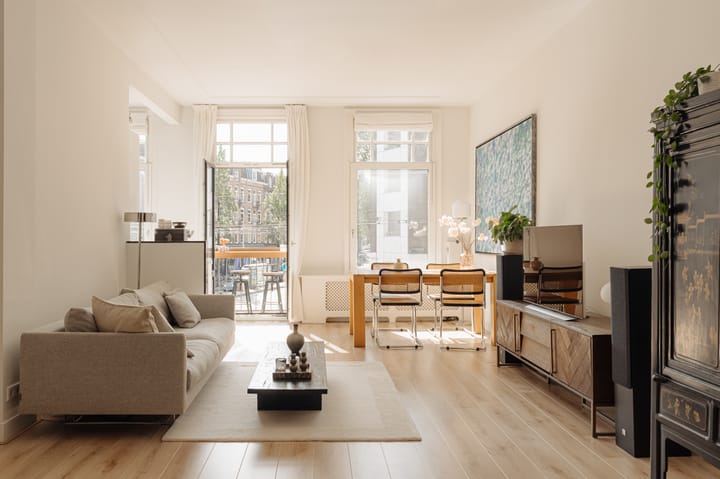
The apartment is situated on the first floor. The ceilings, approximately three metres high, and the large windows create an abundance of natural light and a wonderful sense of space. The living area offers ample room for a comfortable seating area and a generous dining table.
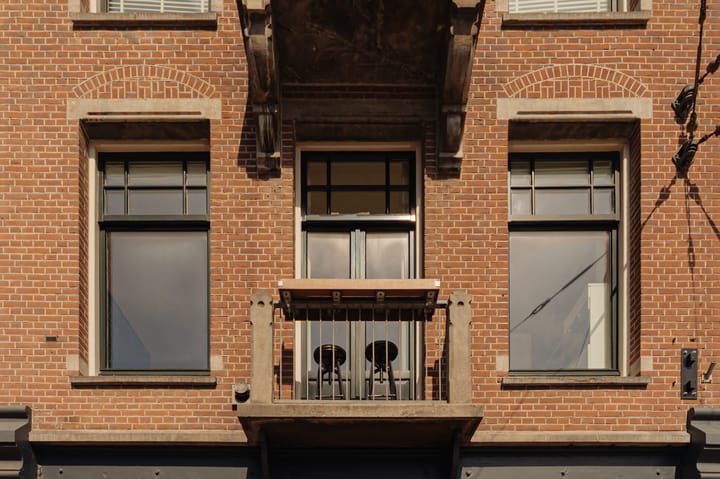
The open-plan kitchen forms a natural part of the living space. The large windows allow plenty of daylight to enter, while the layout ensures you remain connected with guests at the dining table while cooking. Doors from the living room open onto the sunny French balcony. At the street-facing side, the apartment is fitted with sound-insulating HR++ glazing. The kitchen features a range of integrated appliances.
Classic ceiling cornices and panelled doors emphasise the property’s original character. When open, the en-suite doors create an attractive sightline towards the rear of the apartment; when closed, they provide a practical division between the living and sleeping areas.
The bedroom is situated at the rear and features a decorative ceiling ornament and fitted wardrobes. French doors provide access to the rear balcony of approximately 6 m², overlooking the greenery.
The additional room, currently used as a home office and fitted with a bespoke cupboard, is accessed from the bedroom. It could also be used as a nursery or child’s bedroom. The bathroom is likewise accessible from the bedroom and features a double washbasin, walk-in shower and toilet. Adjacent to the bathroom is a utility and storage area housing the washing machine and central-heating boiler.
LOCATION
De Clercqstraat is situated in the Da Costabuurt neighbourhood, within walking distance of the Jordaan. The wide selection of excellent restaurants, inviting cafés and specialist shops makes this a particularly attractive place to live. Whether you are looking for delicacies to enjoy at home, dinner at Binnenvisser or drinks at Café Thuys, everything can be found within walking distance. The canals and the Nine Streets are also nearby.
Public transport connections are available in the immediate vicinity, while the nearby arterial roads provide convenient access to the A10 ring road.
HIGHLIGHTS
- Approximately 68 m² of living space, measured in accordance with the NEN 2580 measurement guidelines;
- Two bedrooms;
- Leasehold ground rent bought out in perpetuity;
- Situated on the first floor, with three-metre-high ceilings and classic period details;
- French balcony at the front and rear balcony of approximately 6 m²;
- Sound-insulating HR++ glazing at the front and HR++ glazing at the rear;
- Maintenance carried out in recent years, including exterior painting, the communal staircase and the front façade;
- Active owners’ association with a long-term maintenance plan; monthly contribution of €100;
- Energy label D;
- Age and asbestos clauses apply;
- Completion by mutual agreement.
KADE 5 Makelaars & Taxateurs
" Built on ambition, driven by character".
The buyer is free to appoint a civil-law notary of their choice, provided that the purchase agreement is drawn up in accordance with the model of the Royal Dutch Association of Civil-law Notaries and the Amsterdam Ring Model purchase agreement, and that the appointed notary is based in Amsterdam.
This information has been compiled by Kade 5 Makelaars & Taxateurs with due care. However, Kade 5 Makelaars & Taxateurs cannot accept any liability regarding the accuracy of the information provided, nor can any rights be derived from it.
The measurement guidelines are based on NEN 2580. The property has been measured by a professional organisation. Kade 5 Makelaars & Taxateurs cannot be held liable for any discrepancies in the measurements provided. The buyer acknowledges having been given the opportunity to have an independent NEN 2580 measurement carried out.
This property is offered by an MVA Certified Expat Broker.
Highlights
AI-generated from the description
Bright living with kitchen
Generous living area with open kitchen and high ceilings.
Two sunny balconies
French balcony front and rear balcony of approx. 6 m² with greenery.
Classic details and en-suite
Ceiling cornices, panelled doors and en-suite doors with sightline.
Advertisement
Features
Transfer of ownership
- Listed since
- Acceptance
- Available in consultation
- Asking price
- € 625,000 kosten koper
- Asking price per m²
- € 9,191
- Status
- Available
- VVE (Owners Association) contribution
- € 100.00 per month
Construction
- Type apartment
- Upstairs apartment (apartment)
- Building type
- Resale property
- Year of construction
- 1903
Surface areas and volume
- Areas
- Living area
- 68 m²
- Exterior space attached to the building
- 6 m²
- Volume in cubic meters
- 254 m³
Layout
- Number of rooms
- 3 rooms (2 bedrooms)
- Number of bath rooms
- 1 bathroom
- Bathroom facilities
- Double sink, walk-in shower, and toilet
- Number of stories
- 1 story
- Facilities
- French balcony, passive ventilation system, and TV via cable
- Located at
- 1st floor
Energy
- Energy label
- D
- Heating
- CH boiler
- Hot water
- CH boiler
- CH boiler
- Remeha (gas-fired combination boiler from 2020, in ownership)
Cadastral data
- AMSTERDAM Q 8585
- Cadastral map
- Ownership situation
- Municipal ownership encumbered with long-term leaset
- Fees
- Bought off for eternity
Exterior space
- Location
- Alongside busy road, in residential district and unobstructed view
- Balcony/roof terrace
- Balcony present
Parking
- Type of parking facilities
- Paid parking, public parking and resident's parking permits
VVE (Owners Association) checklist
- Registration with KvK
- Yes
- Annual meeting
- Yes
- Periodic contribution
- Yes (€ 100.00 per month)
- Reserve fund present
- Yes
- Maintenance plan
- Yes
- Building insurance
- Yes
Popularity
0x
Viewed
0x
Saved
11-9-2026
On Funda
Neighborhood

Da Costabuurt-Noord
Amsterdam- Residents
- 4,705
- Family with children
- 15%
- Avg. asking price / m²
- € 9,144
Discover the neighborhood
Curious about the housing supply, residents and local real estate agents?

Don’t want to forget this home?
Save it as a favorite. You’ll easily find it back and get notified when something changes.
