New
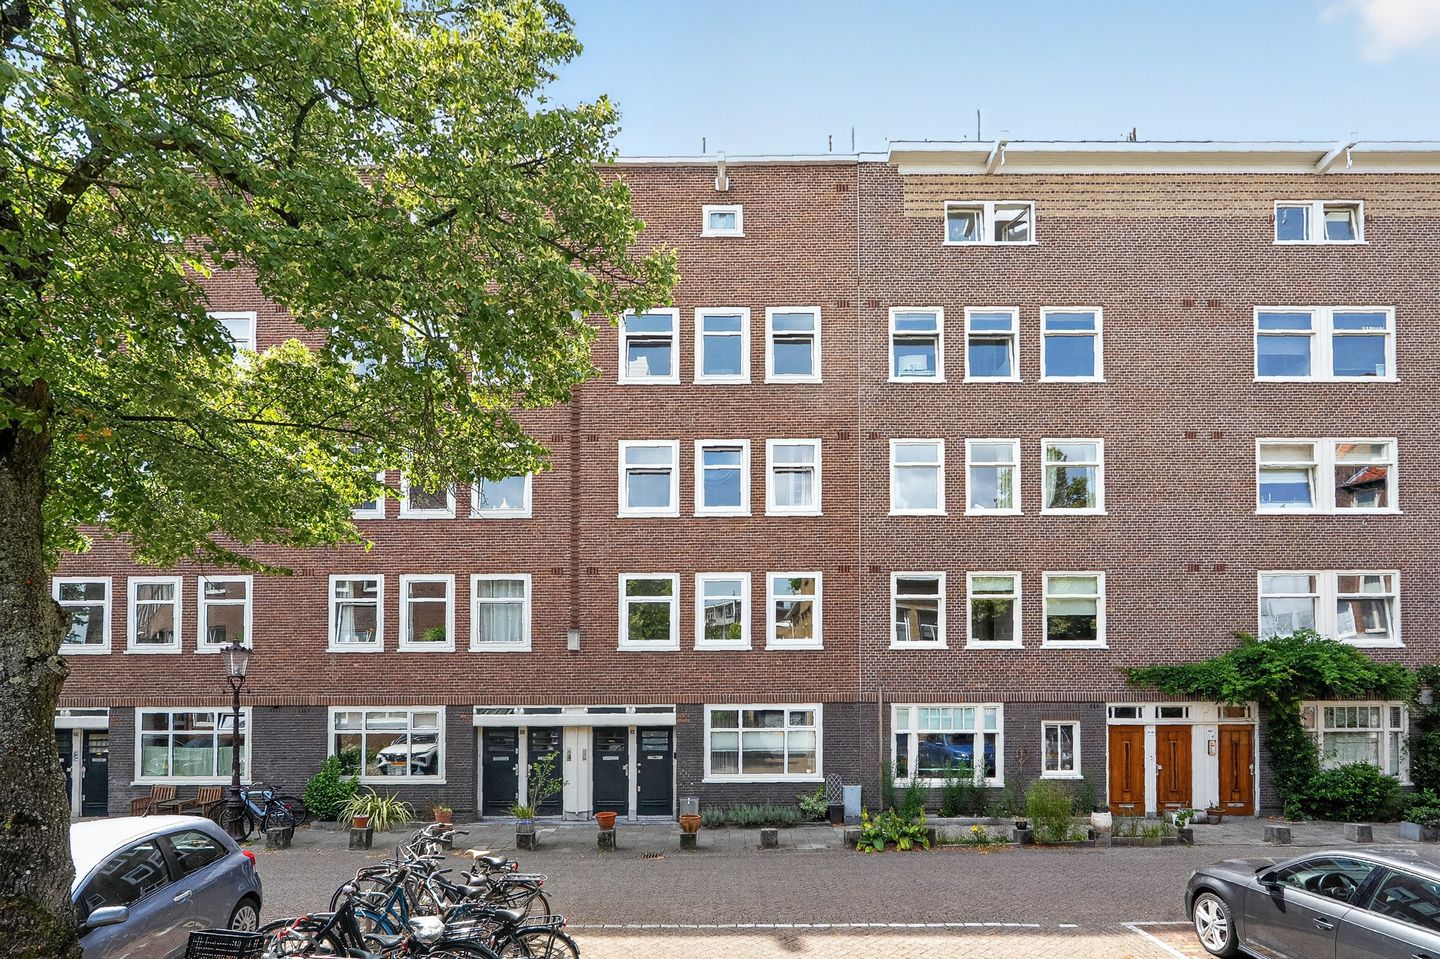
De Kempenaerstraat 62-H1051 CR AmsterdamBuyskade e.o.
€ 695,000 k.k.

- 73 m²living area
- 2bedrooms
- Benergy label
Description
Located on a quiet street in the popular Staatsliedenbuurt, this spacious and exceptionally well-laid-out ground-floor apartment features a sunny garden. De Kempenaerstraat 62 H combines comfortable living with the vibrant atmosphere of Amsterdam. With two generously sized bedrooms, a luxurious open-plan kitchen, a spacious bathroom, and a seamless connection between indoor and outdoor living, this is an ideal home for families, couples, or those working from home.
Layout
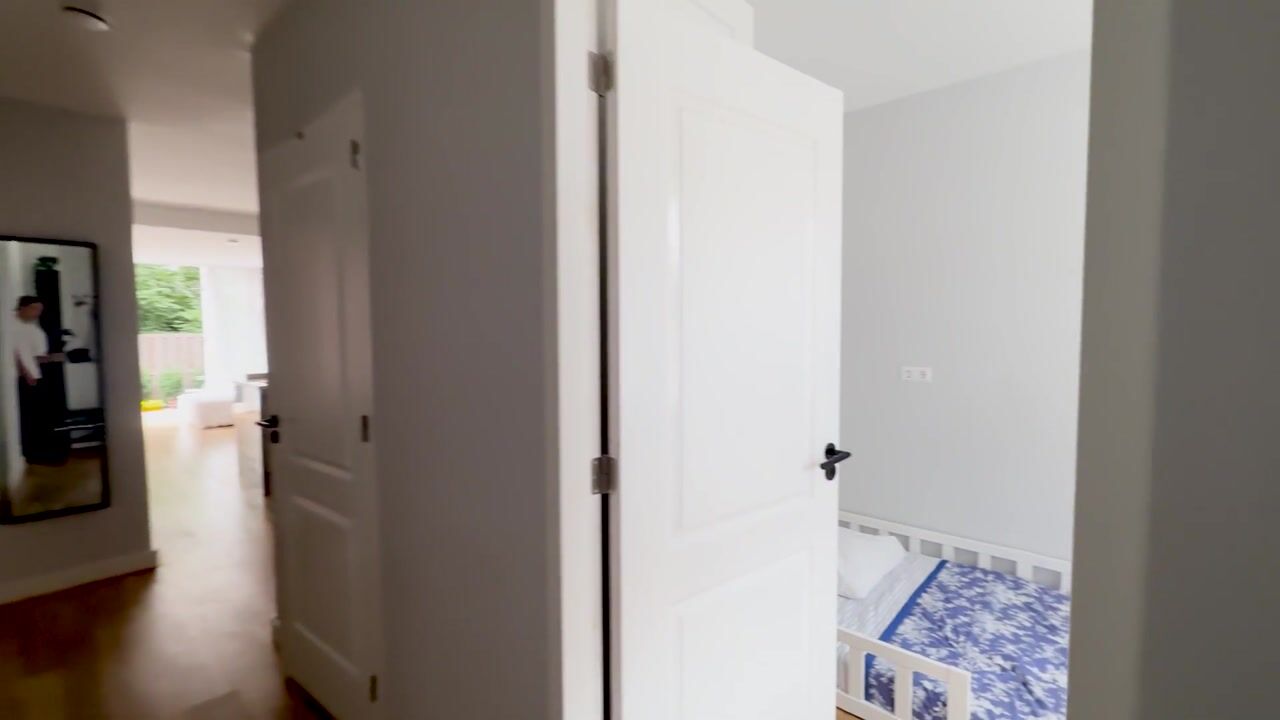
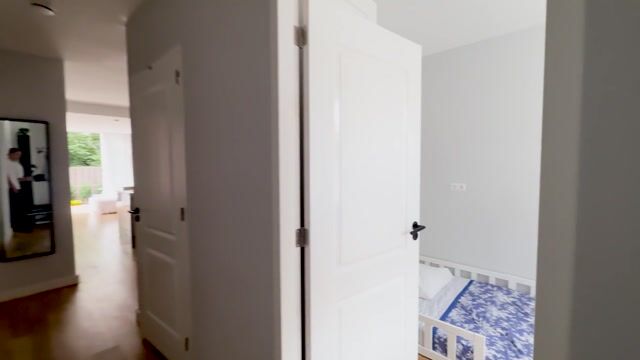
The private entrance opens into the hallway, which provides access to all rooms. The spacious bathroom features a double washbasin, bathtub, separate shower, and toilet.
At the front of the property is the second bedroom, currently used as a children’s room. It is equally suitable as a home office, guest room, or study.
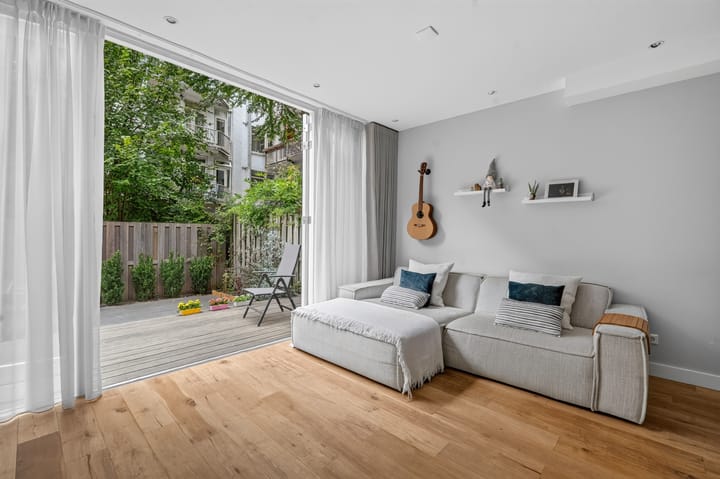
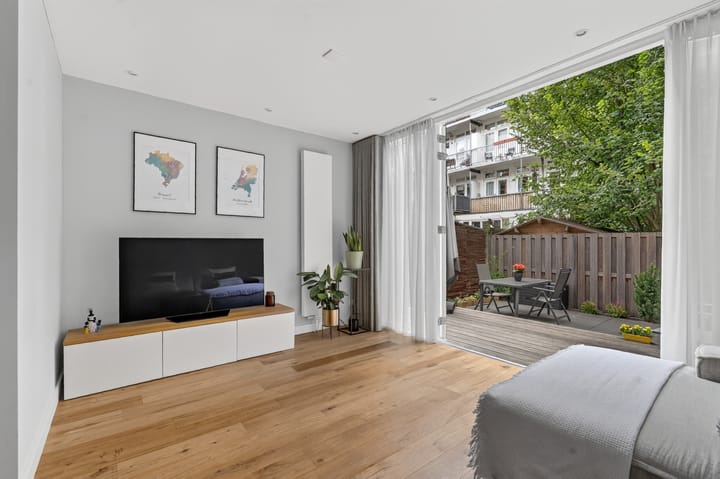
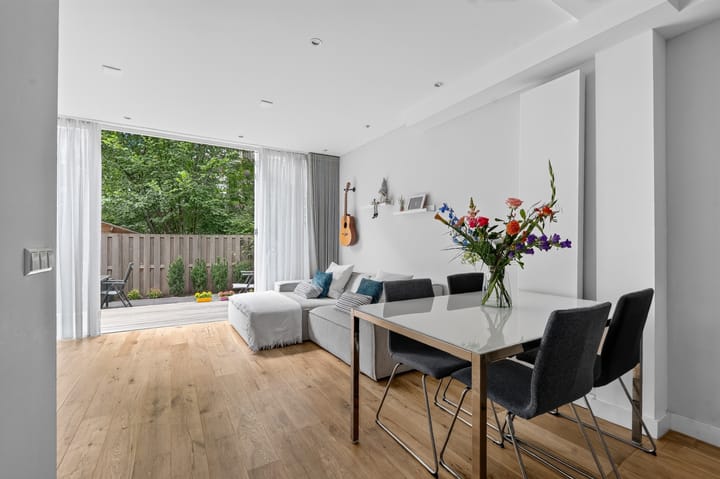
The heart of the home is the spacious living room with a luxurious open-plan kitchen, complete with a kitchen island and high-quality built-in appliances. Large French doors allow plenty of natural light to enter and connect the living space directly to the sunny, secluded rear garden—a wonderful place to relax, dine, or play.
At the rear of the property is the generously sized primary bedroom, with ample space for a double bed as well as a workspace or seating area. The bedroom also provides direct access to the garden.
In addition, the property benefits from an internal storage room and a separate laundry room.
Location
De Kempenaerstraat is situated in the highly sought-after, green, and family-friendly Staatsliedenbuurt. Westerpark and Westergas are just a few minutes’ walk away, offering an abundance of green space, sports facilities, cultural venues, restaurants, and cafés. The Jordaan district is also within easy reach.
Just around the corner is Van Hallstraat, with a variety of shops, cafés, and restaurants. Hugo de Grootplein is nearby for everyday shopping. There are also numerous primary schools, childcare facilities, and playgrounds in the area.
Accessibility
Tram and bus connections are within walking distance, while the Jordaan, Nine Streets (Negen Straatjes), and Amsterdam city centre can all be reached within minutes by bicycle. The A10 ring road is easily accessible via the S103.
In Summary
A move-in-ready and comfortable ground-floor apartment with two spacious bedrooms, a luxurious open-plan kitchen and living area, and a sunny garden, situated in a quiet and highly desirable location in the heart of Amsterdam.
Key Features
Living area: 73 m² (measured in accordance with NEN 2580);
Two well-proportioned bedrooms;
Wonderful sunny southwest-facing garden;
Leasehold ground rent: €629.31 per year. Current leasehold period runs until 15 April 2052 (AB2000);
The property has already been converted to perpetual leasehold under favourable conditions (AB 2016). The ground rent from 16 April 2052 is currently €1,310.41 per year;
Active and financially healthy Owners’ Association (VvE), with a long-term maintenance plan (MJOP) in place;
Healthy Owners’ Association (VvE);
Energy label D;
No increased foundation risk according to Brainbay;
Transfer date: by mutual agreement.
DISCLAIMER
This information has been compiled by us with the necessary care. However, on our part no liability is accepted for any incompleteness, inaccuracy or otherwise, nor the consequences thereof. The buyer has his or her own obligation to investigate all matters that are of importance to him/her. With regard to this property the broker is an advisor to the seller. We advise you to employ an expert (NVM) broker who guides you during the purchase process. If you have specific wishes with regard to the property, we advise you to make this known to your purchasing broker in good time and to do research (or have research done) independently. If you do not employ an expert representative, you, according to the law, consider yourself competent enough to be able to oversee all matters that are of importance. The terms and conditions of the NVM apply.
NEN CLAUSE
The usable area is calculated in accordance with the industry adopted NEN 2580 standard. Therefore, the surface can deviate from similar properties and/or old references. This has mainly to do with this (new) calculation method. Buyer declares to have been sufficiently informed about the aforementioned standards. The seller and his broker will do their utmost to calculate the right surface area and content based on their own measurements and support this as much as possible by placing floor plans with dimensions. In the unlikely event that the dimensions are not (completely) determined in accordance with the standards, this is accepted by the buyer. The buyer has been given sufficient opportunity to check the dimensions themselves or have them checked. Differences in the specified size do not give any of the parties any right, nor can they be used to discuss an adjustment of the purchase price. The seller and his broker do not accept any liability in this.
Advertisement
Features
Transfer of ownership
- Listed since
- Acceptance
- Available in consultation
- Asking price
- € 695,000 kosten koper
- Asking price per m²
- € 9,521
- Status
- Available
- VVE (Owners Association) contribution
- € 133.00 per month
Construction
- Type apartment
- Ground-floor apartment
- Building type
- Resale property
- Year of construction
- 1927
Surface areas and volume
- Areas
- Living area
- 73 m²
- Volume in cubic meters
- 240 m³
Layout
- Number of rooms
- 3 rooms (2 bedrooms)
- Number of bath rooms
- 1 bathroom
- Bathroom facilities
- Double sink, walk-in shower, bath, and toilet
- Number of stories
- 1 story
- Facilities
- Mechanical ventilation and TV via cable
- Located at
- Ground floor
Energy
- Energy label
- B
- Insulation
- Double glazing
- Heating
- CH boiler
- Hot water
- CH boiler
- CH boiler
- HR combi (gas-fired combination boiler, in ownership)
Cadastral data
- AMSWTERDAM Y 4596
- Cadastral map
- Ownership situation
- Municipal ownership encumbered with long-term leaset
- Fees
- € 629.31 per year with option to purchase
Exterior space
- Location
- Alongside a quiet road and in residential district
- Garden
- Back garden
- Back garden
- 34 m² (6.00 metre deep and 5.72 metre wide)
- Garden location
- Located at the southwest
Parking
- Type of parking facilities
- Paid parking, public parking and resident's parking permits
VVE (Owners Association) checklist
- Registration with KvK
- Yes
- Annual meeting
- Yes
- Periodic contribution
- Yes (€ 133.00 per month)
- Reserve fund present
- Yes
- Maintenance plan
- Yes
- Building insurance
- Yes
Popularity
0x
Viewed
0x
Saved
26-8-2026
On Funda
Neighborhood

Buyskade e.o.
Amsterdam- Residents
- 3,115
- Family with children
- 19%
- Avg. asking price / m²
- € 8,755
Discover the neighborhood
Curious about the housing supply, residents and local real estate agents?

Don’t want to forget this home?
Save it as a favorite. You’ll easily find it back and get notified when something changes.
