De la Reijstraat 3-D1091 NX AmsterdamTransvaalbuurt-West
€ 595,000 k.k.

- 82 m²living area
- 4bedrooms
- Cenergy label
Description
Spacious five room duplex apartment with four bedrooms, perpetually prepaid ground lease and open views over a green square in the popular Transvaalbuurt.
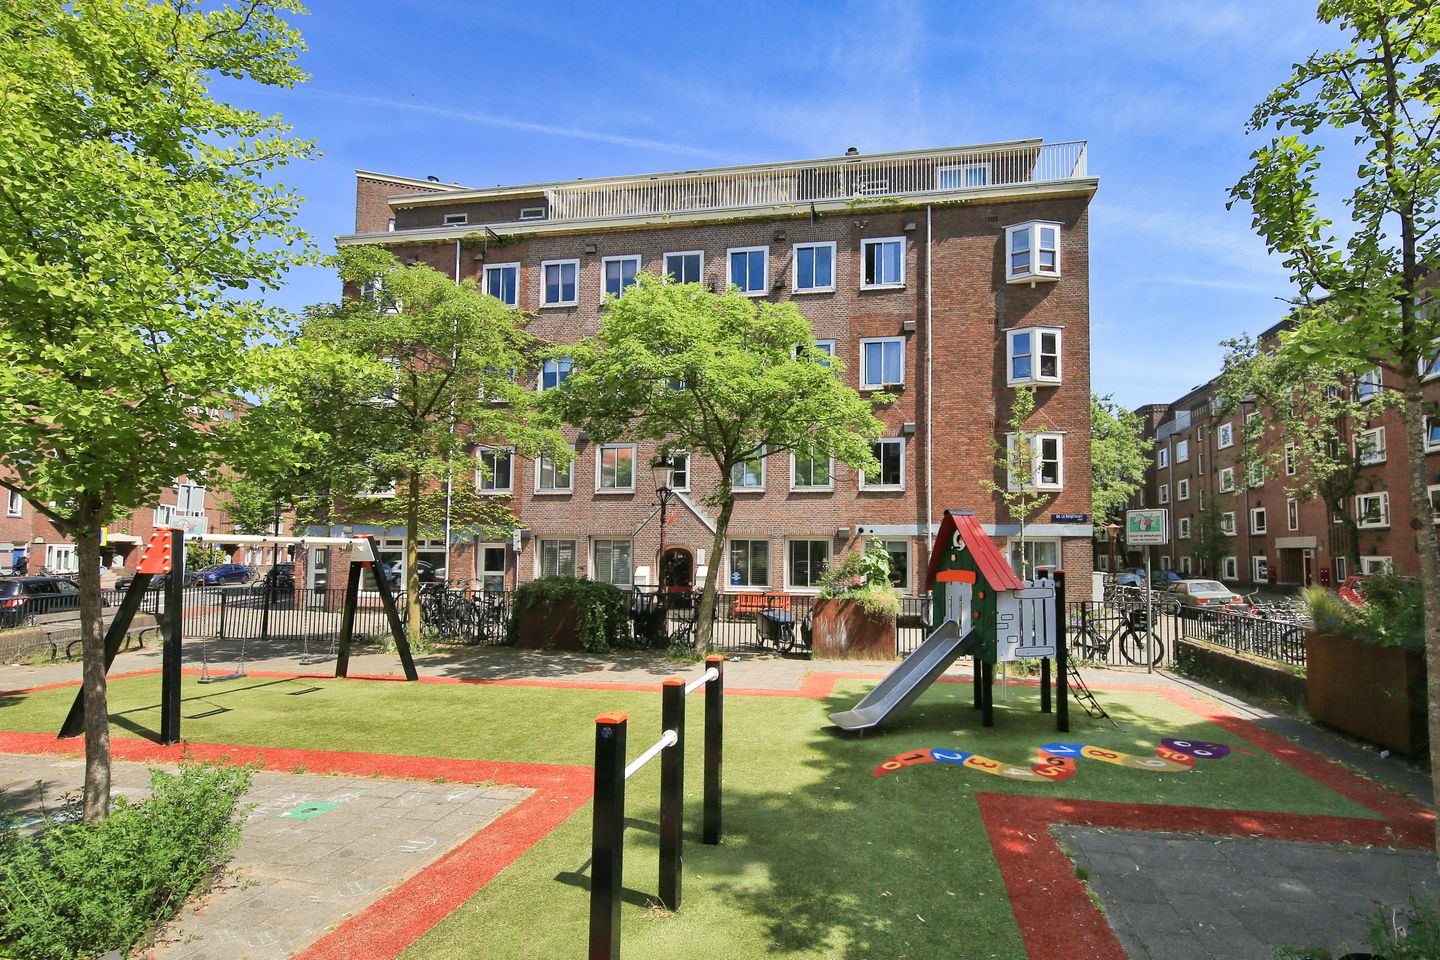
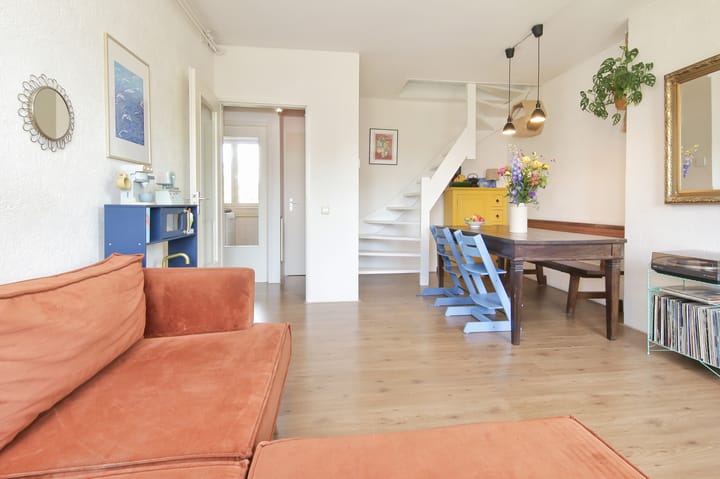
Situated on a quiet, leafy square with mature trees and children's play facilities, this surprisingly spacious five room duplex apartment of approximately 83 m² occupies the top two floors of a characteristic building designed in the distinctive Amsterdam School architectural style. The property offers four bedrooms, a wonderfully bright living room, an attractive open balcony and a perpetually prepaid ground lease.
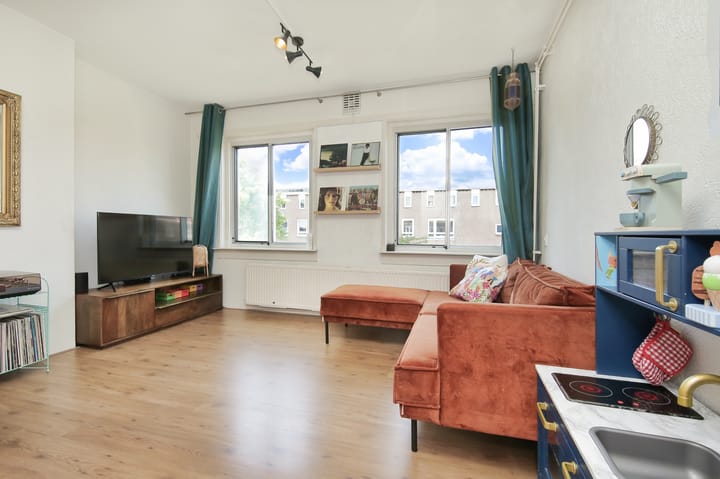
One of the first things you will notice is its pleasant and unobstructed position. Both the living room and the principal bedroom enjoy open views across the greenery and the square in front of the building, creating a remarkable sense of space. Thanks to its location on the upper floors and the large windows throughout, the apartment also benefits from an abundance of natural light.
The property has been well maintained and is fitted with laminate flooring and double glazing. The kitchen and sanitary facilities are functional and well kept, while also offering excellent opportunities for further modernization according to personal taste. With four bedrooms, a practical layout and an active Homeowners' Association, this is an ideal home for families, remote workers or anyone simply seeking additional living space.
A major advantage is the ground lease. The leasehold has been bought off in perpetuity, meaning there will be no future ground lease payments.
LAYOUT
Communal entrance on the ground floor.
Private entrance to the apartment on the third floor. The hallway provides access to almost all rooms. At the front of the property is the bright living room with open views over the green square. The large windows and unobstructed outlook create a particularly pleasant living space with ample room for both a comfortable seating area and a dining table. An open staircase leads from the living room to the upper floor.
At the rear are the kitchen and two bedrooms. The spacious principal bedroom is located at the front of the apartment and also enjoys open views over the greenery. The bathroom is practically designed and fitted with a walk in shower and vanity unit. There is also a separate toilet.
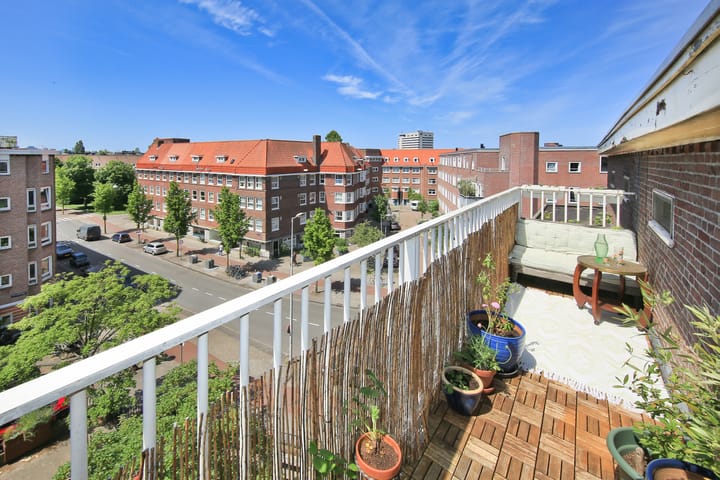
The fourth floor has been legally incorporated into the apartment with the appropriate permit. Here you will find a generous fourth bedroom that can perfectly serve as a principal bedroom, home office, hobby room or guest accommodation. This room provides access to the wide and openly positioned balcony, a wonderful place to relax and enjoy the sun and the views in complete privacy. This floor also features a convenient separate cupboard housing the washing machine and dryer.
An additional advantage of this property is the flexibility of its layout. The current configuration with four bedrooms offers plenty of space for a family or for those working from home, while also allowing for interesting alternative arrangements. For example, the spacious front bedroom could easily be transformed into a generous kitchen diner overlooking the square, while the two rear rooms could be combined to create a large bedroom with an adjoining study, dressing room or hobby room. As a result, the apartment can be adapted relatively easily to changing lifestyle requirements and future housing needs.
LOCATION
The apartment is situated on a quiet green square with play facilities in the highly sought after Transvaalbuurt district of Amsterdam East, a neighbourhood renowned for its characteristic Amsterdam School architecture, vibrant atmosphere and central location. The property enjoys views over the greenery and the square, creating a surprisingly open and pleasant living environment in the heart of the city.
Within easy reach are the Oosterpark, Park Frankendael, the Ringdijk and the Amstel. These are all excellent places for a walk, a morning run or a relaxing afternoon outdoors. The popular Weesperzijde is also nearby, offering a wonderful spot to sit by the water or momentarily escape the bustle of the city.
The immediate area offers a wide variety of shops, specialty stores, cafés and restaurants. For daily shopping, Oostpoort shopping centre, Pretoriusstraat and Beukenplein are all within close proximity. Popular local hotspots such as Coffee Bru, Bar Bukowski and De Vergulden Eenhoorn are also just a short distance away. This creates a lively and dynamic living environment where there is always something to discover, while the apartment itself benefits from the tranquillity of the green square outside.
ACCESSIBILITY
Accessibility is excellent. Wibautstraat Metro Station is within walking distance, while Amsterdam Amstel Station is also nearby. This provides quick connections both to Amsterdam city centre and destinations beyond the city. By bicycle, you can reach De Pijp, the canals and the city centre within just a few minutes.
The location is equally convenient by car. Via the Gooiseweg, the A10 Ring Road, A1 and A2 motorways can all be reached quickly and easily. As a result, this property combines a central city location with excellent public transport links and convenient access to major road networks.
PERSONAL NOTE FROM THE SELLERS
It is with mixed feelings that we are saying goodbye to this wonderful apartment after more than 12 years. We have enjoyed living here through many different stages of life: as housemates, as a couple, as first time parents with a baby, and later with two children. With a third child on the way, however, we are now ready for a bit more space.
When we first viewed the apartment, we immediately fell in love with the abundance of natural light and the unobstructed views. You do not look directly into your neighbours’ homes, and they do not look into yours. We were initially less enthusiastic about the aluminium window frames, but the homeowners’ association has already initiated plans to replace them with beautiful wooden frames in the building’s original style.
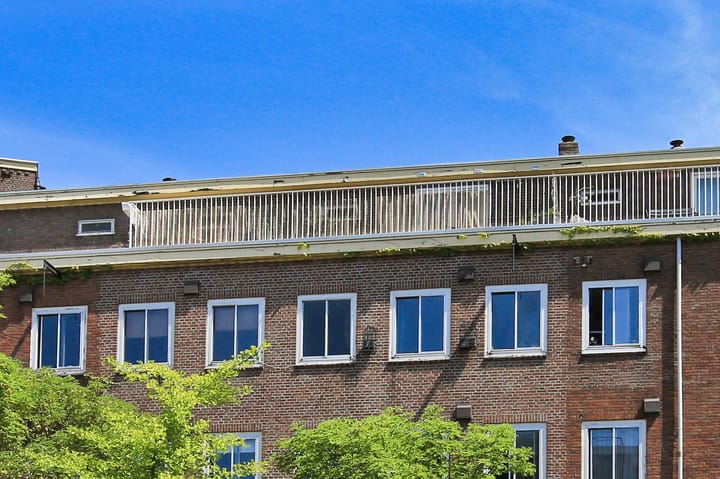
We were able to incorporate the storage room into the living space from the very beginning, creating an additional room. Originally, the apartment did not have any outdoor space, but with the approval of the homeowners’ association, we built a balcony across the full width of the fourth floor, accessible from the attic room. There is even the possibility of creating a rooftop terrace above this space.
In 2019, we renovated both the bathroom and the toilet and relocated the washing machine from the bathroom to the fourth floor. The icing on the cake has been our wonderful neighbours, all owner occupants, and the strong sense of community within the homeowners’ association.
We will also greatly miss the neighbourhood. The lively Beukenplein is within walking distance, as are the Middenweg and the Oostpoort shopping centre, where you will find everything you need. For a walk, you can easily head to Oosterpark or Park Frankendael, or stroll in the other direction along the Amstel River. Public transport connections are excellent, making it easy to travel throughout the city and beyond. By car, you can reach the A10 ring road within five minutes. Whether you are looking for great restaurants and cafés, playgrounds, or cultural attractions, this location truly has it all.
We are confident that the new owners will enjoy living here just as much as we have over the years.
HIGHLIGHTS
• Living area approximately 82 m² (NEN2580 measurement report available)
• Located on the third and fourth floors, with no upstairs neighbours
• Four bedrooms
• Attractive southwest facing balcony with an open outlook
• Unobstructed views over a green square with trees and play facilities
• Perpetually prepaid ground lease, meaning no future ground lease obligations
• Energy label C
• Built in 1930
• Active Homeowners' Association (VvE), professionally managed by Minerva Vastgoedbeheer
• Long Term Maintenance Plan (MJOP) available
• Service charges: €287 per month
• The Homeowners' Association is currently undertaking a project to replace the collective flue system with individual flue systems
• Front façade window frames are being replaced as part of a building wide project, using traditional timber frames with HR++ double glazing
• Equipped with insulated glazing and HR++ glass
• New window frames at the rear of the property
• Heating and hot water supplied by an Intergas HRE combination boiler (2013)
• Fibre optic internet connection available up to the front door
• Separate washing machine and dryer cupboard on the fourth floor
• According to FunderMaps/KCAF, no elevated foundation risk is known
• Completion date by mutual agreement
Advertisement
Features
Transfer of ownership
- Listed since
- Acceptance
- Available in consultation
- Asking price
- € 595,000 kosten koper
- Asking price per m²
- € 7,256
- Status
- Available
- VVE (Owners Association) contribution
- € 287.00 per month
Construction
- Type apartment
- Upstairs apartment (apartment)
- Building type
- Resale property
- Year of construction
- 1930
- Type of roof
- Flat roof covered with asphalt roofing
Surface areas and volume
- Areas
- Living area
- 82 m²
- Exterior space attached to the building
- 11 m²
- Volume in cubic meters
- 279 m³
Layout
- Number of rooms
- 5 rooms (4 bedrooms)
- Number of bath rooms
- 1 bathroom and 1 separate toilet
- Bathroom facilities
- Walk-in shower and washstand
- Number of stories
- 2 stories
- Facilities
- Passive ventilation system
- Located at
- 4th floor
Energy
- Energy label
- C
- Insulation
- Roof insulation and floor insulation
- Heating
- CH boiler
- Hot water
- CH boiler
- CH boiler
- Intergas hre 24/18 (gas-fired combination boiler from 2013, in ownership)
Cadastral data
- AMSTERDAM W 8772
- Cadastral map
- Ownership situation
- Municipal ownership encumbered with long-term leaset (end date of long-term lease: 30-06-2062)
- Fees
- Bought off for eternity
- AMSTERDAM W 8772
- Cadastral map
- Ownership situation
- Municipal ownership encumbered with long-term leaset (end date of long-term lease: 30-06-2062)
- Fees
- Bought off for eternity
Exterior space
- Location
- Alongside a quiet road, in residential district and open location
- Balcony/roof terrace
- Balcony present
Parking
- Type of parking facilities
- Paid parking and public parking
VVE (Owners Association) checklist
- Registration with KvK
- Yes
- Annual meeting
- Yes
- Periodic contribution
- Yes (€ 287.00 per month)
- Reserve fund present
- Yes
- Maintenance plan
- Yes
- Building insurance
- Yes
Popularity
1,732x
Viewed
101x
Saved
13-8-2026
On Funda
Neighborhood

Transvaalbuurt-West
Amsterdam- Residents
- 3,970
- Family with children
- 21%
- Avg. asking price / m²
- € 7,910
Discover the neighborhood
Curious about the housing supply, residents and local real estate agents?

Don’t want to forget this home?
Save it as a favorite. You’ll easily find it back and get notified when something changes.
