New
De Lairessestraat 118-21071 PL AmsterdamCornelis Schuytbuurt
€ 1,095,000 k.k.

- 100 m²living area
- 2bedrooms
- Cenergy label
Eye-catcherLicht en karaktervol wonen met hoge plafonds in Oud Zuid
Description
----------ENGLISH TRANSLATION BELOW----------
INTRODUCTIE

Ruimte, licht en karakter komen samen in dit royale appartement van circa 100 m² in het geliefde Amsterdam Oud Zuid. De woning ligt op de tweede verdieping van een karakteristiek pand uit 1918 en beschikt over een bijzonder lichte woonkamer met een plafondhoogte van circa 3,30 meter, een karakteristieke schouw en een fraaie visgraatvloer. Aan de rustige achterzijde bevinden zich twee ruime slaapkamers met plafonds van circa 3,5 meter en een balkon van circa 2 m². De hoofdslaapkamer is voorzien van aluminium kozijnen van vloer tot plafond met dubbele glazen deuren naar een Frans balkon en op maat gemaakte inbouwkasten met een bijpassende ladder naar de bovenkasten. Verder beschikt de woning over een praktische garderoberuimte, een badkamer met ligbad en vloerverwarming, energielabel C en een nieuwe Intergas HR combiketel uit 2025. Een belangrijk voordeel is de erfpachtsituatie. De erfpachtcanon is volledig afgekocht voor zowel het huidige als het daaropvolgende eeuwigdurende tijdvak. Hierdoor is nu én in de toekomst geen jaarlijkse erfpachtcanon verschuldigd.
ALGEMENE OMSCHRIJVING
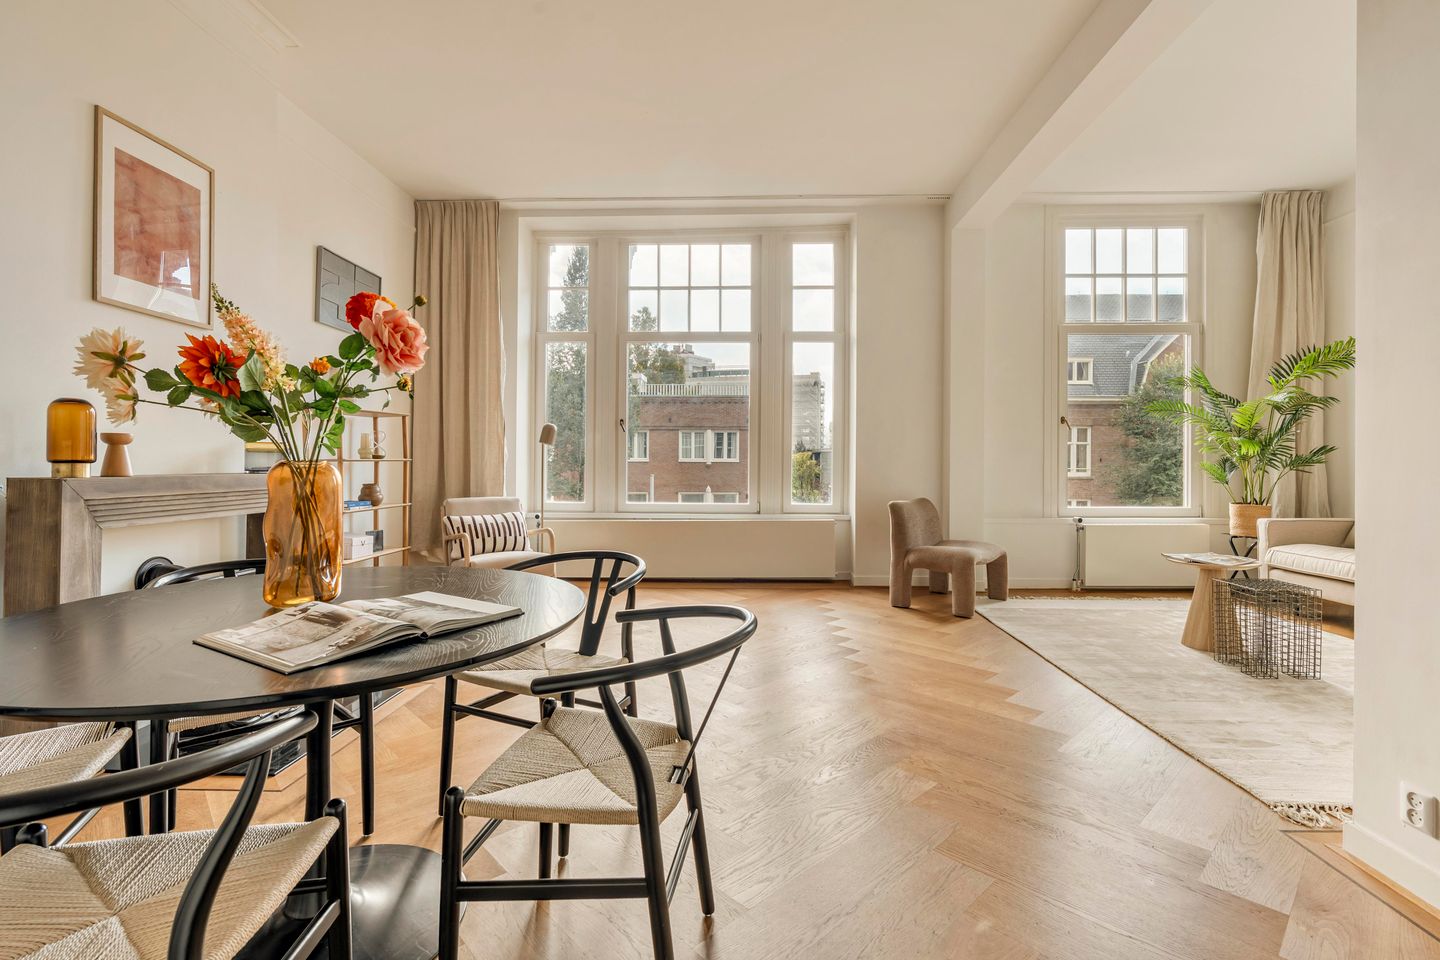
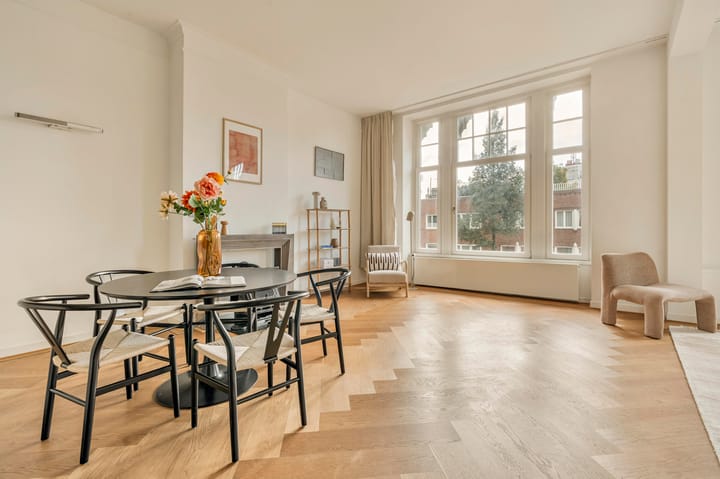
De royale woonkamer bevindt zich aan de voorzijde en profiteert dankzij de brede raampartijen en het hoge plafond van veel natuurlijke lichtinval. Er is volop ruimte voor een comfortabele zithoek en een grote eettafel. De visgraatvloer en karakteristieke schouw geven de ruimte een stijlvolle uitstraling die goed past bij het oorspronkelijke karakter van het pand. De centraal gelegen keuken biedt voldoende werk en bergruimte en vormt een natuurlijke overgang naar het slaapgedeelte. Aan de achterzijde liggen twee goed bemeten slaapkamers met plafondhoogtes van circa 3,5 meter. De hoofdslaapkamer beschikt over aluminium kozijnen van vloer tot plafond, een Frans balkon en uitgebreide op maat gemaakte inbouwkasten. De tweede slaapkamer is uitstekend geschikt als slaapkamer, kinder, logeer of werkkamer. Aan de achterzijde bevindt zich tevens een balkon van circa 2 m². De badkamer is voorzien van een ligbad, wastafel, vloerverwarming en voldoende ruimte voor een wasmachine en droger. Een extra waterdrukpomp zorgt voor comfortabele waterdruk tijdens het douchen. Het toilet is separaat. Daarnaast beschikt de woning over een separate garderoberuimte, ideaal voor kleding, jassen, schoenen en overige spullen. Verwarming en warm water worden verzorgd door een Intergas HRE 36/30 HR combiketel uit mei 2025. De centrale slimme thermostaat blijft achter. Glasvezelinternet van KPN is tot in de woning aangesloten.
INDELING
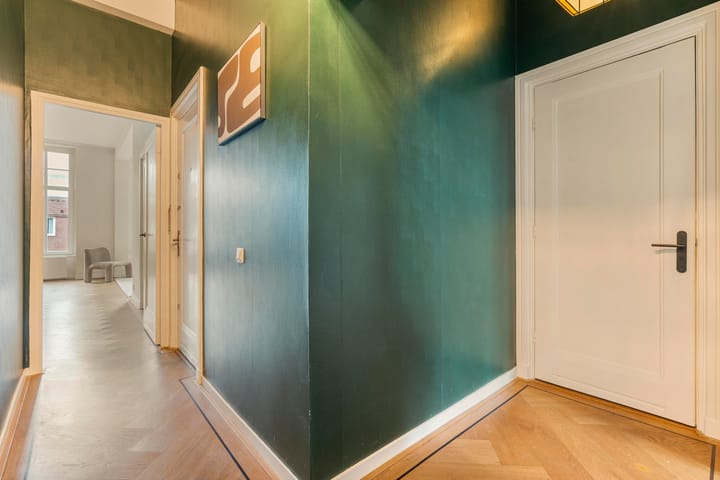
Via de gemeenschappelijke entree en het trappenhuis bereikt u de woning op de tweede verdieping. Vanuit de centrale hal zijn de verschillende vertrekken bereikbaar. Aan de voorzijde ligt de royale woonkamer met een plafondhoogte van circa 3,30 meter, visgraatvloer, karakteristieke schouw en grote raampartijen. Aansluitend bevindt zich de centraal gelegen keuken. Verder bevinden zich de praktische garderoberuimte, de badkamer met ligbad, vloerverwarming, opbergruimte en plaats voor wasmachine en droger, evenals het separate toilet. Aan de rustige achterzijde liggen beide slaapkamers met plafonds van circa 3,5 meter. De hoofdslaapkamer beschikt over op maat gemaakte inbouwkasten en aluminium kozijnen van vloer tot plafond met dubbele deuren naar een Frans balkon. De tweede slaapkamer biedt diverse gebruiksmogelijkheden. Aan deze zijde bevindt zich tevens het balkon van circa 2 m².
ERFPACHT
De woning is gelegen op erfpachtgrond van de gemeente Amsterdam. De erfpachtcanon is volledig afgekocht voor zowel het huidige tijdvak als het daaropvolgende eeuwigdurende tijdvak. Hierdoor is nu én in de toekomst geen jaarlijkse erfpachtcanon verschuldigd.
VERENIGING VAN EIGENAARS
Het appartement maakt deel uit van de kleinschalige Vereniging van Eigenaars De Lairessestraat 118 te Amsterdam, bestaande uit vier appartementsrechten. Het beheer wordt professioneel verzorgd door Velzel VVE Diensten B.V. Het appartementsrecht heeft een aandeel van 2/11e in de gemeenschap en één van de vier stemmen. De maandelijkse VvE bijdrage bedraagt € 240,48. De onderhoudsreserve bedroeg ultimo 2025 circa € 31.500. Daarnaast beschikt de VvE over een afzonderlijke reserve voor het trappenhuis. Er is momenteel geen meerjarenonderhoudsplan; de VvE reserveert jaarlijks voor toekomstig onderhoud. In 2022 zijn zowel de voor als achtergevel geschilderd en is aan de achterzijde aangetast hout hersteld. Het gebouw is collectief verzekerd.
ENERGIELABEL
De woning beschikt over energielabel C, geldig tot 3 juni 2036. In mei 2025 is een nieuwe Intergas HRE 36/30 HR combiketel met nieuwe rookgasafvoerinstallatie geplaatst en goedgekeurd. De hoofdslaapkamer beschikt over aluminium kozijnen van vloer tot plafond met isolerende beglazing. De badkamer is voorzien van vloerverwarming.
FUNDERING
Volgens de funderingsrisico indicator van Fundermaps heeft het pand classificatie C, matig risico. De bijbehorende informatie is opgenomen in het verkoopdossier en beschikbaar voor geïnteresseerden.
LIGGING EN OMGEVING
De Lairessestraat ligt op een uitstekende locatie in Amsterdam Oud Zuid. Het Vondelpark, Museumplein, Concertgebouw en de musea van het Museumkwartier bevinden zich op korte afstand. Ook de populaire Cornelis Schuytstraat met speciaalzaken, cafés, restaurants en delicatessenwinkels ligt vlakbij. Diverse supermarkten, sportfaciliteiten en openbaarvervoerverbindingen zijn gemakkelijk bereikbaar. Zowel het centrum als de Zuidas zijn binnen korte tijd per fiets te bereiken en ook de Ring A10 is goed bereikbaar.
KOSTEN KOPER EN CLAUSULES
De woning wordt verkocht kosten koper. De overdrachtsbelasting en notariskosten voor de leveringsakte zijn voor rekening van koper. Eventuele kosten voor een hypotheekakte komen eveneens voor rekening van koper. Voor deze verkoop wordt gebruikgemaakt van projectnotaris Westnova. De woning is in augustus 2026 ingemeten conform de branchebrede NVM meetinstructie op basis van NEN 2580. Hierbij is circa 100 m² woonoppervlakte, circa 2 m² overige inpandige ruimte en circa 2 m² gebouwgebonden buitenruimte vastgesteld. Gezien het bouwjaar van circa 1918 worden een ouderdomsclausule en meetclausule in de koopovereenkomst opgenomen. Koper wordt daarnaast gewezen op de Fundermaps classificatie C, matig risico.
DISCLAIMER
Aan de inhoud van deze advertentietekst kunnen geen rechten worden ontleend. Hoewel de informatie met zorg is samengesteld, kunnen verkoper en verkopend makelaar niet instaan voor eventuele onjuistheden of onvolledigheden. Alle maten en gegevens zijn indicatief.
----------ENGLISH VERSION----------
INTRODUCTION
Space, natural light and character come together in this generous apartment of approximately 100 sq.m. in highly desirable Amsterdam Oud Zuid. Situated on the second floor of a characteristic building dating from 1918, the apartment features a particularly bright living room with a ceiling height of approximately 3.30 metres, a characteristic fireplace and an attractive herringbone floor. At the quiet rear are two spacious bedrooms with ceiling heights of approximately 3.5 metres and a balcony of approximately 2 sq.m. The principal bedroom features full height aluminium window frames with double glazed doors opening onto a Juliet balcony, as well as custom built wardrobes with a matching ladder providing access to the upper cabinets. The apartment further includes a practical wardrobe room, a bathroom with bathtub and underfloor heating, energy label C and a new Intergas high efficiency combination boiler installed in 2025. An important financial advantage is the leasehold situation. The ground rent has been fully bought off for both the current and subsequent perpetual leasehold period. No annual ground rent is therefore payable now or in the future.
GENERAL DESCRIPTION
The generous living room is situated at the front and benefits from large windows and a high ceiling, creating an abundance of natural light. There is ample space for both a comfortable seating area and a large dining table. The herringbone floor and characteristic fireplace complement the original character of the building. The centrally positioned kitchen offers sufficient worktop and storage space and provides a natural connection to the sleeping area. At the rear are two generously sized bedrooms with ceiling heights of approximately 3.5 metres. The principal bedroom features full height aluminium window frames, a Juliet balcony and extensive custom built wardrobes. The second bedroom is suitable as a full bedroom, children's room, guest room or home office. A balcony of approximately 2 sq.m. is also located at the rear. The bathroom features a bathtub, washbasin, underfloor heating and space for both a washing machine and dryer. An additional water pressure pump provides comfortable shower pressure. The toilet is separate. A separate wardrobe room provides useful additional storage. Heating and hot water are provided by an Intergas HRE 36/30 high efficiency combination boiler installed in May 2025. The main smart thermostat will remain. KPN fibre optic internet is connected directly to the apartment.
LAYOUT
The apartment is reached via the communal entrance and staircase and is located on the second floor. At the front is the spacious living room with a ceiling height of approximately 3.30 metres, herringbone flooring, a characteristic fireplace and large windows. The centrally positioned kitchen is located directly beyond the living area. The apartment also includes a practical wardrobe room, a bathroom with bathtub, underfloor heating, storage and space for a washing machine and dryer, as well as a separate toilet. At the quiet rear are both bedrooms with ceiling heights of approximately 3.5 metres. The principal bedroom features custom built wardrobes and full height aluminium window frames with double doors opening onto a Juliet balcony. The second bedroom offers flexible use. A balcony of approximately 2 sq.m. is also located at the rear.
LEASEHOLD
The property is situated on leasehold land owned by the Municipality of Amsterdam. The ground rent has been fully bought off for both the current leasehold period and the subsequent perpetual leasehold period. As a result, no annual ground rent is payable now or in the future.
HOMEOWNERS' ASSOCIATION
The apartment forms part of the small scale Homeowners' Association De Lairessestraat 118 in Amsterdam, consisting of four apartment rights. The association is professionally managed by Velzel VVE Diensten B.V. The apartment represents a 2/11th share in the community and carries one of the four votes. The monthly service charge amounts to €240.48. The major maintenance reserve amounted to approximately €31,500 at the end of 2025. The association also maintains a separate staircase reserve. There is currently no long term maintenance plan, with annual allocations being made towards future maintenance. Both the front and rear façades were externally painted in 2022, with affected timber at the rear also repaired. The building is collectively insured.
ENERGY LABEL
The apartment has energy label C, valid until 3 June 2036. A new Intergas HRE 36/30 high efficiency combination boiler and flue system were installed and approved in May 2025. The principal bedroom features full height aluminium window frames with insulated glazing. The bathroom has underfloor heating.
FOUNDATION
According to the Fundermaps foundation risk indicator, the building has classification C, moderate risk. The relevant documentation forms part of the sales file and is available to prospective buyers.
LOCATION AND SURROUNDINGS
De Lairessestraat enjoys an excellent location in Amsterdam Oud Zuid. Vondelpark, Museumplein, the Concertgebouw and the museums of the Museum Quarter are all nearby. The popular Cornelis Schuytstraat, with its specialist shops, cafés, restaurants and delicatessens, is also within easy reach. Supermarkets, sports facilities and public transport are conveniently located nearby. Both Amsterdam city centre and the Zuidas can be reached quickly by bicycle, while the A10 ring road is also easily accessible.
COSTS PAYABLE BY THE BUYER AND CLAUSES
The apartment is offered subject to costs payable by the buyer. Transfer tax and notarial costs for the deed of transfer are payable by the buyer, as are any costs relating to a mortgage deed. Westnova has been appointed as the project notary for this sale. The property was professionally measured in August 2026 in accordance with the industry wide NVM measuring instructions based on NEN 2580. The measurement established approximately 100 sq.m. of living space, approximately 2 sq.m. of other internal space and approximately 2 sq.m. of building related outdoor space. In view of the construction year of approximately 1918, an age clause and measurement clause will be included in the purchase agreement. Buyers are also referred to the Fundermaps classification C, moderate risk.
DISCLAIMER
No rights may be derived from the contents of this advertisement. Although the information has been compiled with care, neither the seller nor the selling agent accepts liability for any inaccuracies or omissions. All stated measurements and specifications are indicative only.
Advertisement
Features
Transfer of ownership
- Listed since
- Acceptance
- Available immediately
- Asking price
- € 1,095,000 kosten koper
- Asking price per m²
- € 10,950
- Status
- Available
- VVE (Owners Association) contribution
- € 254.12 per month
Construction
- Type apartment
- Upstairs apartment (apartment)
- Building type
- Resale property
- Year of construction
- 1918
Surface areas and volume
- Areas
- Living area
- 100 m²
- Volume in cubic meters
- 411 m³
Layout
- Number of rooms
- 3 rooms (2 bedrooms)
- Number of bath rooms
- 1 bathroom and 1 separate toilet
- Number of stories
- 1 story
- Facilities
- French balcony, optical fibre, mechanical ventilation, passive ventilation system, and TV via cable
- Located at
- 2nd floor
Energy
- Energy label
- C
- Insulation
- Double glazing and completely insulated
- Heating
- CH boiler
- Hot water
- CH boiler
Cadastral data
- AMSTERDAM U 7861
- Cadastral map
- Ownership situation
- Municipal long-term lease
- Fees
- Bought off for eternity
Exterior space
- Balcony/roof terrace
- Balcony present
VVE (Owners Association) checklist
- Registration with KvK
- Yes
- Annual meeting
- Yes
- Periodic contribution
- Yes (€ 254.12 per month)
- Reserve fund present
- Yes
- Maintenance plan
- Yes
- Building insurance
- Yes
Popularity
0x
Viewed
0x
Saved
26-8-2026
On Funda
Neighborhood

Cornelis Schuytbuurt
Amsterdam- Residents
- 2,900
- Family with children
- 28%
- Avg. asking price / m²
- € 11,351
Discover the neighborhood
Curious about the housing supply, residents and local real estate agents?

Don’t want to forget this home?
Save it as a favorite. You’ll easily find it back and get notified when something changes.
