De Lairessestraat 881071 PJ AmsterdamCornelis Schuytbuurt
€ 2,800,000 k.k.

- 240 m²living area
- 4bedrooms
- Cenergy label
Eye-catcherEntouré de Charme | Eigen karakter, comfort en tuin van circa 107m²!
Description

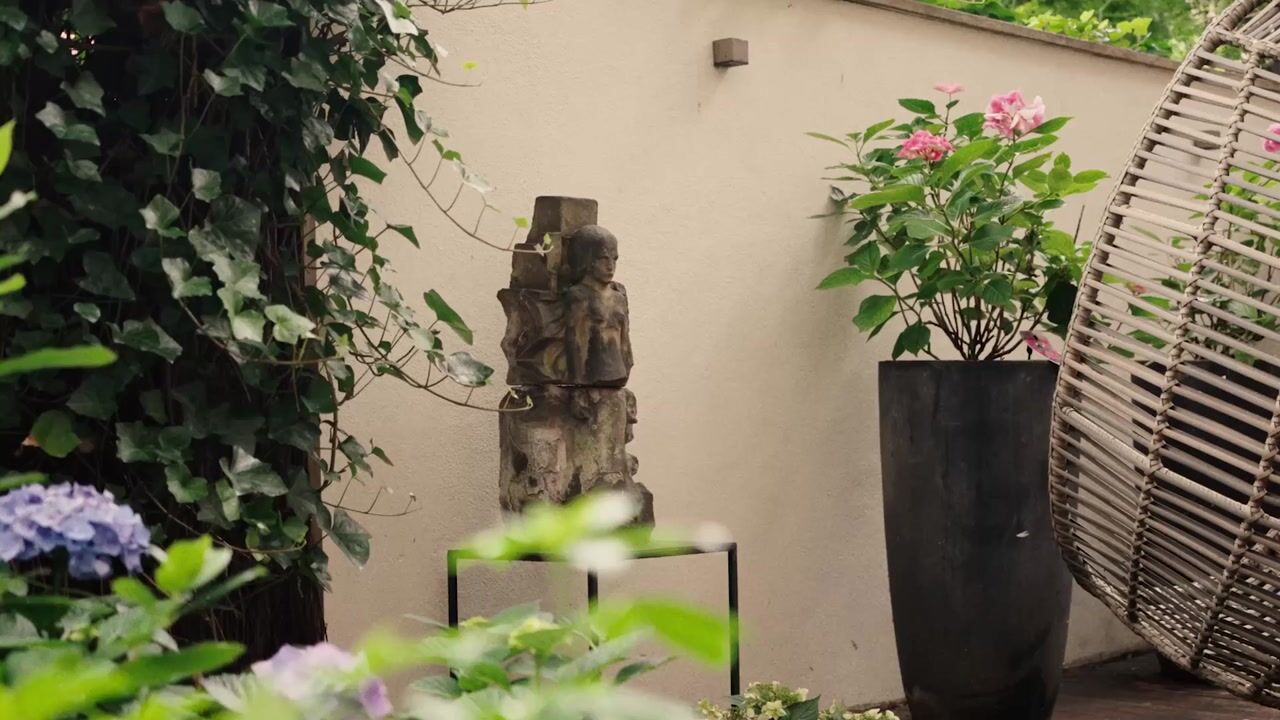
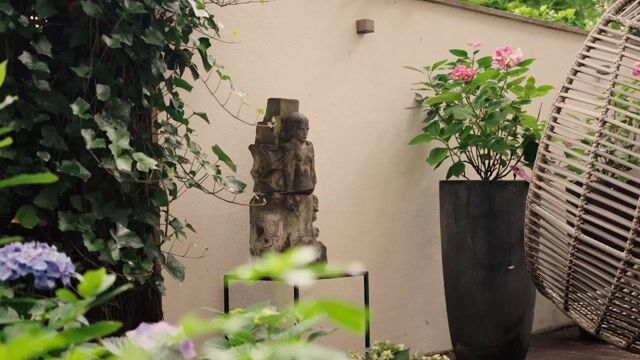
Entouré de Charme | Living here means being surrounded by the charm of an exceptional apartment offering approximately 240 square metres of living space. A prime location that is unexpectedly peaceful and filled with natural light. For those seeking a home with a distinct identity, a surprising layout and the comfort of a move-in-ready residence, this is a unique opportunity. The apartment is arranged entirely on one level and features a wonderfully bright living room, a centrally positioned open-plan kitchen, a dining room, three bedrooms, three bathrooms and a study. In addition, the property offers a studio and ample storage space. To the rear, a secluded garden extends across the full width of the property, offering afternoon sun and a high degree of privacy. The charm of this residence is undeniable.
The complete living experience can be discovered on our website or by downloading our magazine. A viewing can also be scheduled directly through our website, 24 hours a day.
Tour
The residence has a private entrance from the portico, opening into an entrance vestibule with cloakroom. This leads to the central hallway, illuminated by a large skylight. Arranged around the hall are two bedrooms and the study. Both bedrooms have their own bathroom. Unexpected connections and sightlines create a natural flow between the different spaces.
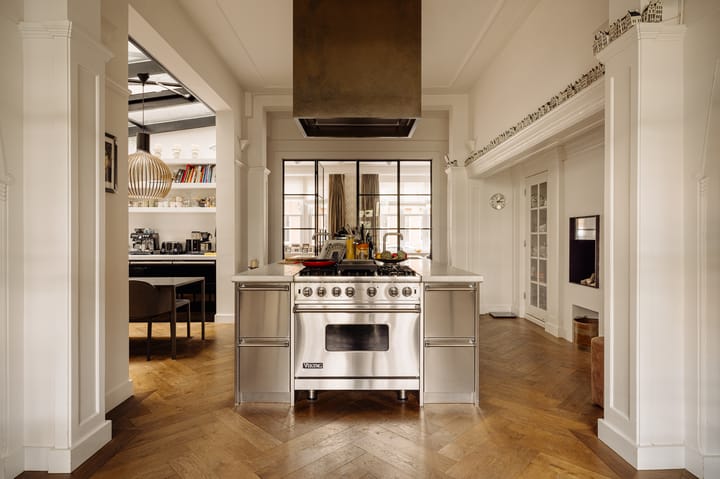
At the heart of the residence is the kitchen, positioned between the living room and dining room. Elegant glass partitions connect these principal spaces while also allowing them to be separated when desired. The kitchen features a generous cooking island, creating an inviting setting for elaborate cooking and long dinners.
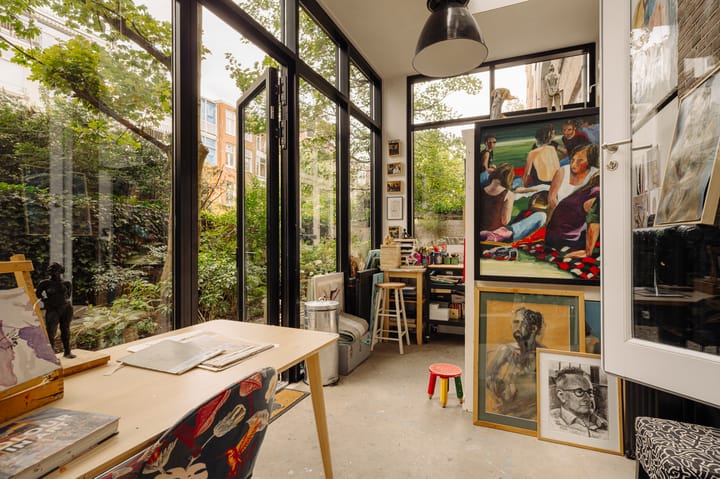
To the rear right is the principal bedroom, complete with a private bathroom and generous dressing area. A particularly distinctive element is the adjoining studio. This versatile space is equally suited to alternative uses and further enhances the connection between the interior and the garden.
The garden is accessible not only from the studio but also from the dining room and one of the other bedrooms. Defining characteristics of the residence include the high ceilings, playful layout, abundance of natural light, views and, above all, the remarkable sense of tranquillity experienced throughout the interior.
What the residents will miss
“Food has always been very important to us, as has spending time around the table. So we thought: why not make the kitchen the heart of the home and create the rest of the residence around it?”
We could never have anticipated just how much tranquillity the excellent sound insulation would bring to the home. The dynamic view along Cornelis Schuytstraat towards the Hilton Amsterdam and the additional natural light were unexpected advantages. We are staying within the building, having had the opportunity to acquire a larger residence, and look forward to welcoming the new residents.
Neighbourhood
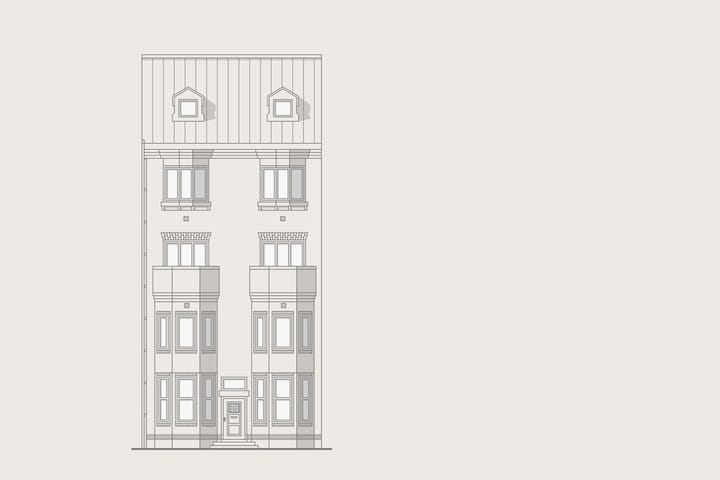
De Lairessestraat 88 is situated in the Concertgebouw neighbourhood, in the heart of Amsterdam Oud-Zuid. An elegant and lively setting where monumental architecture, culture, gastronomy and greenery come together naturally. The redesign of De Lairessestraat has transformed the street into a more spacious and green urban avenue. Limited tram traffic and the introduction of electric buses have also contributed to a greater sense of tranquillity.The architecture in the immediate surroundings is characterised by stately townhouses and distinctive apartment buildings dating from the early twentieth century. Historic detailing and a variety of architectural styles give the neighbourhood a strong identity that complements the international allure of Oud-Zuid. Cornelis Schuytstraat is just a short distance away, offering a refined selection of specialist shops, delicatessens, restaurants and cafés. Van Baerlestraat and P.C. Hooftstraat are also nearby, with a broad selection of international fashion houses and exclusive boutiques. Museumplein, home to the Rijksmuseum, Van Gogh Museum and Stedelijk Museum, forms the cultural heart of the area.An essential part of the living experience is the proximity of Vondelpark. Within walking distance, the park offers ample opportunity for exercise, relaxation and long walks surrounded by greenery. Amsterdam city centre, De Pijp and the many amenities of Amsterdam-Zuid are also easily accessible from De Lairessestraat 88. The combination of high-quality shopping, gastronomy, culture and greenery makes this an exceptionally complete location. The area is also known for its wide selection of renowned schools, including The British School of Amsterdam. De Lairessestraat 88 therefore offers a balanced connection between the dynamism of Amsterdam and the refined residential character of Oud-Zuid. For the presentation of this residence on our website, we have curated a selection of our favourite hotspots in the neighbourhood.
Details:
• Living area approximately 240 square metres
• Secluded garden of approximately 107 square metres with afternoon sun
• Situated on land owned by the Municipality of Amsterdam
• Perpetual ground lease; the transition to a perpetual ground lease has been applied for and signed but has not yet been completed
• Extensive security system
• Municipally protected cityscape
• Energy label C
• Homeowners’ Association service charges: €1,027 per month
• Foundation risk classification: ‘no increased risk’
• Foundation: existing foundation with concrete foundation strip and timber piles
• Renovation completed in 2016
This information has been compiled with due care. However, no liability is accepted for any incompleteness, inaccuracies or otherwise, nor for any consequences thereof. All stated dimensions and surface areas are indicative only.
The BBMI measurement instruction is intended to provide a more uniform method of measuring and to give an indication of the usable floor area. The measurement instruction does not entirely exclude differences in measurement results, for example due to differences in interpretation, rounding or limitations encountered when carrying out the measurement.
Advertisement
Features
Transfer of ownership
- Listed since
- Acceptance
- Available in consultation
- Asking price
- € 2,800,000 kosten koper
- Asking price per m²
- € 11,667
- Status
- Available
- VVE (Owners Association) contribution
- € 1,027.00 per month
Construction
- Type apartment
- Ground-floor apartment (apartment)
- Building type
- Resale property
- Year of construction
- 1915
- Specific
- Protected townscape or village view (permit needed for alterations), listed building (national monument) and monumental building
Surface areas and volume
- Areas
- Living area
- 240 m²
- Other space inside the building
- 11 m²
- Exterior space attached to the building
- 46 m²
- Volume in cubic meters
- 960 m³
Layout
- Number of rooms
- 8 rooms (4 bedrooms)
- Number of bath rooms
- 3 bathrooms and 1 separate toilet
- Bathroom facilities
- Double sink, 3 walk-in showers, washstand, bath, toilet, and sink
- Number of stories
- 1 story and a basement
- Facilities
- Passive ventilation system, flue, and TV via cable
- Located at
- Ground floor
Energy
- Energy label
- C
- Insulation
- Roof insulation, insulated walls and floor insulation
- Heating
- Communal central heating and complete floor heating
Cadastral data
- AMSTERDAM U 11538
- Cadastral map
- Ownership situation
- Municipal ownership encumbered with long-term leaset
Exterior space
- Location
- Alongside a quiet road and in centre
- Garden
- Back garden
Parking
- Type of parking facilities
- Paid parking and resident's parking permits
VVE (Owners Association) checklist
- Registration with KvK
- Yes
- Annual meeting
- Yes
- Periodic contribution
- Yes (€ 1,027.00 per month)
- Reserve fund present
- Yes
- Maintenance plan
- Yes
- Building insurance
- Yes
Popularity
4,449x
Viewed
150x
Saved
14-8-2026
On Funda
Neighborhood

Cornelis Schuytbuurt
Amsterdam- Residents
- 2,900
- Family with children
- 28%
- Avg. asking price / m²
- € 11,351
Discover the neighborhood
Curious about the housing supply, residents and local real estate agents?

Don’t want to forget this home?
Save it as a favorite. You’ll easily find it back and get notified when something changes.
