De Liefde 141052 MZ AmsterdamDa Costabuurt-Noord
€ 950,000 k.k.

- 118 m²living area
- 4bedrooms
- Benergy label
Eye-catcherUitstekend ingedeeld 5-kamerappartement van 120m², berging en terras!
Description
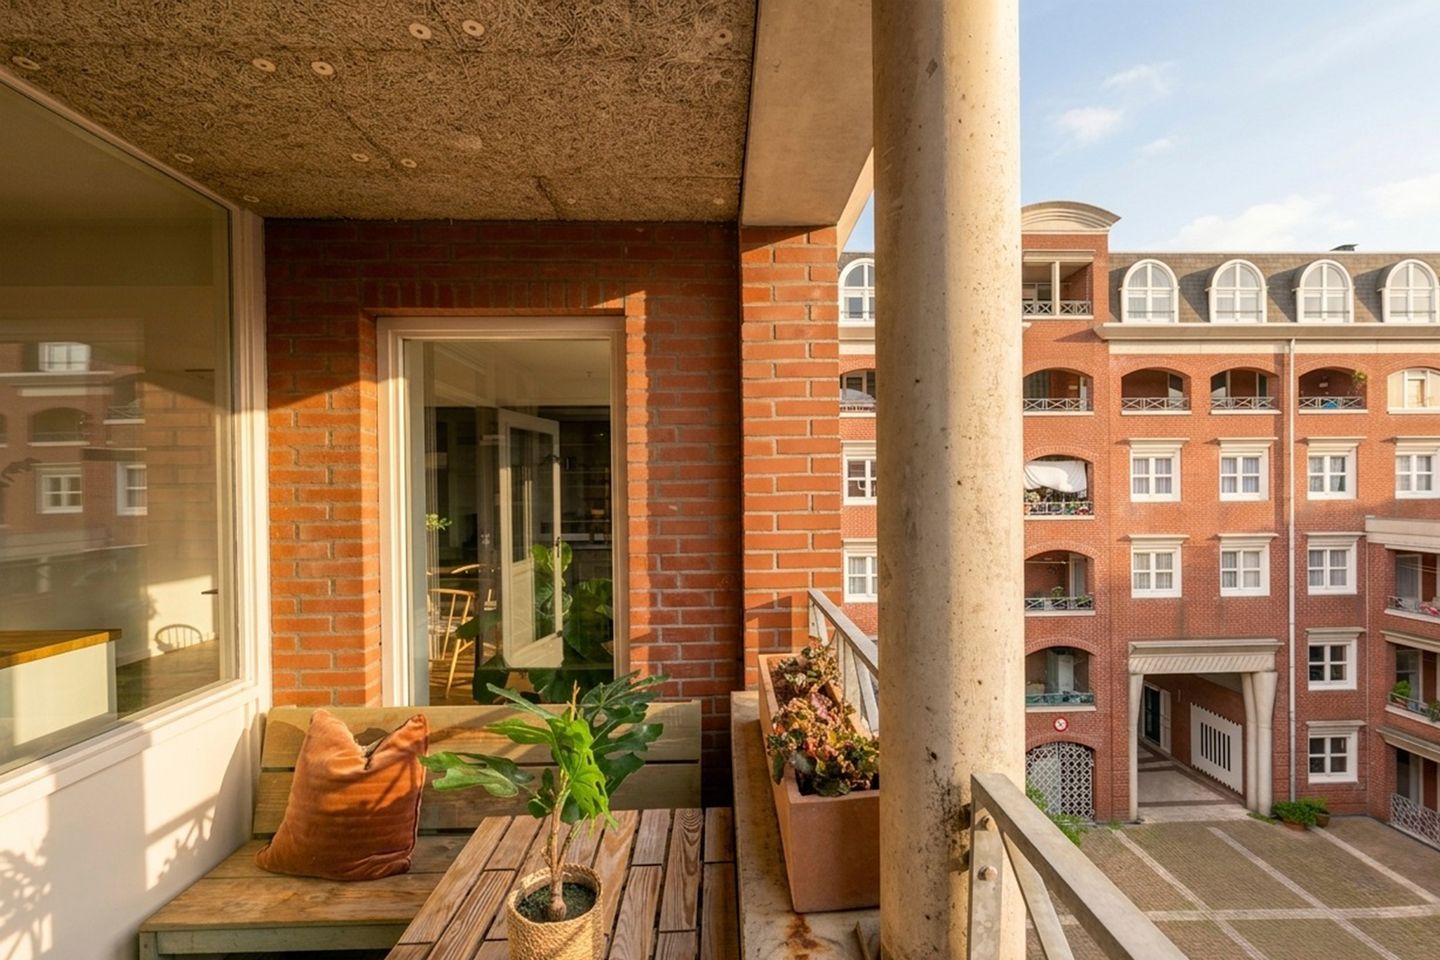
Located in a unique spot in Oud-West, this exceptionally well-designed 5-room apartment of nearly 120 m² features a spacious living area and a small south-facing terrace, spread over the third and fourth floors. Truly a “secret spot” in the heart of Amsterdam. This worry-free apartment sits on the edge of the city center, offers a high level of comfort, and includes access to a large communal garden (200 m²) and a generous storage unit in the basement.
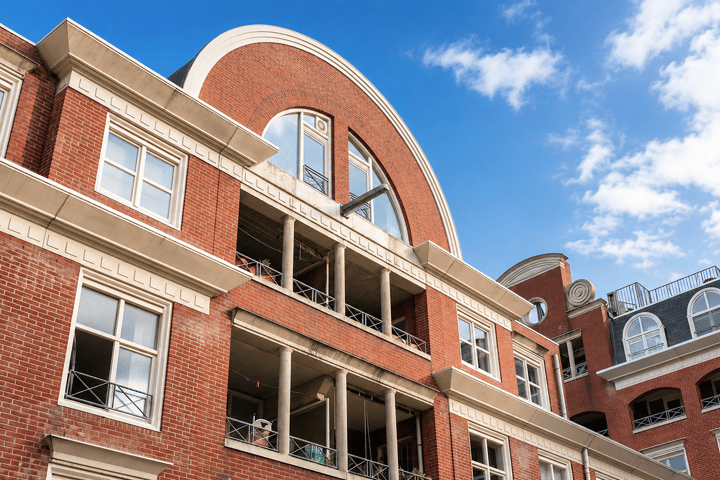
The property is situated on a car-free and charming square in the popular Da Costabuurt in Amsterdam and benefits from a concrete foundation. Thanks to its optimal layout, well-managed homeowners’ association (HOA), generous living space across two floors, prime location, and well-arranged leasehold, this apartment is a true “must-see” in every respect.
Layout
Third Floor
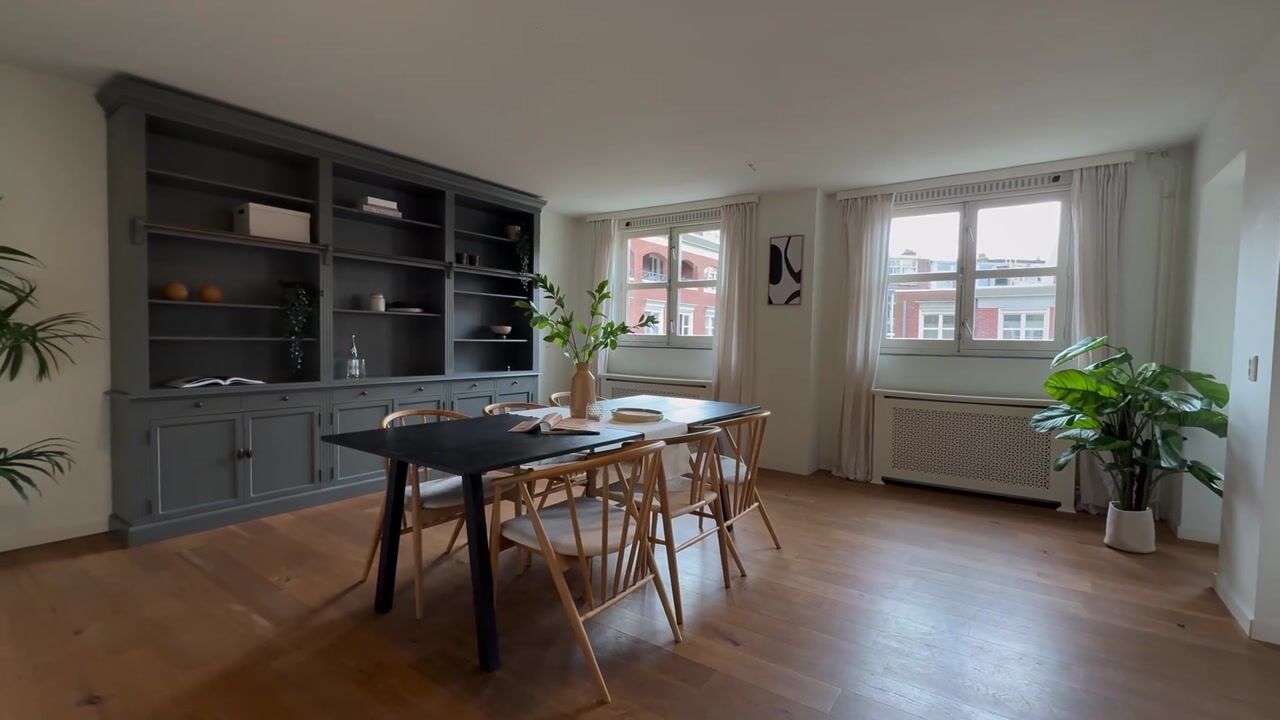
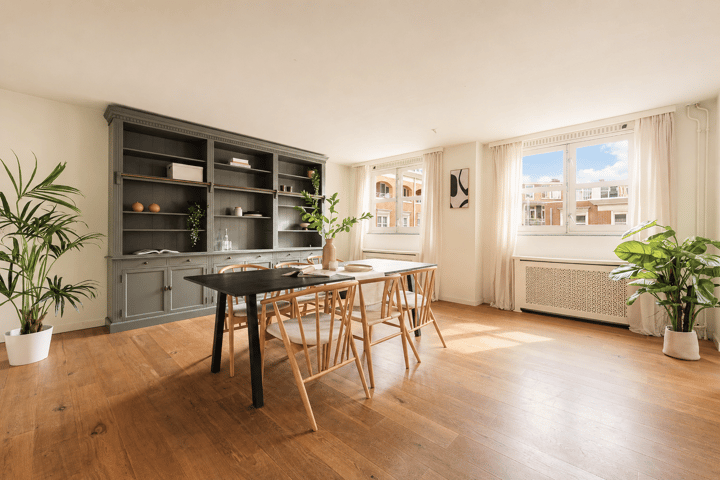
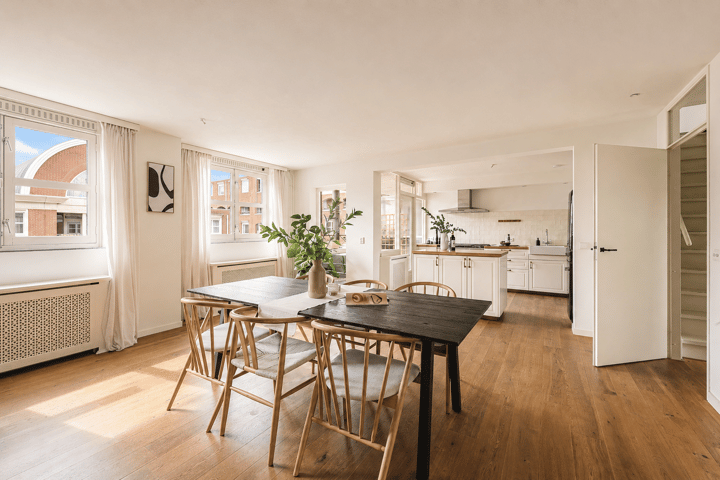
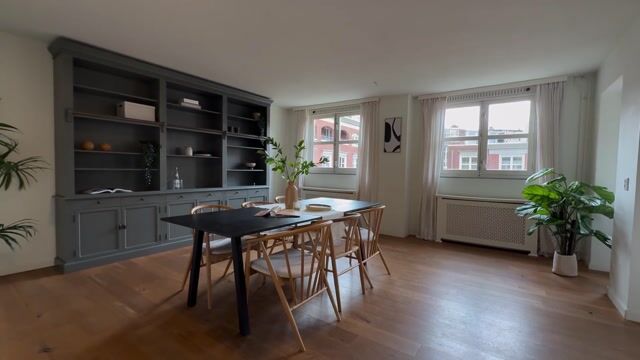
Communal staircase leading to the centrally located entrance hall, which includes a wardrobe area and a separate toilet with sink. From the hall, you access the living room at the front of the property, offering ample space for a comfortable seating and dining area. Through an open connection, the spacious open-plan kitchen is reached, also located at the front, with access to the south-facing balcony.
The first bedroom is situated at the quiet garden side and is of good size. Centrally located is the bathroom, equipped with a walk-in shower, bathtub, and vanity unit. A separate laundry area is neatly tucked away in a deep built-in closet near the entrance. A fixed staircase leads to the fourth floor.
Fourth Floor
Landing with an exceptionally large walk-in closet offering abundant storage space. This space could easily be converted into a second bathroom. Two well-sized bedrooms are located on this floor—one at the front and one at the garden side.
Finally, there is a spacious storage room of over 10 m² in the basement, with stable temperature and humidity conditions.
Surroundings
The property is part of a modern residential complex in the lively Da Costabuurt neighborhood. This centrally located area lies between Oud-West, the Staatsliedenbuurt, and the Jordaan, placing everything within easy reach. Enjoy the vibrant Jordaan with its many hotspots and restaurants, the nearby Westerpark, and the popular Oud-West area with its cafés and boutiques.
Within walking distance, you will also find the popular Foodhallen (and Filmhallen). For a culinary evening, numerous well-known restaurants are just around the corner, including Peps, De Karavaan, Café Binnenvisser, and the highly acclaimed nNea—rumored to serve the best pizzas in the city.
Shopping is easily done in the historic city center, which is just a short bike ride away and offers a wide variety of stores.
By car, the Ring A10 is quickly accessible via the S105, connecting you to all major highways.
Homeowners’ Association (HOA)
- The HOA consists of 99 apartments and is professionally managed.
- Service charges are currently €260 per month.
- A house rules document and a detailed long-term maintenance plan (MJOP) are available.
- Major maintenance was carried out in 2025, including replacement of rainwater drainage systems, interior and exterior painting where needed, inspection of electrical installations system, and maintenance of the square’s paving.
- The association is financially healthy and well-functioning, with a substantial reserve fund.
Leasehold
The property is situated on leasehold land owned by the Municipality of Amsterdam. The current lease period has been fully paid off until November 30, 2042. The perpetual leasehold has already been secured under favorable conditions at €1,575 per year, subject to annual indexation.
Key Features
- Fully equipped and well-designed duplex apartment in the sought-after Da Costabuurt
- Comfortable south-facing balcony
- Top floors, so no upstairs neighbors
- Four well-proportioned bedrooms
- Beautiful modern architectural style that blends with surrounding buildings
- Ideally located near Westerpark, Rembrandtpark, and Erasmuspark
- A peaceful oasis in the heart of Oud-West, just steps from the Jordaan
- Spacious, bright, and with a pleasant atmosphere
VIEWINGS?
You can easily schedule a viewing online via the “Request a viewing” button.
Prefer personal contact? Feel free to call us at +31 (0)20 320 2020.
Disclaimer
This information has been compiled with due care. However, we accept no liability for any inaccuracies, omissions, or consequences thereof. All stated measurements and surfaces are indicative. Buyers are responsible for conducting their own due diligence on all matters of importance. The agent represents the seller. We recommend engaging a qualified (NVM) real estate agent to assist you during the purchasing process. If you have specific requirements regarding the property, we advise you to communicate these in a timely manner and to conduct independent investigations. If you do not engage a professional representative, you declare yourself sufficiently knowledgeable to assess all relevant matters.
Advertisement
Features
Transfer of ownership
- Original asking price
- € 995,000 kosten koper
- Listed since
- Acceptance
- Available in consultation
- Asking price
- € 950,000 kosten koper
- Asking price per m²
- € 8,051
- Status
- Available
- VVE (Owners Association) contribution
- € 260.00 per month
Construction
- Type apartment
- Upstairs apartment (double upstairs apartment)
- Building type
- Resale property
- Year of construction
- 1992
- Type of roof
- Flat roof covered with asphalt roofing
Surface areas and volume
- Areas
- Living area
- 118 m²
- Exterior space attached to the building
- 4 m²
- External storage space
- 10 m²
- Volume in cubic meters
- 467 m³
Layout
- Number of rooms
- 5 rooms (4 bedrooms)
- Number of bath rooms
- 1 bathroom and 1 separate toilet
- Bathroom facilities
- Walk-in shower, bath, and washstand
- Number of stories
- 2 stories
- Facilities
- Mechanical ventilation and TV via cable
- Located at
- 3rd floor
Energy
- Energy label
- B
- Insulation
- Double glazing
- Heating
- CH boiler
- Hot water
- CH boiler
- CH boiler
- Gas-fired combination boiler, in ownership
Cadastral data
- AMSTERDAM Q 8211
- Cadastral map
- Ownership situation
- Municipal ownership encumbered with long-term leaset
- Fees
- Paid until 30-11-2042
Exterior space
- Location
- Sheltered location, in centre, in residential district and unobstructed view
- Garden
- Back garden
- Back garden
- 200 m² (20.00 metre deep and 10.00 metre wide)
- Garden location
- Located at the northwest
- Balcony/roof terrace
- Balcony present
Storage space
- Shed / storage
- Built-in
- Facilities
- Electricity
Parking
- Type of parking facilities
- Paid parking and resident's parking permits
VVE (Owners Association) checklist
- Registration with KvK
- Yes
- Annual meeting
- Yes
- Periodic contribution
- Yes (€ 260.00 per month)
- Reserve fund present
- Yes
- Maintenance plan
- Yes
- Building insurance
- Yes
Popularity
4,912x
Viewed
143x
Saved
25-5-2026
On Funda
Neighborhood

Da Costabuurt-Noord
Amsterdam- Residents
- 4,705
- Family with children
- 15%
- Avg. asking price / m²
- € 9,110
Discover the neighborhood
Curious about the housing supply, residents and local real estate agents?

Don’t want to forget this home?
Save it as a favorite. You’ll easily find it back and get notified when something changes.
