De Wittenkade 2871052 DD AmsterdamDe Wittenbuurt-Zuid
€ 680,000 k.k.

- 79 m²living area
- 2bedrooms
Description
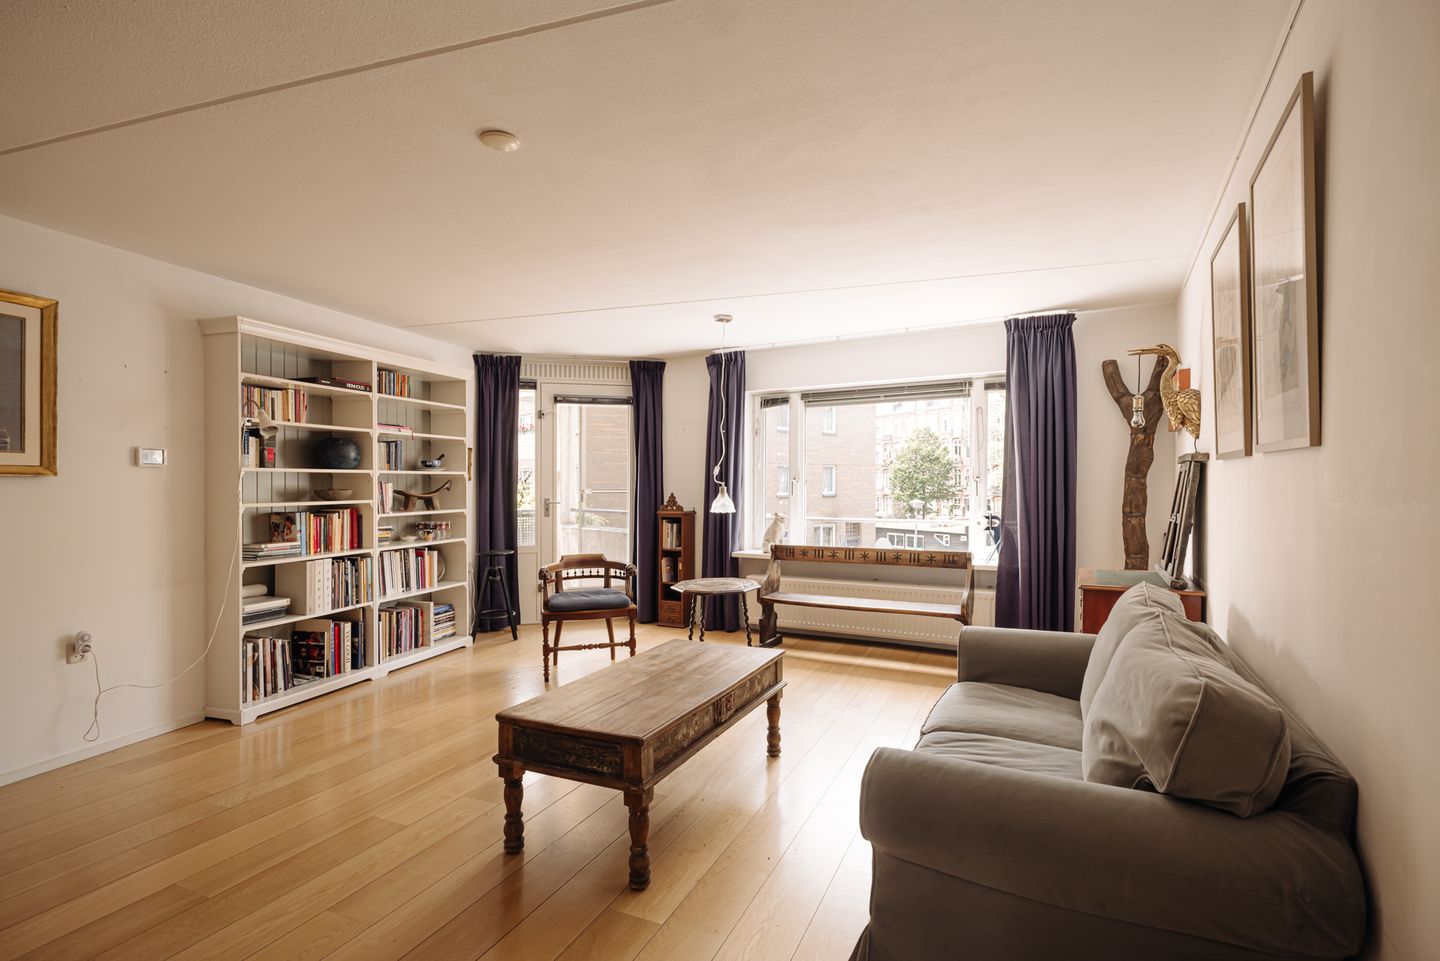
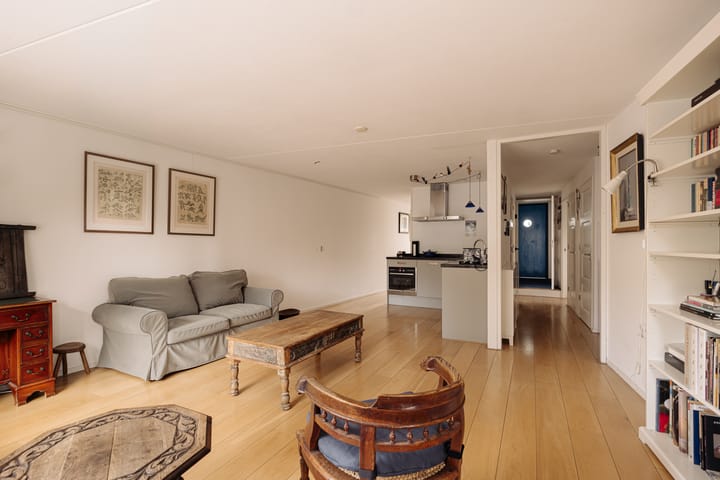
DE WITTE | Apartment of almost 80 m² on the first floor with LIFT, located in the Staatsliedenbuurt. The apartment comprises a living room with open-plan kitchen, study/dining room, two bedrooms, a centrally located bathroom, and a balcony. There are several options either to enlarge the living room or to create an additional bedroom. A separate storage room is located on the ground floor. Situated on leasehold land.
The full living experience can be explored on our website or by downloading our magazine. You can also easily schedule a viewing yourself via our website.
Tour
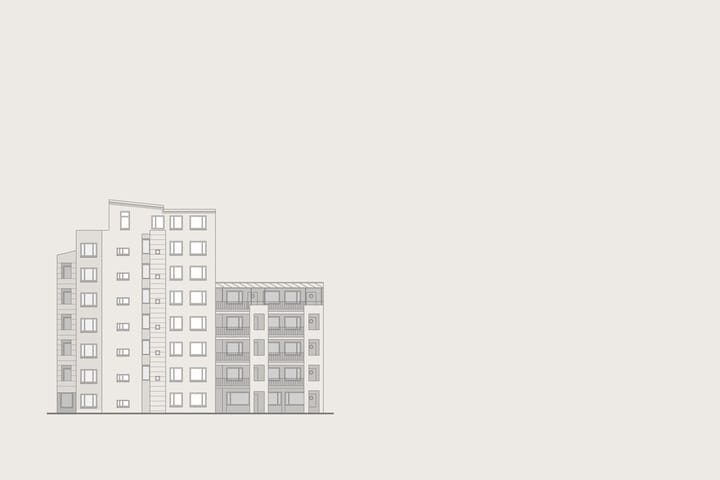
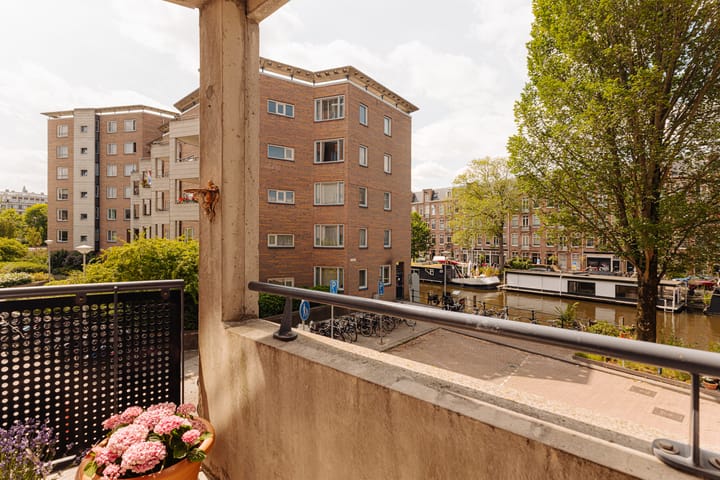

On Wittenkade, in a pleasant location in Amsterdam-West, lies this bright apartment of almost 80 m² on the first floor. The building, dating from 1996, has distinctive architecture with a rounded end façade and semicircular balconies, giving the complex a unique and contemporary appearance. The apartment is accessed via the gallery. Behind the front door is the entrance, leading to the hallway, which logically connects the various rooms. Oak floorboards run through almost the entire apartment and create a calm, warm foundation. On the gallery side is the study. This room is well suited as a home office, hobby room, or additional bedroom. Its position near the entrance makes it a pleasant and independent space within the apartment. The living room and kitchen together form a spacious and light-filled living area. Broad windows on the living-room side provide plenty of natural light and pleasant views outside. There is ample room for a generous seating area, bookcase, and dining table. The open-plan kitchen connects practically to the living space and is arranged in an L-shaped layout with light-coloured cabinet fronts and a dark worktop. The kitchen is equipped with, among other things, a hob, oven, extractor hood, and double sink. The balcony is accessible from the living room. It has a characteristic rounded shape and a perforated metal balustrade, in keeping with the architecture of the building. Thanks to its sheltered position, it is a pleasant place to sit outside, with views of greenery and the surrounding buildings.
The apartment has two bedrooms. Both rooms are practically arranged and enjoy pleasant natural light.
The bathroom is centrally located within the apartment and is finished with white wall tiles, dark floor tiles, and a shower with glass doors. The light-blue tiled wall in the shower gives the room a fresh appearance. The bathroom is also fitted with a vanity unit, mirrored cabinet, and heated towel rail. In addition, there is a separate toilet.
On the ground floor, the apartment has a private storage room of approximately 4.7 m², ideal for bicycles, suitcases, or additional storage.
With a bright living room, open-plan kitchen, two bedrooms, a separate study, balcony, and private storage room, this is a comfortable and practically arranged apartment in a pleasant location in Amsterdam-West. A home offering a wide range of possibilities, ideal for those who want to live, work, and relax comfortably in the city.
Neighbourhood
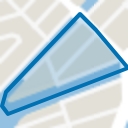
The apartment is located in the Staatsliedenbuurt, on De Wittenkade at the corner of Jacob Catskade. The immediate surroundings are characterised by a lively yet well-balanced urban atmosphere. The nearby Tweede Nassaustraat and Van Limburg Stirumstraat offer a varied selection of shops, bars, and restaurants. Westerpark is close by, while the Jordaan can also be reached easily on foot. Frederik Hendrikplantsoen and Hugo de Grootplein are likewise within walking distance and offer a selection of refined restaurants, cafés, and specialist shops.
In the Jordaan, the markets on Westerstraat, Lindengracht, and Noordermarkt, held on Mondays and Saturdays, are a much-loved and established part of everyday life. The location combines urban vibrancy with greenery and water, with all amenities close at hand.
For the presentation of this property on our website, we have selected some of the best local hotspots in the area.
Particulars
• Usable living area approximately 79 m²
• South-west-facing balcony of approximately 5 m²
• Situated on leasehold land owned by the Municipality of Amsterdam. Current leasehold period from 16-07-1995 to 15-07-2045, subject to the 1994 General Provisions. The ground rent has been paid in advance until 15-07-2045
• The transition to perpetual leasehold under the 2016 General Provisions has already been completed, with the ground rent fixed
• Energy label
• Homeowners’ association (VvE) service charges: €264.82 per month
This information has been compiled by us with due care. However, we accept no liability whatsoever for any incompleteness, inaccuracies, or otherwise, nor for any consequences thereof. All stated dimensions and surface areas are indicative only.
The Measurement Instruction is based on NEN 2580. The purpose of the Measurement Instruction is to apply a more uniform method of measuring in order to provide an indication of the usable floor area. The Measurement Instruction does not entirely exclude differences in measurement results, for example due to differences in interpretation, rounding, or limitations encountered when carrying out the measurement.
Advertisement
Features
Transfer of ownership
- Listed since
- Acceptance
- Available in consultation
- Asking price
- € 680,000 kosten koper
- Asking price per m²
- € 8,608
- Status
- Available
- VVE (Owners Association) contribution
- € 264.82 per month
Construction
- Type apartment
- Galleried apartment (apartment)
- Building type
- Resale property
- Year of construction
- 1996
- Accessibility
- Accessible for the elderly
Surface areas and volume
- Areas
- Living area
- 79 m²
- Exterior space attached to the building
- 5 m²
- External storage space
- 5 m²
- Volume in cubic meters
- 233 m³
Layout
- Number of rooms
- 4 rooms (2 bedrooms)
- Number of bath rooms
- 1 bathroom and 1 separate toilet
- Bathroom facilities
- Walk-in shower and sink
- Number of stories
- 1 story
- Facilities
- Passive ventilation system and TV via cable
- Located at
- 2nd floor
Energy
- Energy label
- Not available
- Insulation
- Completely insulated
- Heating
- CH boiler
- Hot water
- CH boiler
- CH boiler
- Remeha (gas-fired combination boiler from 2022, in ownership)
Cadastral data
- AMSTERDAM Y 3906
- Cadastral map
- Ownership situation
- Municipal ownership encumbered with long-term leaset
- Fees
- Paid until 15-07-2045
Exterior space
- Location
- Alongside a quiet road, along waterway, alongside waterfront and in residential district
- Balcony/roof terrace
- Balcony present
Parking
- Type of parking facilities
- Paid parking and resident's parking permits
VVE (Owners Association) checklist
- Registration with KvK
- Yes
- Annual meeting
- Yes
- Periodic contribution
- Yes (€ 264.82 per month)
- Reserve fund present
- Yes
- Maintenance plan
- Yes
- Building insurance
- Yes
Popularity
1,005x
Viewed
32x
Saved
18-8-2026
On Funda
Neighborhood
De Wittenbuurt-Zuid
Amsterdam- Residents
- 785
- Family with children
- 15%
Discover the neighborhood
Curious about the housing supply, residents and local real estate agents?

Don’t want to forget this home?
Save it as a favorite. You’ll easily find it back and get notified when something changes.
