Under offer
De Wittenkade 67-31052 AE AmsterdamDe Wittenbuurt-Noord
€ 465,000 k.k.

- 48 m²living area
- 2bedrooms
- Denergy label
Description
Beautifully designed and highly efficient 2-bedroom apartment (48 m²) with high Ceilings, a balcony and stunning canal views: De Wittenkade 67-3!
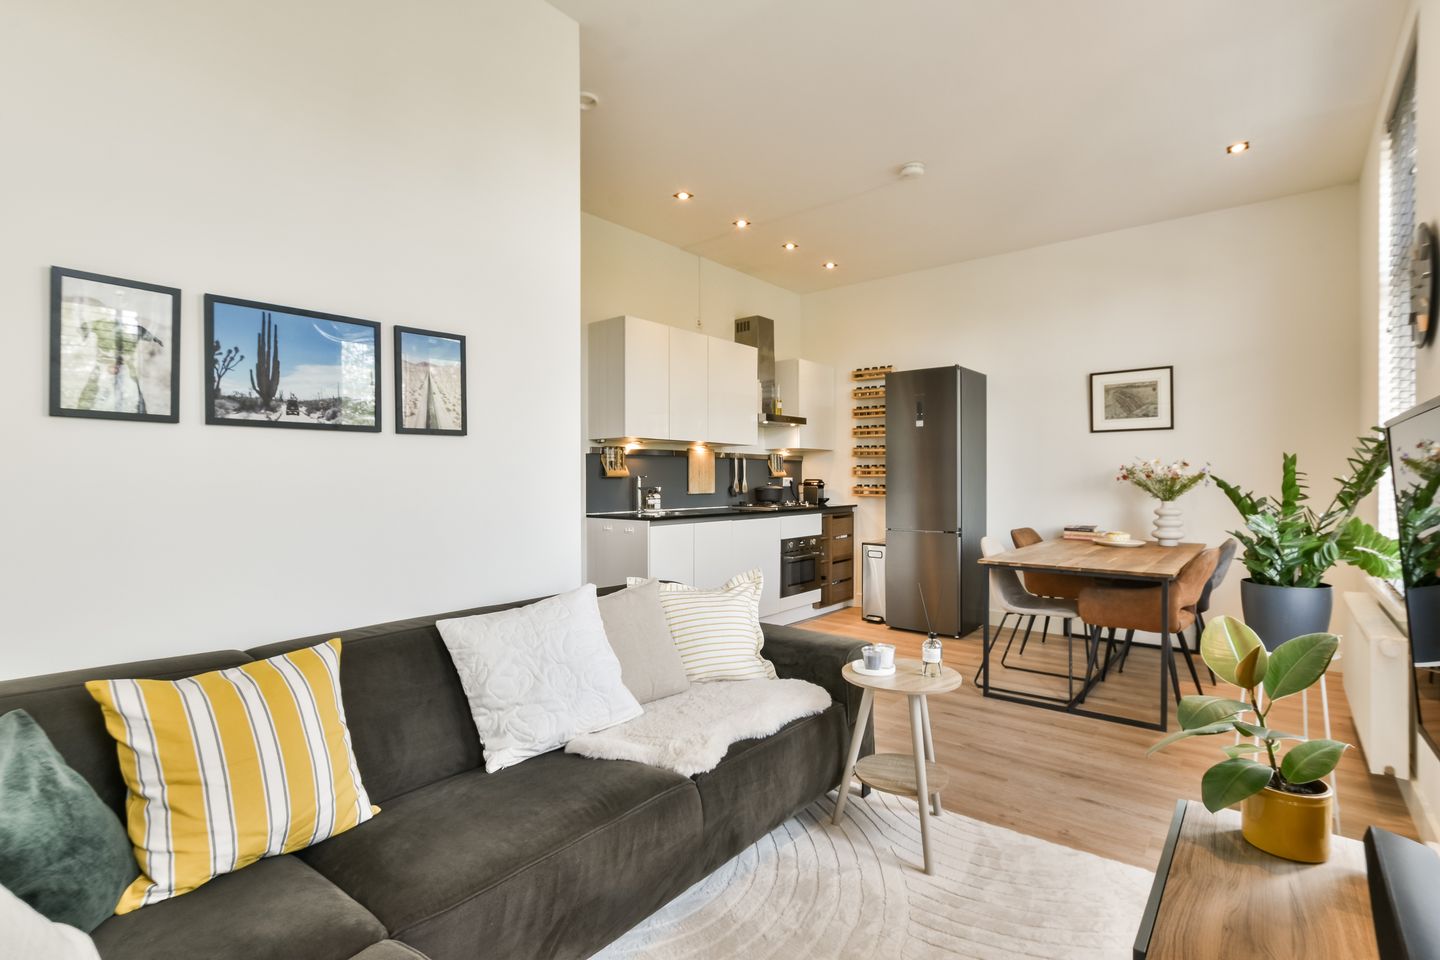
Are you looking for a move-in ready apartment with two well-proportioned bedrooms, a modern finish and beautiful canal views? Then this apartment could be exactly what you're looking for. The apartment features a recently renewed floor, a sought-after walk-in closet and air conditioning. Both the living room and the front bedroom enjoy wonderful views over the canal and the characteristic tree-lined waterfront.
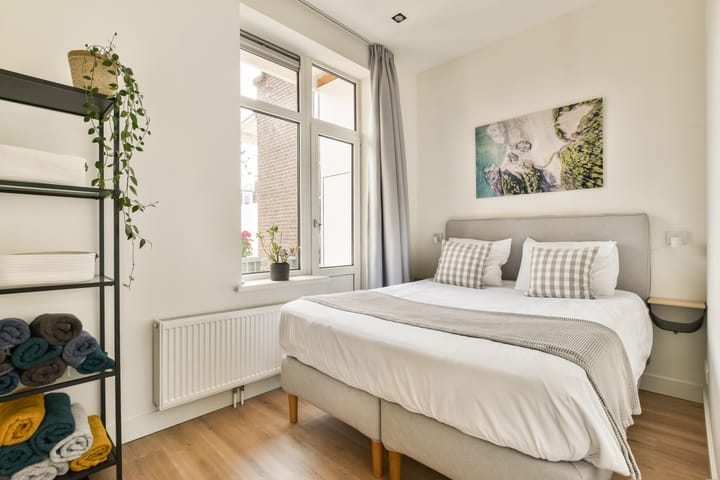
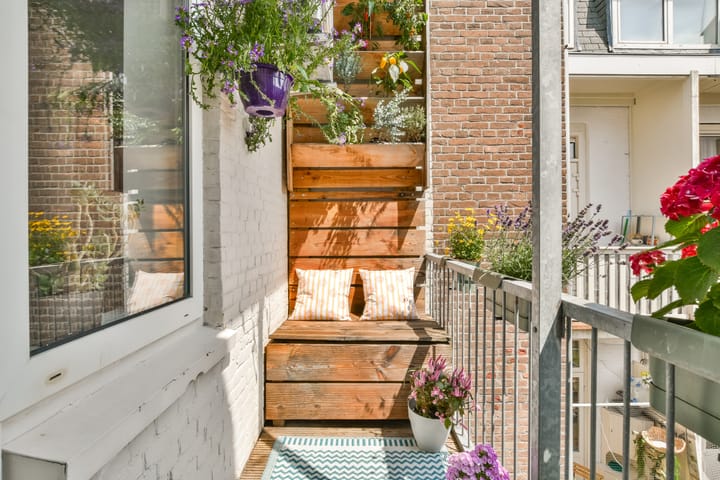
The building was extensively renovated and legally divided into apartment rights in 2017. Since then, the current owner has thoughtfully redesigned the apartment, creating an exceptionally efficient layout with two comfortable bedrooms and a practical walk-in closet. The spacious main bedroom at the rear provides access to the southeast-facing balcony, where you can enjoy the sun for most of the day. At the front, the apartment also features a charming French balcony.
LOCATION
The apartment is situated on the highly desirable De Wittenkade, in the popular Westerpark neighbourhood. This vibrant area is renowned for its green surroundings, excellent amenities and lively atmosphere. Within walking distance you will find local shops, cosy cafés, excellent restaurants and convenient public transport connections.
For relaxation and recreation, both Westerpark and the Westergas cultural district are just a short walk away, offering an extensive selection of cafés, restaurants, cultural venues and events throughout the year. The Jordaan, Haarlemmerdijk and Spaarndammerbuurt are also nearby, providing an abundance of charming boutiques, specialty shops and popular dining spots.
Accessibility is excellent. Amsterdam's city centre and other parts of the city are easily reached by bicycle or public transport. Major roads, including the A10 Ring Road, provide convenient access to Haarlem, Schiphol Airport and the beaches of Zandvoort.
LAYOUT
Well-maintained communal entrance with staircase. The apartment is located on the third floor.
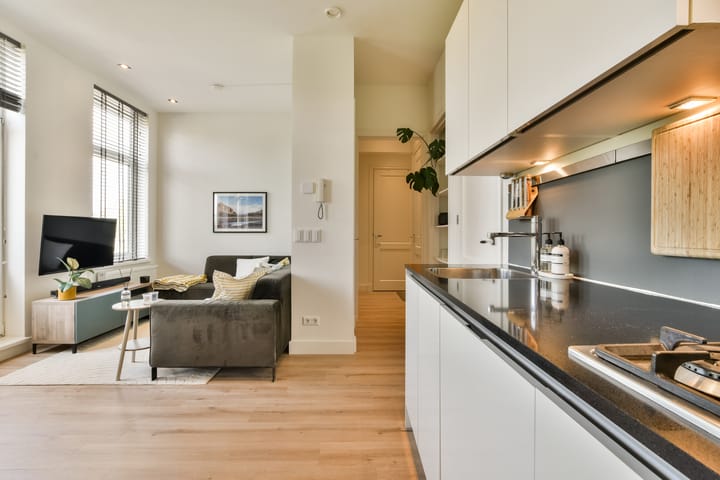
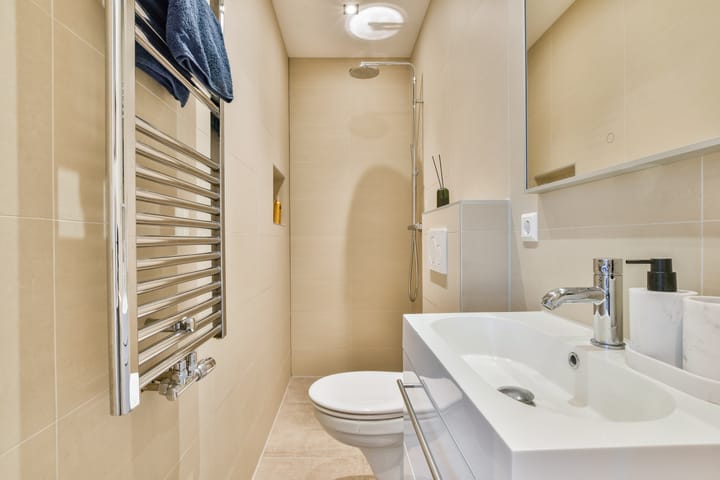
Entrance hall with access to an internal storage cupboard with washing machine connection, the front bedroom, the bathroom and the living room with open-plan kitchen. The bathroom is fitted with a washbasin, toilet and a walk-in rain shower.
The bright living room with open-plan kitchen is located at the front of the apartment and opens onto a charming French balcony. The first bedroom is also positioned at the front and enjoys attractive views over the canal. At the rear, you will find the spacious principal bedroom with a practical walk-in closet. From this bedroom, you have direct access to the southeast-facing balcony, a peaceful spot to enjoy the sunshine.
FEATURES
- Living area of approximately 47.5 m² and 3.5 m² of outdoor space, measured in accordance with a professionally prepared measurement report;
- Southeast-facing balcony;
- Annual ground lease (leasehold) payment of €571.90, valid until 16 March 2069, subject to annual indexation. The General Conditions Leasehold of Amsterdam 2000 apply. The transfer to perpetual leasehold has already been registered;
- Highly efficient layout with two well-proportioned bedrooms;
- Modern interior finish;
- Active and financially healthy Owners' Association (VvE), professionally managed by the owners themselves, with a Long-Term Maintenance Plan (MJOP) in place;
- Service charges: €50 per month;
- Equipped with air conditioning;
- Foundation status: "No increased risk (A, B or C)", according to FunderMaps (KCAF / FunderConsult);
- Delivery in consultation.
This information has been compiled by us with due care. However, no liability is accepted on our part for any incompleteness, inaccuracy or otherwise, or the consequences thereof. All specified sizes and surfaces are indicative. The buyer has his own obligation to investigate all matters that are important to him or her. With regard to this property, the broker is an advisor to the seller. We advise you to engage an expert real estate agent who will guide you through the purchase process. If you have specific wishes regarding the house, we advise you to make this known to your purchasing broker in good time and to conduct independent research into this (or have it done). If you do not engage an expert representative, you consider yourself to be an expert enough to be able to oversee all matters of importance according to the law.
Advertisement
Features
Transfer of ownership
- Listed since
- Acceptance
- Available in consultation
- Asking price
- € 465,000 kosten koper
- Asking price per m²
- € 9,688
- Status
- Under offer
- VVE (Owners Association) contribution
- € 50.00 per month
Construction
- Type apartment
- Apartment with shared street entrance (apartment)
- Building type
- Resale property
- Year of construction
- 1905
- Specific
- With carpets and curtains
- Type of roof
- Flat roof covered with asphalt roofing
Surface areas and volume
- Areas
- Living area
- 48 m²
- Exterior space attached to the building
- 4 m²
- Volume in cubic meters
- 179 m³
Layout
- Number of rooms
- 3 rooms (2 bedrooms)
- Number of bath rooms
- 1 bathroom
- Bathroom facilities
- Shower, toilet, and sink
- Number of stories
- 1 story
- Facilities
- Air conditioning, french balcony, and TV via cable
- Located at
- 3rd floor
Energy
- Energy label
- D
- Insulation
- Double glazing
- Heating
- CH boiler
- Hot water
- CH boiler
- CH boiler
- Intergas (gas-fired combination boiler from 2017, in ownership)
Cadastral data
- AMSTERDAM Y 4821
- Cadastral map
- Ownership situation
- Municipal long-term lease (end date of long-term lease: 15-03-2069)
- Fees
- € 571.90 per year
Exterior space
- Balcony/roof garden
- French balcony present
- Location
- Alongside a quiet road, along waterway, alongside waterfront, in centre, in residential district and unobstructed view
Parking
- Type of parking facilities
- Paid parking and resident's parking permits
VVE (Owners Association) checklist
- Registration with KvK
- Yes
- Annual meeting
- Yes
- Periodic contribution
- Yes (€ 50.00 per month)
- Reserve fund present
- Yes
- Maintenance plan
- Yes
- Building insurance
- Yes
Popularity
1,124x
Viewed
47x
Saved
13-7-2026
On Funda
Neighborhood
De Wittenbuurt-Noord
Amsterdam- Residents
- 1,365
- Family with children
- 15%
- Avg. asking price / m²
- € 8,794
Discover the neighborhood
Curious about the housing supply, residents and local real estate agents?

Don’t want to forget this home?
Save it as a favorite. You’ll easily find it back and get notified when something changes.
