New
Dick Greinerstraat 221019 CT AmsterdamArchitectenbuurt
€ 485,000 k.k.

- 70 m²living area
- 2bedrooms
- Benergy label
Eye-catcherRoyaal balkon, vrij uitzicht en afgekochte erfpacht tot 2051!
Description
A bright and spacious 3-room apartment of approximately 69 m², featuring a generous balcony, a private (bicycle) storage unit on the ground floor, and a leasehold that has been paid off until January 31, 2051.
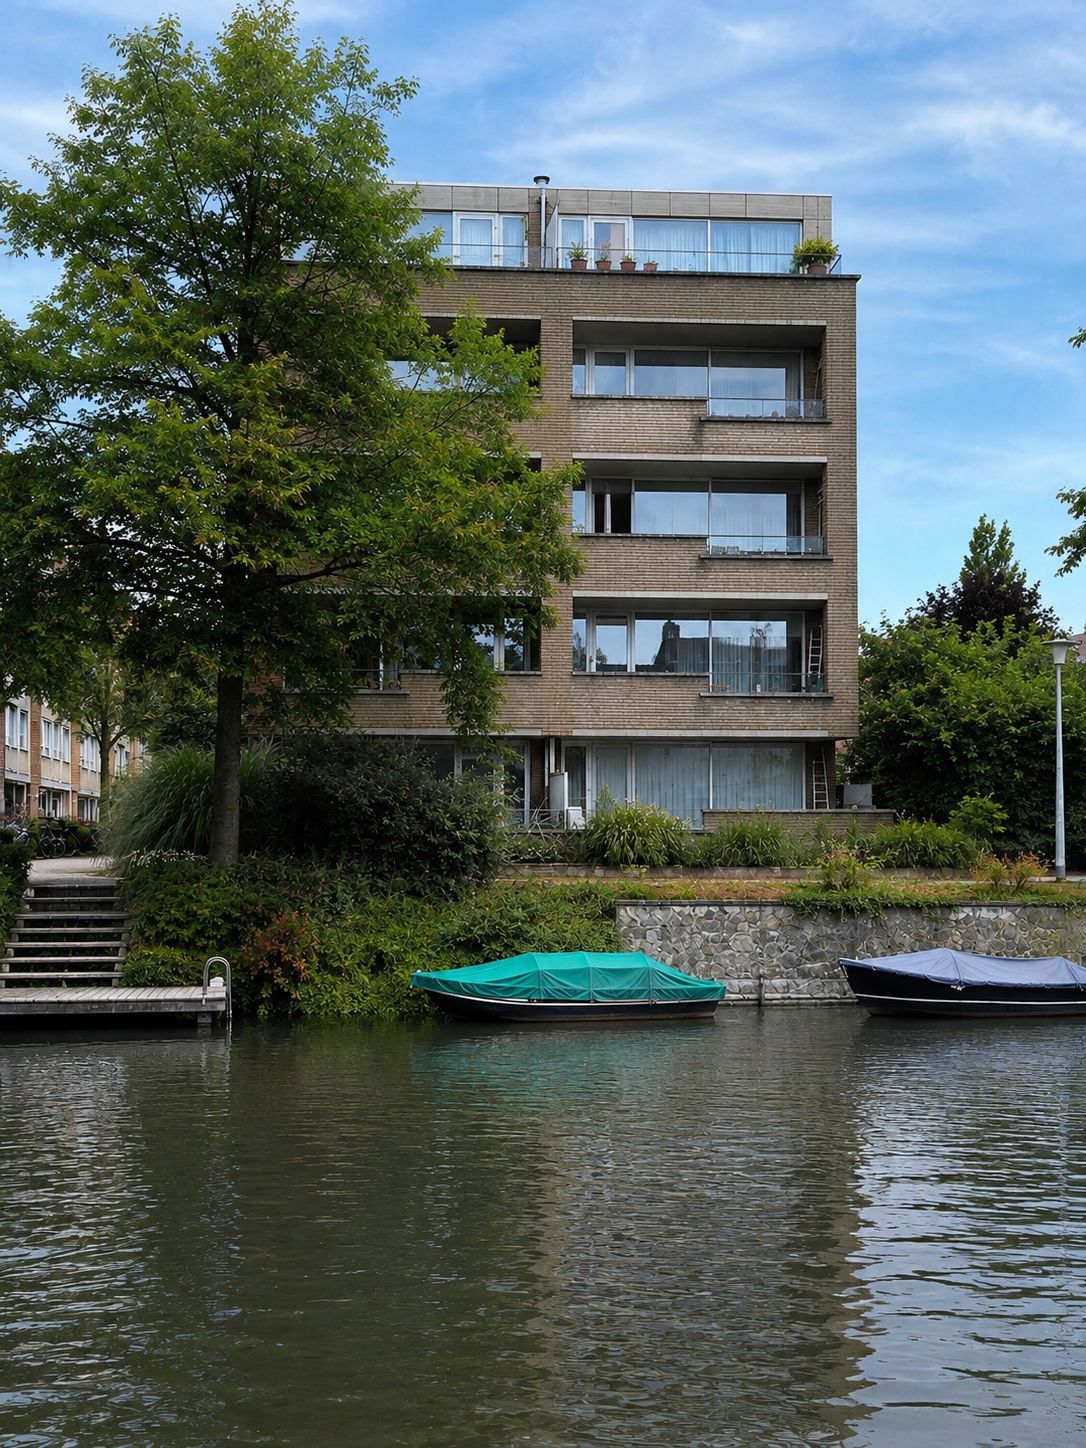
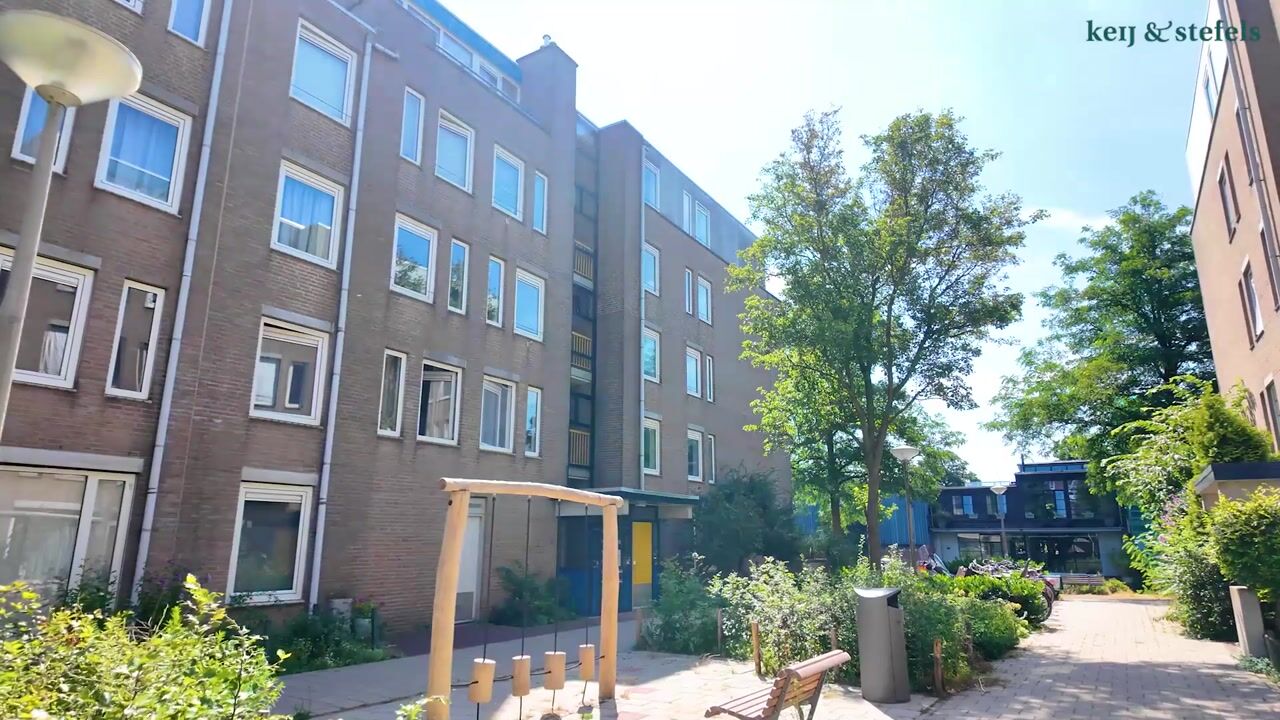
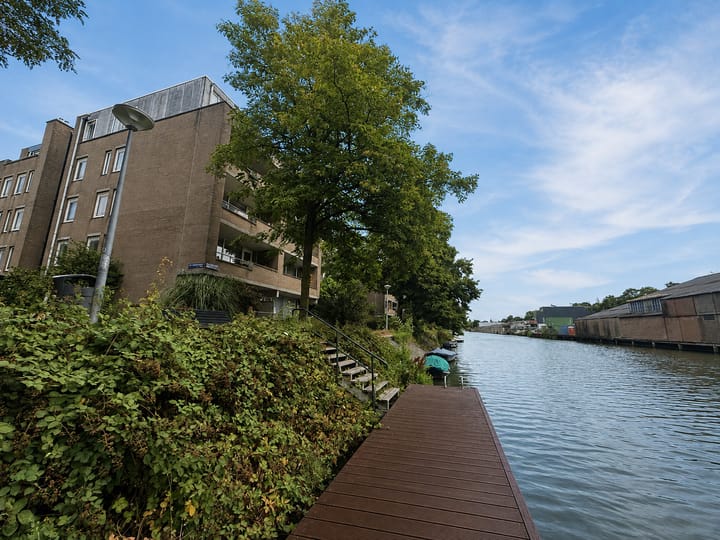
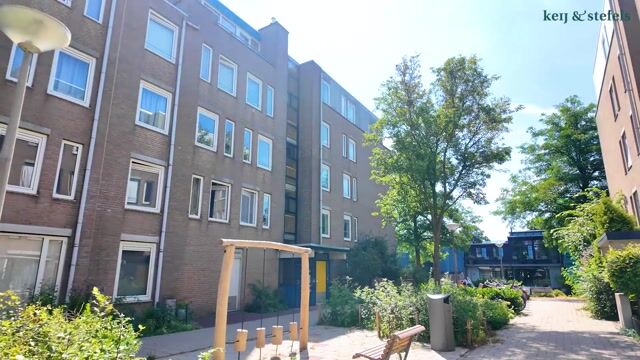
The property is situated in a well-maintained apartment complex within a quiet, low-traffic, and child-friendly neighborhood in the popular Amsterdam-Oost district. Residents have access to a secure communal courtyard and live just a stone's throw away from Flevopark, various shops, inviting restaurants and cafés, and excellent public transport links. The spacious balcony offers a beautiful, unobstructed view of the water and provides a wonderful spot to enjoy the outdoors in peace and quiet.
LAYOUT
The third-floor apartment is accessible via a well-maintained communal entrance.
The central hallway provides access to almost all rooms. A spacious bedroom is located at the front. The second bedroom is centrally located within the apartment and is ideally suited as a bedroom, home office, or guest room.
The separate kitchen features a practical layout and a well-maintained kitchen unit equipped with various built-in appliances and ample workspace and storage.
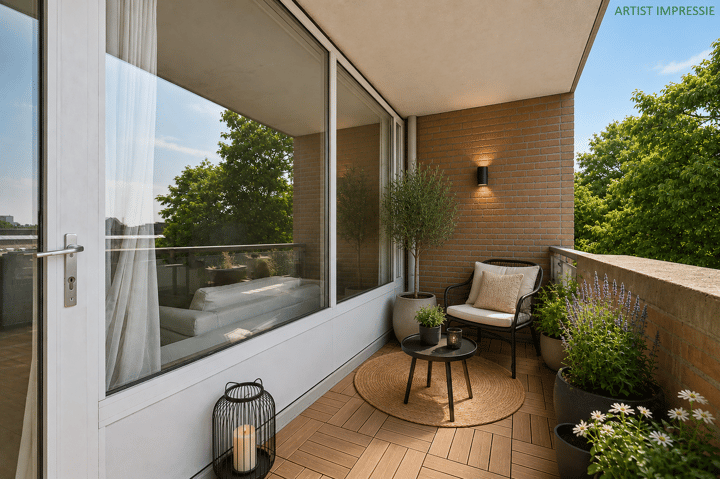
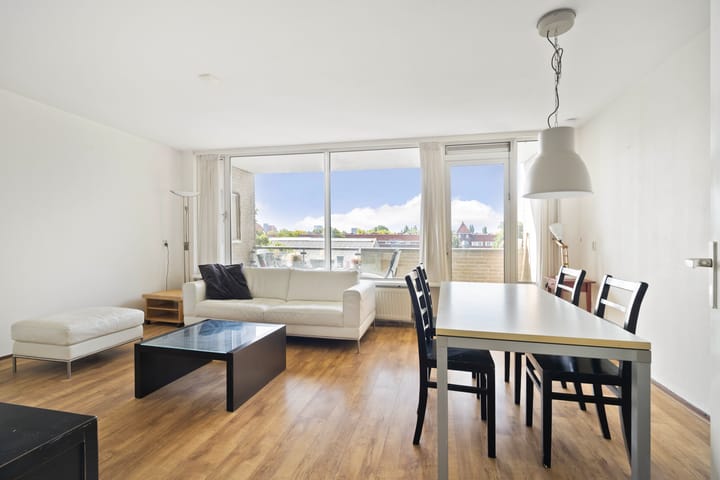
The spacious living room at the rear forms the heart of the home. Large windows ensure the living room enjoys pleasant natural light and an unobstructed view of the greenery. The spacious, covered balcony is accessible from the living room. Offering a lovely view of the water and the surrounding greenery, the balcony is a wonderful spot to enjoy the outdoors in peace and quiet.
The bathroom is equipped with a bathtub and a washbasin. Additionally, the apartment has a separate toilet accessible from the hallway.
A private storage unit (suitable for bicycles) is located on the ground floor.
LOCATION / ACCESSIBILITY
The property enjoys an excellent location in the popular Amsterdam-East district, a vibrant area where liveliness and tranquility go hand in hand. Within easy walking distance, you will find the lively Javastraat, the Brazilië shopping center, and the iconic Dappermarkt, offering a diverse range of specialty shops, delis, and everyday amenities.
The neighborhood is renowned for its varied dining and nightlife scene. Popular restaurants and cafés—such as De Harbour Club, Restaurant Wilde Zwijnen, Pompstation, and Brouwerij Krux—are all located in the immediate vicinity. It is also an ideal area for relaxation; Flevopark, with its expansive green spaces, walking paths, and the popular Flevoparkbad outdoor pool, is just a few minutes' walk away.
Accessibility is excellent. Various tram and bus stops are just around the corner, and Amsterdam Muiderpoort railway station can be reached in approximately ten minutes. The A10 ring road is easily accessible by car, providing great connections to both the city center and major highways leading to Schiphol Airport and the rest of the country.
Parking is available in the immediate area via the resident permit system; paid parking also applies.
SURFACE
Living area: 69.30 m²
Building-related outdoor space: 7.80 m²
Internal space: 0.20 m²
External storage space: 4.10 m²
Total usable area: 81.40 m²
In accordance with NEN-2580
MAINTENANCE
Well-maintained apartment, featuring its own central heating system and uPVC window frames with double glazing. The property has an energy label B.
KADASTRALLY KNOWN
Municipality of Amsterdam
Section: A
Number: 7974
Index: A-40
DESTINATION
Living
CONSTRUCTION YEAR
1988
VVE
Owners' Association ‘J.H.M. Walenkampstraat 3-51 (odd numbers), Dick Greinerstraat 4-52 (even numbers), and J.M. van der Meylaan 4 and 6’, registered under Chamber of Commerce number 34391022.
The monthly service charges amount to €140.08, excluding heating costs.
The administration is professionally managed by VvE Beheer Amsterdam B.V.
GROUND LEASE
Period: 1 May 2001 up to and including 30 April 2051
The current ground lease rent has been bought out through 2051. No annual ground rent is payable until 2051.
The General Provisions for Continuous Ground Lease 2000 of the Municipality of Amsterdam apply.
PARTICULARS
- Bright 3-room apartment with a practical layout, approximately 69 m²;
- Two good-sized bedrooms;
- Spacious balcony spanning the full width of the apartment, offering an unobstructed view of the Nieuwevaart;
- Private storage unit (suitable for bicycles) on the ground floor;
- Leasehold ground rent prepaid up to and including 31 January 2051;
- The project notary is Schut van Os notarissen B.V.
DISCLAIMER
This information has been compiled by Keij & Stefels B.V. with the necessary care. However, no liability is accepted on our part for any incompleteness, inaccuracy or otherwise, or the consequences thereof.
All specified sizes and surfaces are indicative. The usable area has been calculated in accordance with the NEN2580 standard established by the industry. The surface may therefore deviate from comparable properties and/or old references. This is mainly due to this (new) calculation method. We do our utmost to calculate the correct surface area and support it as much as possible by placing floor plans with measurements. However, we would like to emphasize that no rights can be derived from any difference between the stated and the actual size.
The buyer has his own duty to investigate all matters that are important to him or her. The broker is the seller's advisor with regard to this property. We advise you to engage an expert (NVM) broker who guides you through the purchase process. If you have specific wishes regarding the property, we advise you to make these known to your purchasing agent in good time and to have this carried out independently. If you do not engage an expert representative, you consider yourself to be an expert enough by law to oversee all matters that are important. The NVM conditions apply.
Advertisement
Features
Transfer of ownership
- Listed since
- Acceptance
- Available in consultation
- Asking price
- € 485,000 kosten koper
- Asking price per m²
- € 6,929
- Status
- Available
- VVE (Owners Association) contribution
- € 140.08 per month
Construction
- Type apartment
- Mezzanine
- Building type
- Resale property
- Year of construction
- 1988
Surface areas and volume
- Areas
- Living area
- 70 m²
- Other space inside the building
- 1 m²
- Exterior space attached to the building
- 8 m²
- External storage space
- 4 m²
- Volume in cubic meters
- 214 m³
Layout
- Number of rooms
- 3 rooms (2 bedrooms)
- Number of bath rooms
- 1 bathroom and 1 separate toilet
- Bathroom facilities
- Shower, double sink, and sit-in bath
- Number of stories
- 1 story
Energy
- Energy label
- B
- Insulation
- Double glazing
Cadastral data
- AMSTERDAM A 7974
- Cadastral map
- Ownership situation
- Municipal long-term lease (end date of long-term lease: 30-04-2051)
- Fees
- Paid until 30-04-2051
Exterior space
- Balcony/roof terrace
- Balcony present
Storage space
- Shed / storage
- Built-in
VVE (Owners Association) checklist
- Registration with KvK
- Yes
- Annual meeting
- Yes
- Periodic contribution
- Yes (€ 140.08 per month)
- Reserve fund present
- Yes
- Maintenance plan
- Yes
- Building insurance
- Yes
Popularity
631x
Viewed
33x
Saved
26-8-2026
On Funda
Neighborhood

Architectenbuurt
Amsterdam- Residents
- 1,700
- Family with children
- 19%
- Avg. asking price / m²
- € 7,060
Discover the neighborhood
Curious about the housing supply, residents and local real estate agents?

Don’t want to forget this home?
Save it as a favorite. You’ll easily find it back and get notified when something changes.
