New
Dick Greinerstraat 841019 CV AmsterdamArchitectenbuurt
€ 415,000 k.k.

- 53 m²living area
- 1bedroom
- Cenergy label
Description
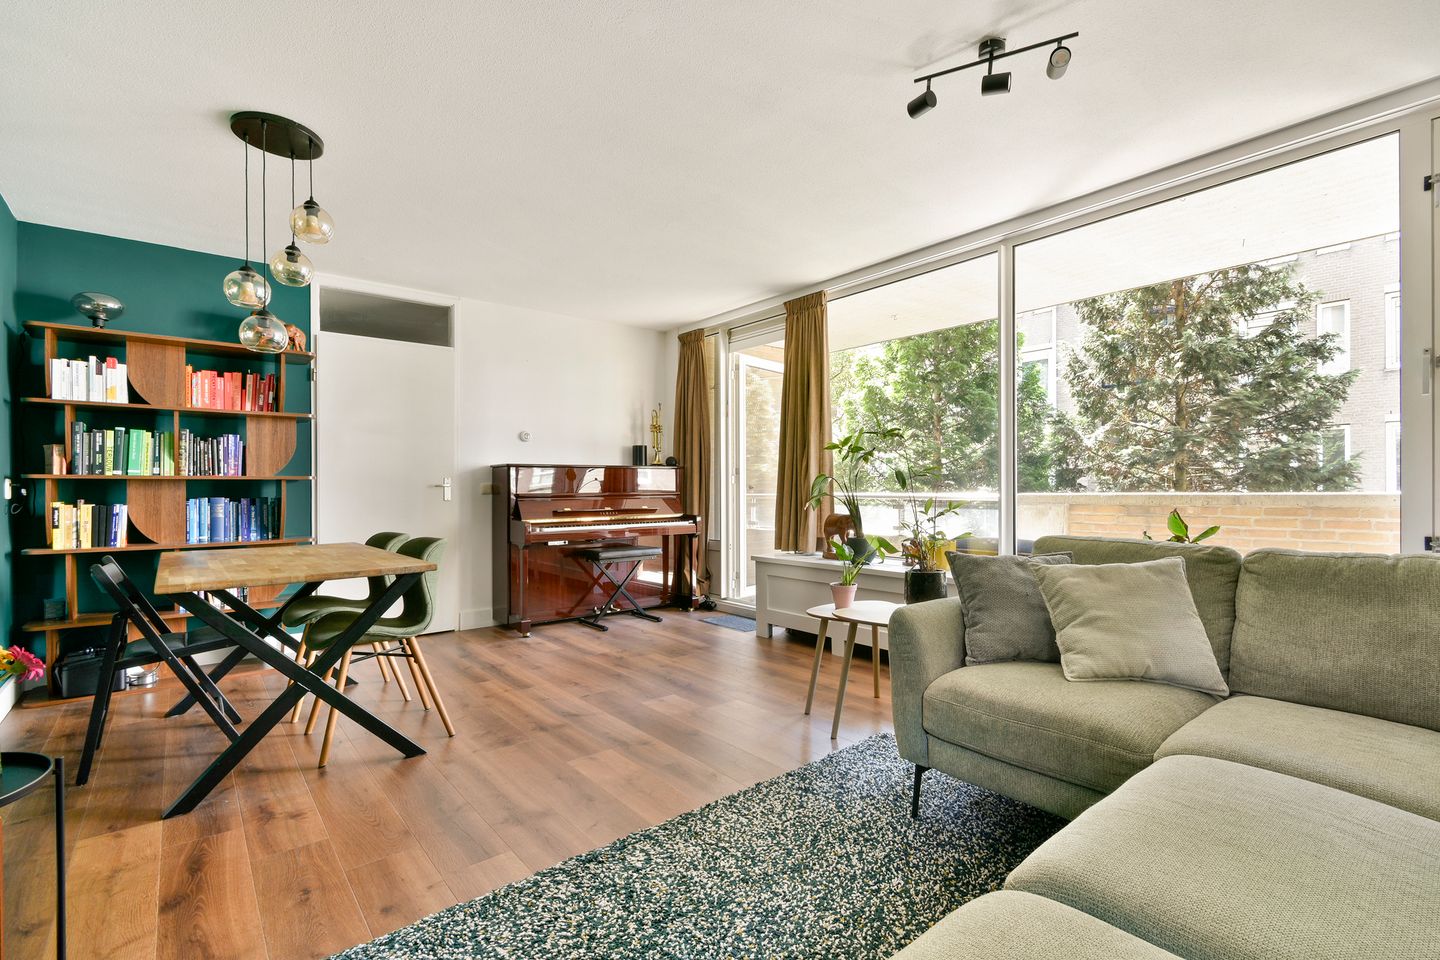
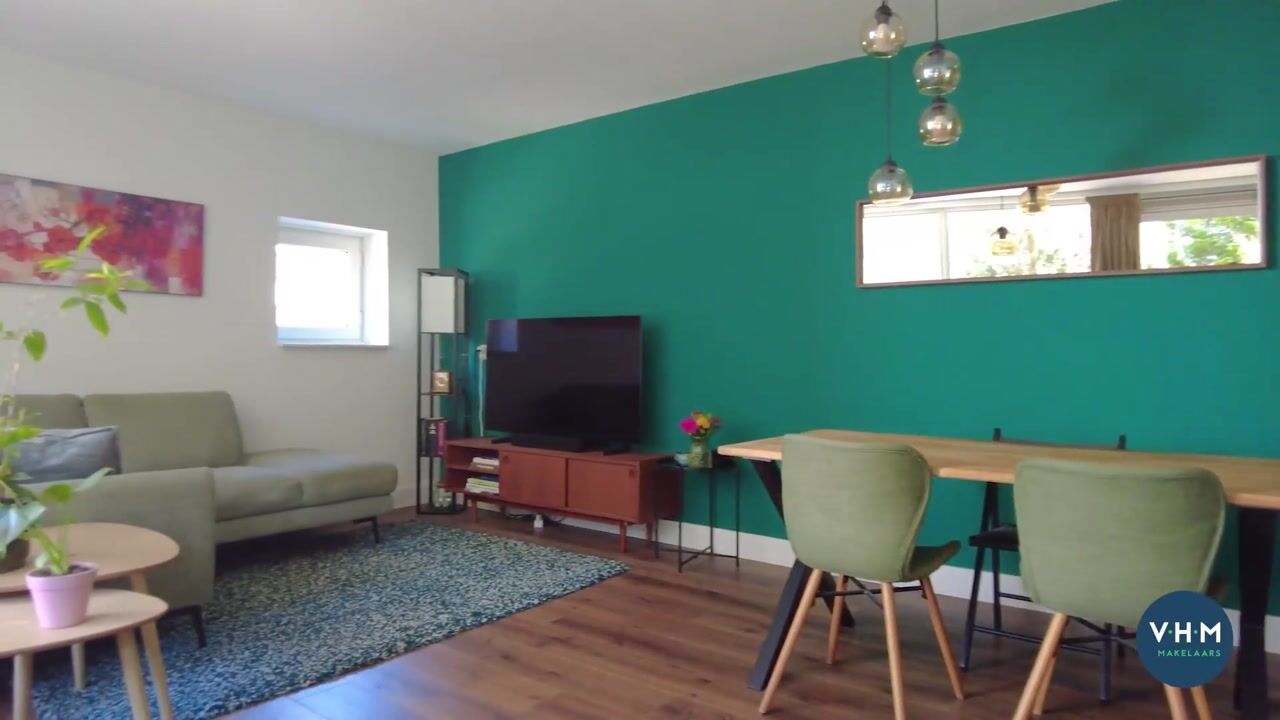
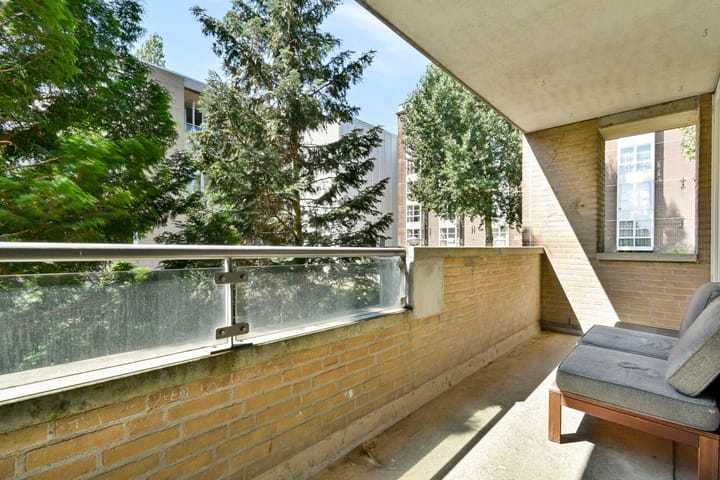
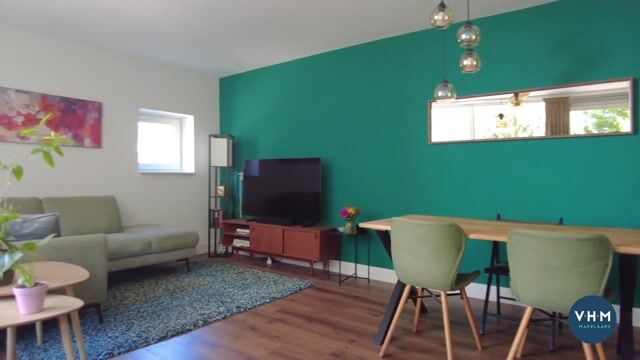
This bright and characterful 2-room corner apartment of 53 m² is located on the first floor of a well-maintained complex in the Eastern Docklands (Oostelijk Havengebied). Large windows provide wonderful natural light in the spacious living room, which flows seamlessly onto the delightfully spacious west-facing balcony – here you can enjoy the sun all afternoon and evening. In addition, the property has its own external storage unit of 3.40 m².
LAYOUT
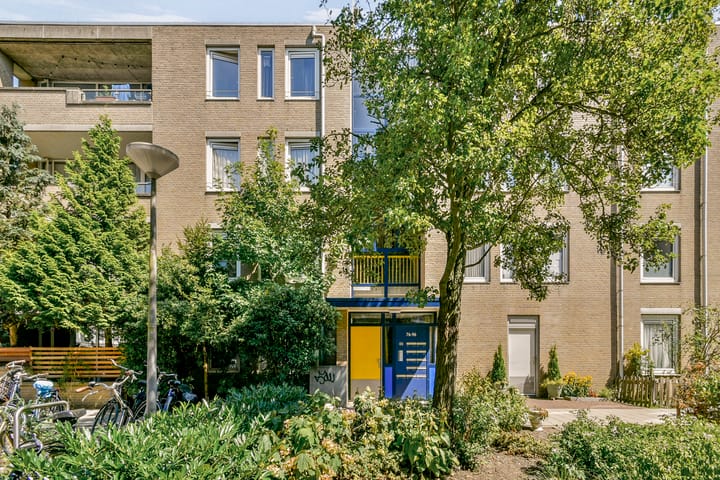
Via the communal hall and staircase you reach the apartment on the first floor. The apartment was fully renovated in 2023.
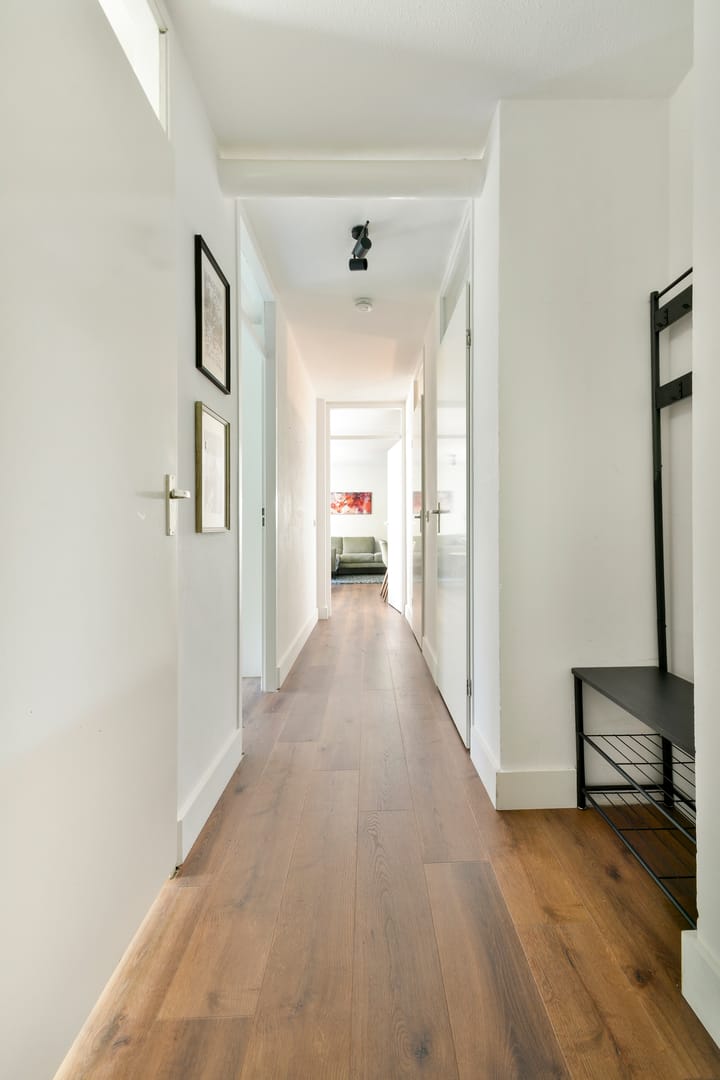
Upon entering, you are welcomed into a clear and organized hallway that provides access to all rooms. The spacious and bright living room immediately stands out due to the large windows, which provide pleasant natural light and a wonderfully warm atmosphere. From the living room you step straight out onto the spacious west-facing balcony. A fantastic spot for a lounge set or dining table, where you can enjoy the sun until late in the evening.
The kitchen, built in 2023, has a smart and practical layout and is fully equipped with high-quality built-in appliances, including an oven, extractor hood, refrigerator, and dishwasher. This means the kitchen is immediately ready for use.
The generously sized bedroom offers more than enough space for a large double bed and also features practical built-in wardrobe space, providing ample storage without compromising on living space.
The bathroom, also built in 2023, has a modern and polished finish and is fitted with a walk-in shower and a washbasin unit. There is also a central heating boiler, which provides heating and hot water throughout the entire home.
In addition to the pleasant layout within the home, you also have a spacious external storage unit of 3.40 m², ideal for bicycles or extra storage, for example.
SURROUNDINGS
The apartment complex is situated in an excellent location in the Eastern Docklands. Various shops, including shopping centre Brazilië, can be found within walking distance, as well as several cosy cafés and restaurants for a delicious lunch or drinks. For water lovers, there is a swimming platform within walking distance for a refreshing dip, and a marina around the corner. In addition, Javastraat is within walking distance, with dozens of charming restaurants and shops. Within a 10-minute bike ride you reach the vibrant city centre, and within 15 minutes you're at Central Station. By car, you can reach the A10-east ring road within minutes via the Piet Hein Tunnel. Several bus and tram lines are nearby, taking you to the other side of the city in no time.
PARTICULARS
• Living area of 53 m² (measured according to NEN 2580)
• Balcony of 7.60 m² facing west, with plenty of sun in the afternoon and evening
• Spacious living room with large windows and lots of natural light
• Kitchen equipped with built-in appliances (built in 2023)
• Modern bathroom (built in 2023)
• External storage unit of 3.40 m²
• Perfect location, all amenities within easy reach
• Located in a quiet, child-friendly residential neighbourhood
• Located on the first floor
• Energy label C
• Delivery in consultation
Advertisement
Features
Transfer of ownership
- Listed since
- Acceptance
- Available in consultation
- Asking price
- € 415,000 kosten koper
- Asking price per m²
- € 7,830
- Status
- Available
- VVE (Owners Association) contribution
- € 125.43 per month
Construction
- Type apartment
- Upstairs apartment (apartment)
- Building type
- Resale property
- Year of construction
- 1988
- Type of roof
- Flat roof covered with asphalt roofing
Surface areas and volume
- Areas
- Living area
- 53 m²
- Exterior space attached to the building
- 8 m²
- External storage space
- 3 m²
- Volume in cubic meters
- 167 m³
Layout
- Number of rooms
- 2 rooms (1 bedroom)
- Number of bath rooms
- 1 bathroom and 1 separate toilet
- Bathroom facilities
- Walk-in shower, sink, and washstand
- Number of stories
- 1 story
- Facilities
- Mechanical ventilation and TV via cable
- Located at
- 1st floor
Energy
- Energy label
- C
- Insulation
- Roof insulation, double glazing and floor insulation
- Heating
- CH boiler
- Hot water
- CH boiler
- CH boiler
- Intergas (gas-fired combination boiler from 2021, in ownership)
Cadastral data
- AMSTERDAM A 7973
- Cadastral map
- Ownership situation
- Municipal ownership encumbered with long-term leaset
- Fees
- Paid until 30-04-2051
Exterior space
- Location
- In residential district
- Balcony/roof terrace
- Balcony present
Storage space
- Shed / storage
- Storage box
- Facilities
- Electricity
Parking
- Type of parking facilities
- Paid parking and resident's parking permits
VVE (Owners Association) checklist
- Registration with KvK
- Yes
- Annual meeting
- Yes
- Periodic contribution
- Yes (€ 125.43 per month)
- Reserve fund present
- Yes
- Maintenance plan
- Yes
- Building insurance
- Yes
Popularity
0x
Viewed
0x
Saved
3-9-2026
On Funda
Neighborhood

Architectenbuurt
Amsterdam- Residents
- 1,700
- Family with children
- 19%
- Avg. asking price / m²
- € 7,056
Discover the neighborhood
Curious about the housing supply, residents and local real estate agents?

Don’t want to forget this home?
Save it as a favorite. You’ll easily find it back and get notified when something changes.
