New
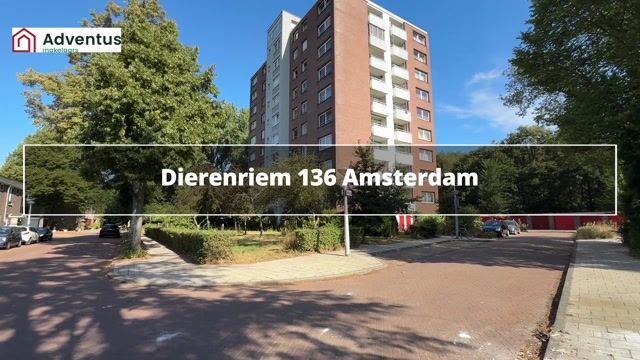
Dierenriem 1361033 AJ AmsterdamTuindorp Oostzaan-West
€ 269,000 k.k.

- 35 m²living area
- 1bedroom
- Eenergy label
Description
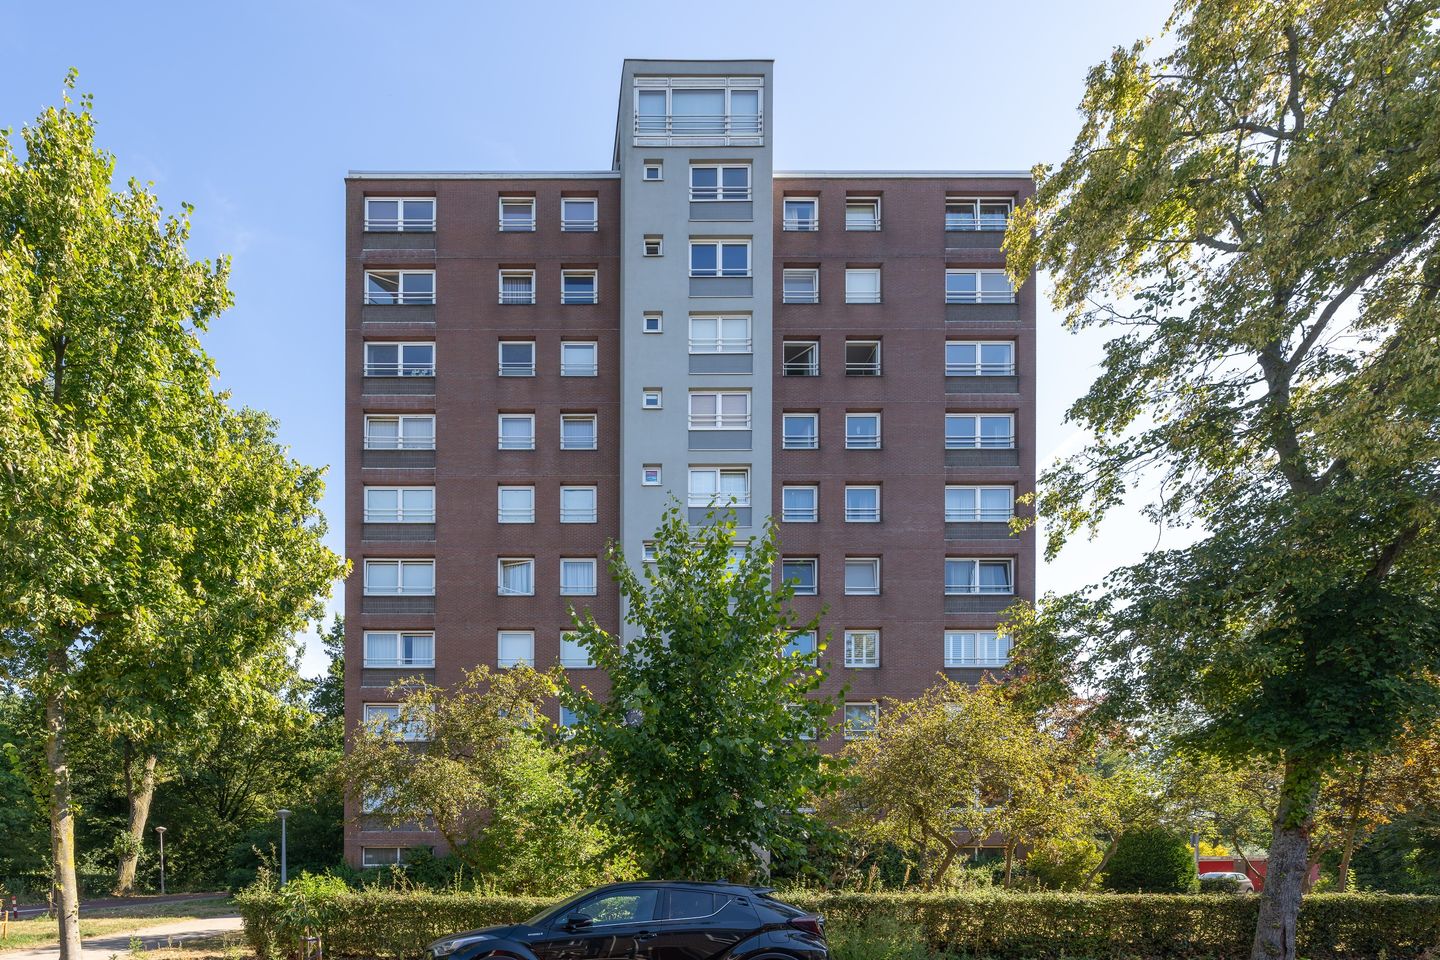
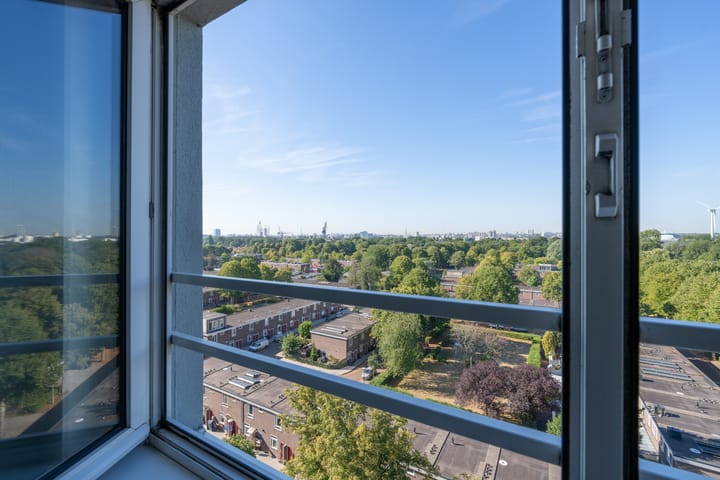
Living high above the city with breathtaking panoramic views over Amsterdam, in a wonderfully peaceful and green setting. Welcome to Dierenriem 136! This bright and move-in-ready apartment in the Tuindorp Oostzaan neighbourhood is an ideal first step onto the housing market and a comfortable home for starters, singles or couples who want to enjoy city living while having everything within easy reach.
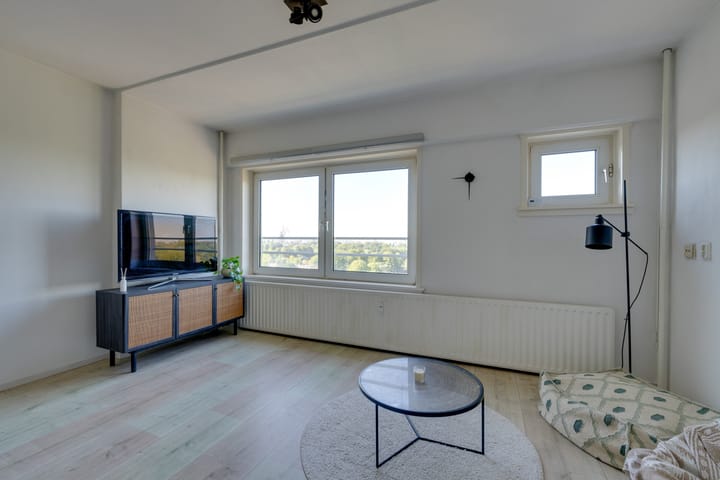
The apartment is located on the 9th floor and feels bright and spacious thanks to its large windows. From the living room, you can enjoy beautiful views over Amsterdam both in the morning and evening. The property features low-maintenance uPVC window frames and a practical layout, with the different rooms logically connected to one another.
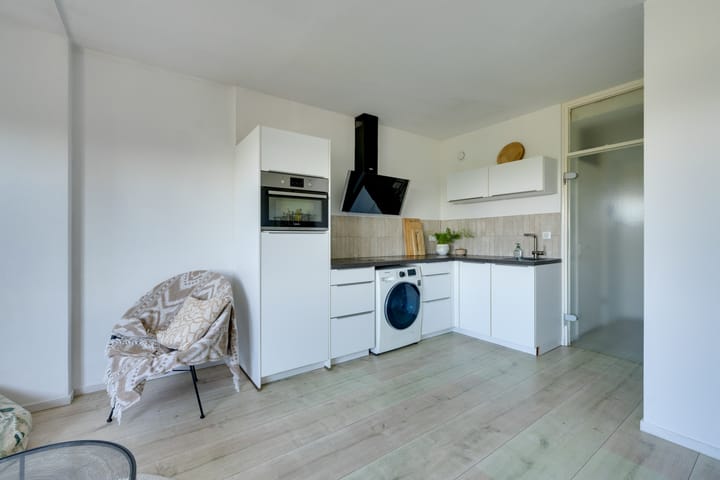
The stylish kitchen was installed in 2018 and provides a pleasant connection with the living room. It is equipped with an induction hob, combination oven, refrigerator, extractor hood and a luxury mixer tap. There is also space for a washing machine.
Location and accessibilityThe location offers a great combination of peaceful living and the energy of Amsterdam within easy reach. From the apartment, you can quickly reach the NDSM Wharf, where you will find plenty of cafés, restaurants, terraces and other popular spots. From there, the ferry takes you to the centre of Amsterdam in a short time.
Public transport is also easily accessible, with a bus stop within walking distance. For everyday shopping and other amenities, Molenwijk Shopping Centre is nearby. This means you have the city and all necessary facilities close by, while still being able to enjoy a quiet residential setting at home.
The apartment is also easily accessible by car. The A10, A8 and A5 motorways are located nearby, providing convenient connections to Amsterdam and the surrounding areas.
LayoutYou enter the apartment through the entrance hall. At the front is the bedroom, with enough space for a bed and wardrobe, creating a pleasant private space to retreat to. Opposite the bedroom is the bathroom, fitted with a shower, washbasin and toilet. There is also a small, practical storage cupboard located directly outside the apartment in the communal hallway.
From the hallway, you continue into the kitchen and living room. This is where the apartment really comes together. The kitchen connects directly to the living room, creating an open and inviting living space. The large windows allow plenty of natural daylight to enter, making the room feel bright and spacious.
A bright and move-in-ready apartment with a practical layout, a convenient location and beautiful views over Amsterdam. A great opportunity for anyone looking to live comfortably in the vibrant Amsterdam-Noord.
Property details• Located on the 9th floor
• Kitchen installed in 2018
• Low-maintenance uPVC window frames
• Additional storage cupboard in the communal hallway, directly outside the apartment
• Private storage unit on the ground floor
• Energy label E, valid until 2030
• VvE service charges: €273.78 per month
• Ground lease: €50.62 for the period from 1 January 2026 to 31 December 2026
• The ground lease is indexed annually and will be fully bought out in perpetuity from 16 October 2036
Advertisement
Features
Transfer of ownership
- Listed since
- Acceptance
- Available in consultation
- Asking price
- € 269,000 kosten koper
- Asking price per m²
- € 7,686
- Status
- Available
- VVE (Owners Association) contribution
- € 273.78 per month
Construction
- Type apartment
- Apartment with shared street entrance (apartment)
- Building type
- Resale property
- Year of construction
- 1963
- Type of roof
- Flat roof covered with asphalt roofing
Surface areas and volume
- Areas
- Living area
- 35 m²
- External storage space
- 4 m²
- Volume in cubic meters
- 114 m³
Layout
- Number of rooms
- 2 rooms (1 bedroom)
- Number of bath rooms
- 1 bathroom
- Bathroom facilities
- Shower and toilet
- Number of stories
- 1 story
- Facilities
- Elevator, mechanical ventilation, and TV via cable
- Located at
- 9th floor
Energy
- Energy label
- E
- Heating
- Communal central heating
- Hot water
- Electrical boiler
Cadastral data
- AMSTERDAM AH 5946
- Cadastral map
- Ownership situation
- Full ownership
Exterior space
- Location
- Alongside a quiet road, in residential district and unobstructed view
Storage space
- Shed / storage
- Built-in
VVE (Owners Association) checklist
- Registration with KvK
- Yes
- Annual meeting
- Yes
- Periodic contribution
- Yes (€ 273.78 per month)
- Reserve fund present
- Yes
- Maintenance plan
- Yes
- Building insurance
- Yes
Popularity
569x
Viewed
6x
Saved
25-8-2026
On Funda
Neighborhood
Tuindorp Oostzaan-West
Amsterdam- Residents
- 1,135
- Family with children
- 30%
Discover the neighborhood
Curious about the housing supply, residents and local real estate agents?

Don’t want to forget this home?
Save it as a favorite. You’ll easily find it back and get notified when something changes.
