Diezestraat 26-21078 JR AmsterdamScheldebuurt-West
€ 950,000 k.k.

- 119 m²living area
- 3bedrooms
- Denergy label
Description
DUTCH TRANSLATION BELOW
Description
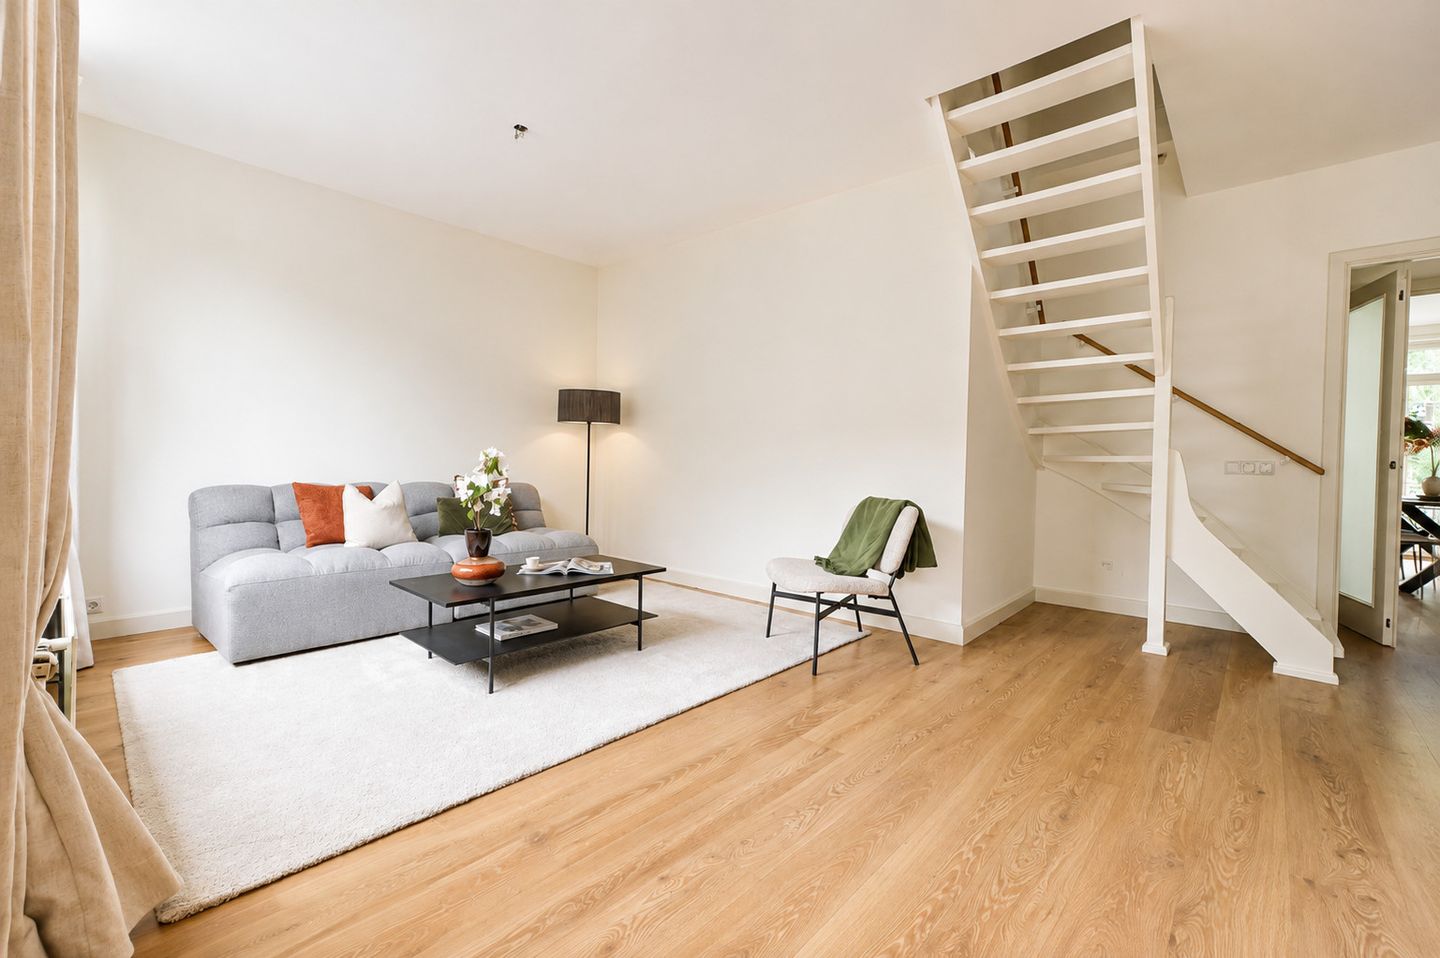
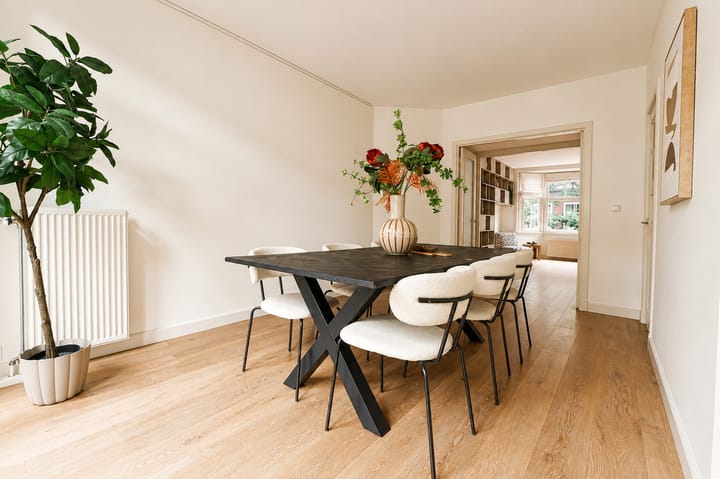
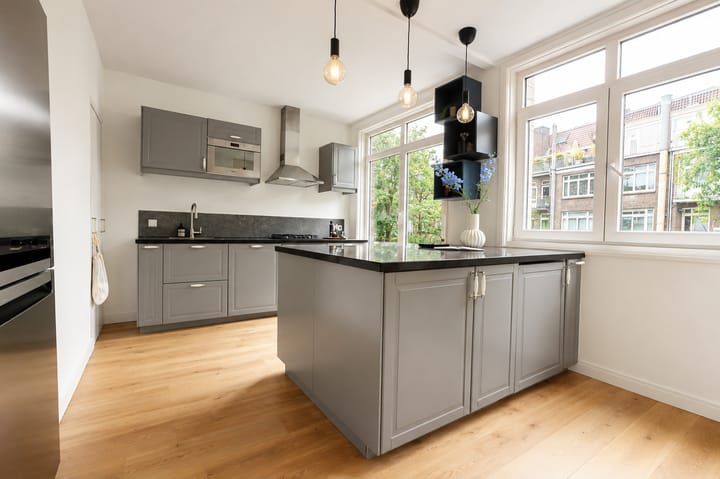
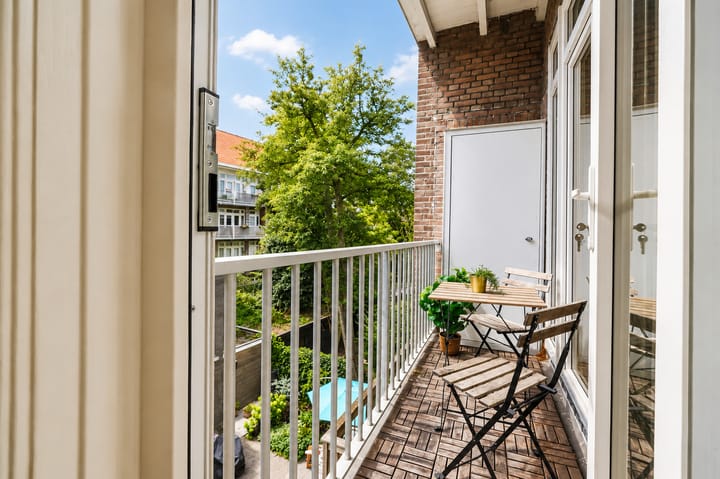
A charming and spacious maisonette apartment of approximately 119 m², spread over the second, third and fourth floors. The apartment has a warm and inviting atmosphere, with a generous living room, a separate dining area, a large kitchen with island, and a west-facing balcony overlooking the neighbourhood.
The living spaces are located on the entrance floor, while the three bedrooms are spread over the two upper floors. This creates a natural separation between the living and sleeping areas and gives the apartment a comfortable, house-like feel.
Layout
Second floor
The entrance to the apartment is located on this floor, which forms the heart of the home. The spacious living room has plenty of room for a comfortable seating area and connects naturally to the dining room.
Next to the dining room is the large kitchen, featuring a central kitchen island and ample workspace. The layout makes the kitchen a natural gathering point for the home, with the dining area directly alongside it.
Both the kitchen and dining room provide access to the west-facing balcony. Thanks to its western orientation, this is a lovely place to enjoy the afternoon and evening sun.
The bathroom is also located on this floor and features a bathtub, separate shower and double washbasin. A separate toilet is situated next to the bathroom.
Third floor
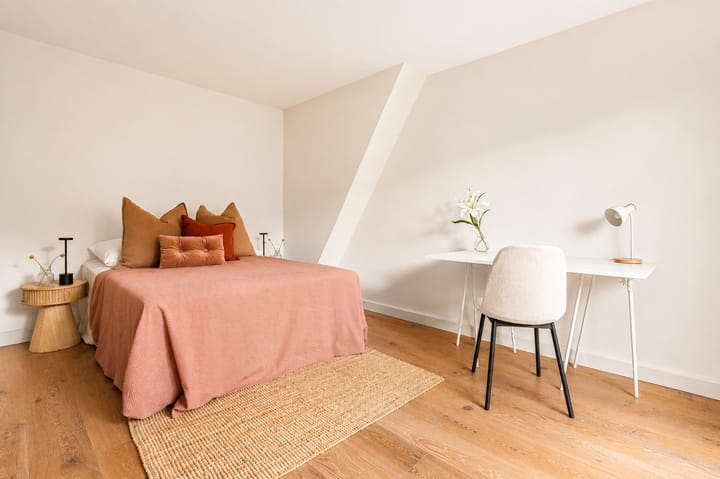
The internal staircase leads to the third floor, where two bedrooms are located. Both rooms are well suited as bedrooms, with the possibility of using one as a home office or guest room.
Fourth floor
The staircase continues to the fourth and top floor, where the third bedroom is situated. Separated from the other bedrooms, this room has a private and quiet feel.
The three floors are connected by an internal staircase, giving the apartment the feel of a townhouse.
Surroundings and Accessibility
Diezestraat is located in the popular Rivierenbuurt in Amsterdam South, a sought-after residential neighbourhood known for its characteristic architecture, green streets and pleasant atmosphere.
The Maasstraat and Rijnstraat are nearby and offer a wide range of shops, supermarkets, cafés, restaurants, bakeries and delicatessens. The area also has plenty of green spaces, with Beatrixpark and Martin Luther Kingpark both within easy reach.
The location is well connected by both public transport and bicycle. Amsterdam Amstel Station and Amsterdam RAI Station can be reached within a short cycling distance, while several tram and bus connections are available nearby. By car, the A2 and A10 motorways are easily accessible.
Key features
- Maisonette apartment of approximately 119 m²
- Located on the second, third and fourth floors
- Entrance and living areas on the second floor
- Large living room and separate dining area
- Large kitchen with kitchen island
- West-facing balcony accessible from the kitchen and dining room
- Bathroom with bathtub, separate shower and double washbasin
- Separate toilet
- Two bedrooms on the third floor
- Third bedroom on the fourth floor
- Internal staircase connecting all three floors
- Located in the popular Rivierenbuurt in Amsterdam South
- Excellent accessibility by public transport, bicycle and car
- Various clauses applicable (including age clause, asbestos clause, measurement clause, non self habitation clause)
This property description has been compiled with the greatest possible care. Nevertheless, no rights can be derived from its contents.
NEDERLANDS
Beschrijving
Een charmante en ruime maisonnettewoning van circa 119 m², verdeeld over de tweede, derde en vierde verdieping. De woning heeft een warme en uitnodigende uitstraling, met een royale woonkamer, een aparte eetkamer, een ruime woonkeuken met kookeiland en een balkon op het westen met uitzicht over de buurt.
De leefruimtes bevinden zich op de entreeverdieping, terwijl de drie slaapkamers zijn verdeeld over de twee bovenliggende verdiepingen. Hierdoor ontstaat een natuurlijke scheiding tussen wonen en slapen, wat de woning een comfortabel en huiselijk karakter geeft.
Indeling
Tweede verdieping
De entree van de woning bevindt zich op deze verdieping, die tevens het hart van het huis vormt. De ruime woonkamer biedt volop plaats voor een comfortabele zithoek en sluit naadloos aan op de eetkamer.
Grenzend aan de eetkamer bevindt zich de ruime woonkeuken, voorzien van een centraal kookeiland en veel werkruimte. Dankzij de praktische indeling vormt de keuken een natuurlijke ontmoetingsplek binnen de woning, met de eetkamer direct ernaast.
Zowel vanuit de keuken als vanuit de eetkamer is het balkon op het westen bereikbaar. Dankzij de gunstige ligging op het westen is dit een heerlijke plek om te genieten van de middag- en avondzon.
Ook de badkamer bevindt zich op deze verdieping en is voorzien van een ligbad, een aparte douche en een dubbele wastafel. Daarnaast is er een separaat toilet aanwezig.
Derde verdieping
Via de interne trap bereikt u de derde verdieping, waar zich twee slaapkamers bevinden. Beide kamers zijn uitstekend geschikt als slaapkamer, waarbij één van de kamers desgewenst ook kan worden ingericht als thuiswerkplek of logeerkamer.
Vierde verdieping
De trap leidt verder naar de vierde en tevens bovenste verdieping, waar de derde slaapkamer is gelegen. Doordat deze kamer is gescheiden van de overige slaapkamers, geniet zij van een rustige en privé sfeer.
De drie woonlagen zijn met elkaar verbonden door een interne trap, waardoor de woning aanvoelt als een herenhuis.
Omgeving en Bereikbaarheid
De Diezestraat is gelegen in de geliefde Rivierenbuurt in Amsterdam-Zuid, een populaire woonwijk die bekendstaat om haar karakteristieke architectuur, groene straten en prettige woonomgeving.
Op korte afstand bevinden zich de Maasstraat en Rijnstraat, waar een uitgebreid aanbod aan winkels, supermarkten, cafés, restaurants, bakkers en delicatessenzaken te vinden is. Ook aan groen ontbreekt het niet, met zowel het Beatrixpark als het Martin Luther Kingpark op korte afstand van de woning.
De bereikbaarheid is uitstekend. Zowel station Amsterdam Amstel als station Amsterdam RAI zijn binnen enkele minuten fietsen bereikbaar. Daarnaast bevinden zich diverse tram- en busverbindingen in de directe omgeving. Met de auto zijn de A2 en A10 eenvoudig te bereiken.
Bijzonderheden
- Maisonnettewoning van circa 119 m²
- Gelegen op de tweede, derde en vierde verdieping
- Entree en leefruimtes op de tweede verdieping
- Royale woonkamer en aparte eetkamer
- Ruime woonkeuken met kookeiland
- Balkon op het westen bereikbaar vanuit de keuken en eetkamer
- Badkamer voorzien van ligbad, aparte douche en dubbele wastafel
- Separaat toilet
- Twee slaapkamers op de derde verdieping
- Derde slaapkamer op de vierde verdieping
- Interne trap die alle drie de verdiepingen met elkaar verbindt
- Gelegen in de populaire Rivierenbuurt in Amsterdam-Zuid
- Uitstekend bereikbaar met openbaar vervoer, fiets en auto
- Diverse clausules van toepassing (waaronder ouderdomsclausule, asbestclausule, meetclausule en niet-zelfbewoningsclausule)
Deze woninginformatie is met de grootst mogelijke zorgvuldigheid samengesteld. Aan de inhoud kunnen echter geen rechten worden ontleend.
Advertisement
Features
Transfer of ownership
- Listed since
- Acceptance
- Available in consultation
- Asking price
- € 950,000 kosten koper
- Asking price per m²
- € 7,983
- Status
- Available
- VVE (Owners Association) contribution
- € 176.00 per month
Construction
- Type apartment
- Maisonnette
- Building type
- Resale property
- Year of construction
- 1929
Surface areas and volume
- Areas
- Living area
- 119 m²
- Volume in cubic meters
- 399 m³
Layout
- Number of rooms
- 5 rooms (3 bedrooms)
- Number of bath rooms
- 1 bathroom and 1 separate toilet
- Number of stories
- 3 stories
- Located at
- 2nd floor
Energy
- Energy label
- D
Cadastral data
- AMSTERDAM V 8308
- Cadastral map
- Ownership situation
- Municipal long-term lease (end date of long-term lease: 16-07-2052)
- Fees
- € 848.00 per year
Exterior space
- Location
- Alongside a quiet road and in residential district
- Balcony/roof terrace
- Balcony present
Parking
- Type of parking facilities
- Public parking
VVE (Owners Association) checklist
- Registration with KvK
- Yes
- Annual meeting
- Yes
- Periodic contribution
- Yes (€ 176.00 per month)
- Reserve fund present
- Yes
- Maintenance plan
- No
- Building insurance
- Yes
Popularity
571x
Viewed
17x
Saved
1-9-2026
On Funda
Neighborhood
Scheldebuurt-West
Amsterdam- Residents
- 4,385
- Family with children
- 23%
- Avg. asking price / m²
- € 8,523
Discover the neighborhood
Curious about the housing supply, residents and local real estate agents?

Don’t want to forget this home?
Save it as a favorite. You’ll easily find it back and get notified when something changes.
