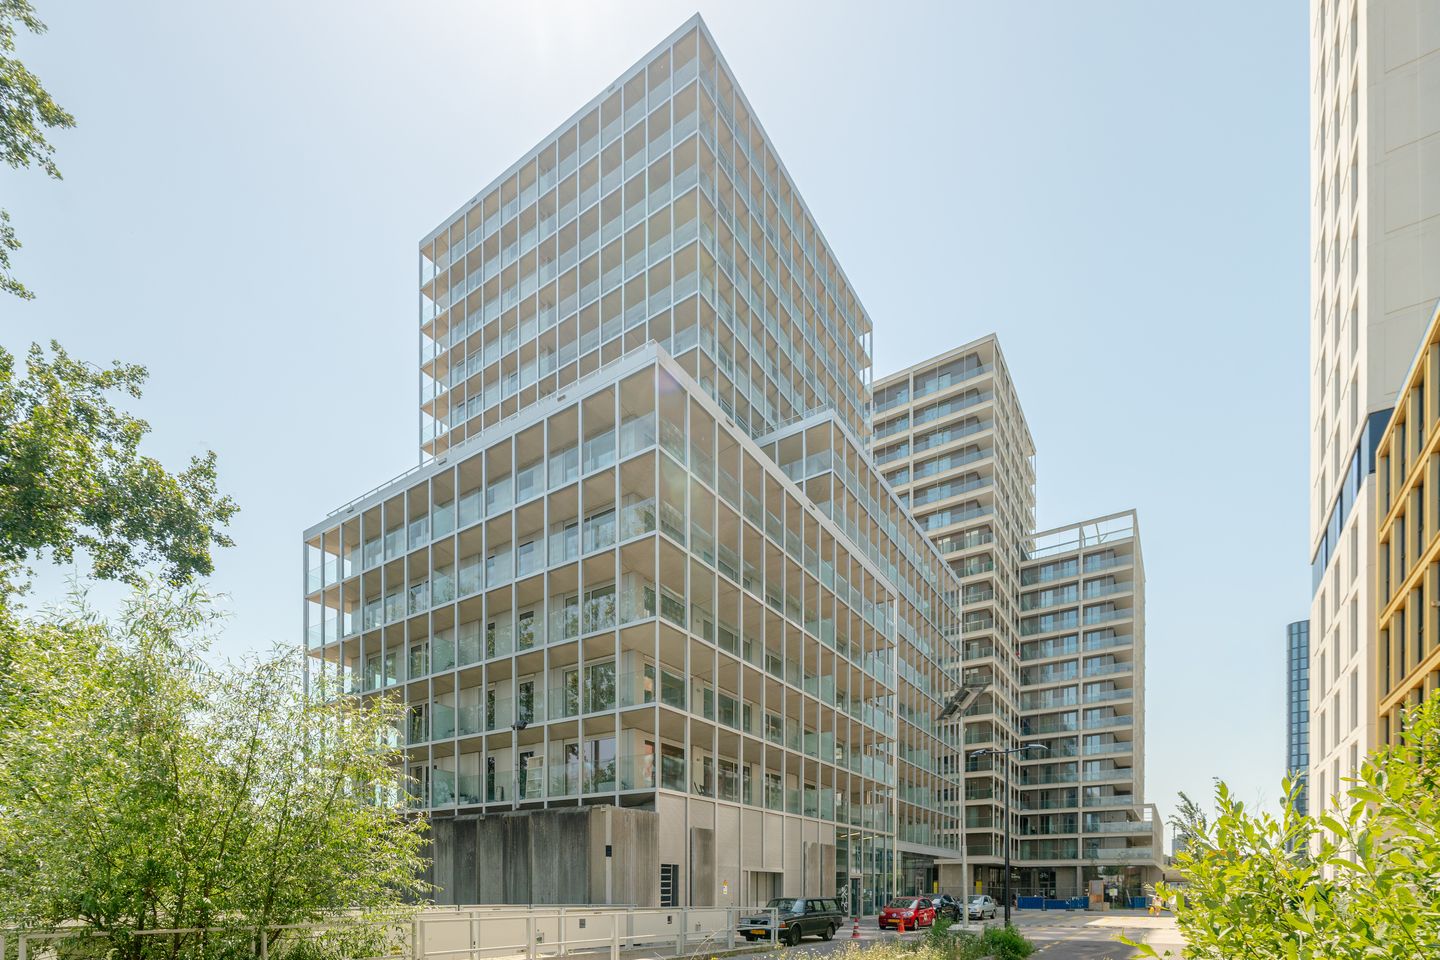

Dijkmeerlaan 3921096 DE AmsterdamWeespertrekvaart
€ 745,000 k.k.

- 86 m²living area
- 2bedrooms
- A+++energy label
Description
Bright 2-bedroom apartment with 30 m² balcony, energy label A+++, and freehold ownership in Bajeskwartier!
LAYOUT
Ground floor:
Entrance with intercom panel, mailboxes, and attractive planters. All upper and lower floors can be accessed via the elevator or staircase.
First floor:
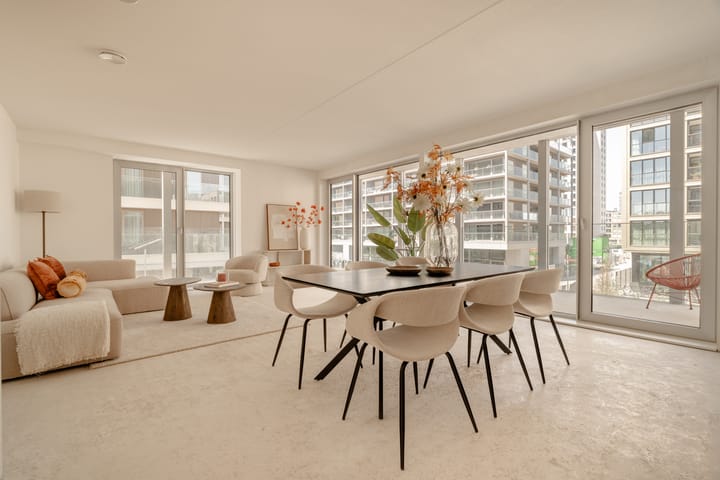
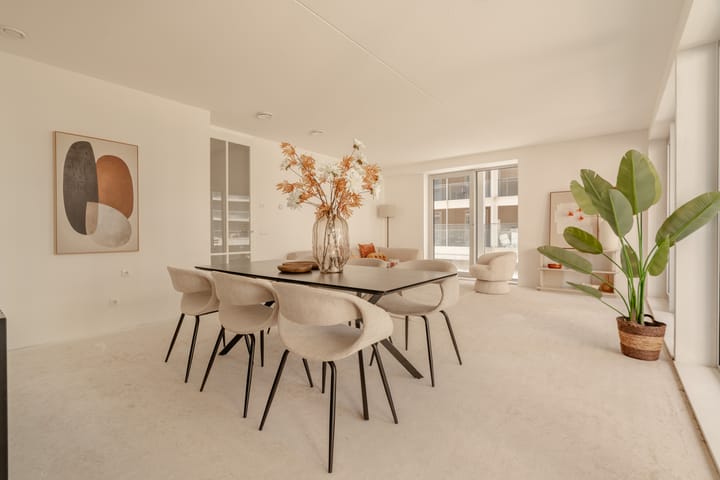
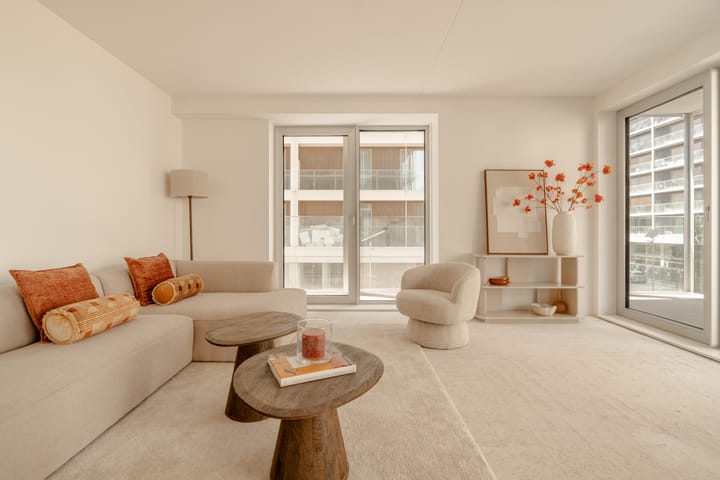
Upon entering, you will find the entrance hall with the utility meter cupboard and a practical technical/storage room equipped with a washing machine connection and ample additional storage space. The inviting living room is bright and spacious thanks to the large windows, corner position, and glass door leading to the hallway. The northwest-facing balcony wraps around the apartment and offers an impressive 30 m² of outdoor space. The Siematic kitchen with Siemens appliances is included in the asking price and represents a value of €14,500. The buyer has the opportunity to choose the color scheme and appliances according to their own preferences. Any additional modifications, extensions, or upgrades to the kitchen will be at the buyer’s expense. The two bedrooms are generously sized and both provide direct access to the balcony. From the hallway, you can access the spacious bathroom, fitted with a toilet, washbasin, walk-in shower, and towel radiator. A second, separate toilet is also located in the hallway. The apartment features smooth plastered walls throughout, while the flooring can still be installed according to the buyer’s own taste. The apartment is available for immediate completion and can therefore be occupied quickly.
Basement level:
The basement houses the shared bicycle storage area with two private bicycle spaces, as well as the parking garage.
Key features:
- Completed in June 2026;
- Living area approximately 86 m²;
- Situated on freehold land (no leasehold);
- Asking price includes a Siematic kitchen valued at €14,500, with the option for the buyer to make various - customizations;
- Energy label A+++;
- Underfloor heating in winter and underfloor cooling in summer;
- Rental fee for the Eteck climate system approximately €85 per month;
- Homeowners’ Association (VvE) professionally managed by T&T Vastgoed en VvE Beheer; service charges are €249.70 per month;
- Access to 2 shared rooftop terraces and 68 semi-public gardens;
- Shared bicycle storage with ample space for personal (electric) bicycles;
- Possibility to rent a parking space in the underground garage;
- Mobility hub available with shared transportation options;
- Non-owner-occupancy clause applies;
- If any VAT/transfer tax advantage remains available to the seller, the seller reserves the right to opt for this benefit;
- Immediate completion possible.
The property has been measured in accordance with the NVM Measurement Instruction. This instruction is intended to provide a more uniform method of measuring and reporting the usable floor area. However, differences in measurement outcomes cannot be entirely excluded due to factors such as interpretation differences, rounding, or practical limitations during measurement.
This information has been compiled with due care. However, we accept no liability for any inaccuracies, omissions, or other errors, nor for the consequences thereof. All stated dimensions and surface areas are indicative only, and no rights can be derived from the energy label. Buyers are responsible for conducting their own investigations into all matters that may be relevant to them. Our office acts as the seller’s real estate agent for this property. We recommend engaging an NVM/MVA real estate agent to assist you with their expertise throughout the purchasing process. If you choose not to obtain professional representation, you are deemed by law to possess sufficient expertise to assess all matters relevant to the transaction yourself. The General Consumer Terms and Conditions of the NVM apply.
Advertisement
Features
Transfer of ownership
- Listed since
- Acceptance
- Available in consultation
- Asking price
- € 745,000 kosten koper
- Asking price per m²
- € 8,663
- Status
- Available
- VVE (Owners Association) contribution
- € 249.70 per month
Construction
- Type apartment
- Upstairs apartment (apartment)
- Building type
- Resale property
- Year of construction
- 2026
- Type of roof
- Flat roof covered with asphalt roofing
- Quality marks
- SWK Garantiecertificaat
Surface areas and volume
- Areas
- Living area
- 86 m²
- Exterior space attached to the building
- 30 m²
- Volume in cubic meters
- 258 m³
Layout
- Number of rooms
- 3 rooms (2 bedrooms)
- Number of bath rooms
- 1 bathroom and 1 separate toilet
- Bathroom facilities
- Walk-in shower, toilet, underfloor heating, and sink
- Number of stories
- 1 story
- Facilities
- Optical fibre, elevator, mechanical ventilation, TV via cable, and solar panels
- Located at
- 1st floor
Energy
- Energy label
- A+++
- Insulation
- Roof insulation, insulated walls, floor insulation and completely insulated
- Heating
- Complete floor heating, heat recovery unit and heat pump
- Hot water
- Geothermal heating
Cadastral data
- AMSTERDAM AG 2329
- Cadastral map
- Ownership situation
- Full ownership
Exterior space
- Location
- Alongside a quiet road, sheltered location, in centre and in residential district
- Balcony/roof terrace
- Balcony present
Parking
- Type of parking facilities
- Paid parking and parking garage
VVE (Owners Association) checklist
- Registration with KvK
- Yes
- Annual meeting
- Yes
- Periodic contribution
- Yes (€ 249.70 per month)
- Reserve fund present
- Yes
- Maintenance plan
- Yes
- Building insurance
- Yes
Popularity
2,126x
Viewed
46x
Saved
25-6-2026
On Funda
Neighborhood

Weespertrekvaart
Amsterdam- Residents
- 1,770
- Family with children
- 7%
- Avg. asking price / m²
- € 9,691
Discover the neighborhood
Curious about the housing supply, residents and local real estate agents?

Don’t want to forget this home?
Save it as a favorite. You’ll easily find it back and get notified when something changes.
