New
Dintelstraat 106-21078 VZ AmsterdamScheldebuurt-West
€ 995,000 k.k.

- 118 m²living area
- 5bedrooms
- Denergy label
Description
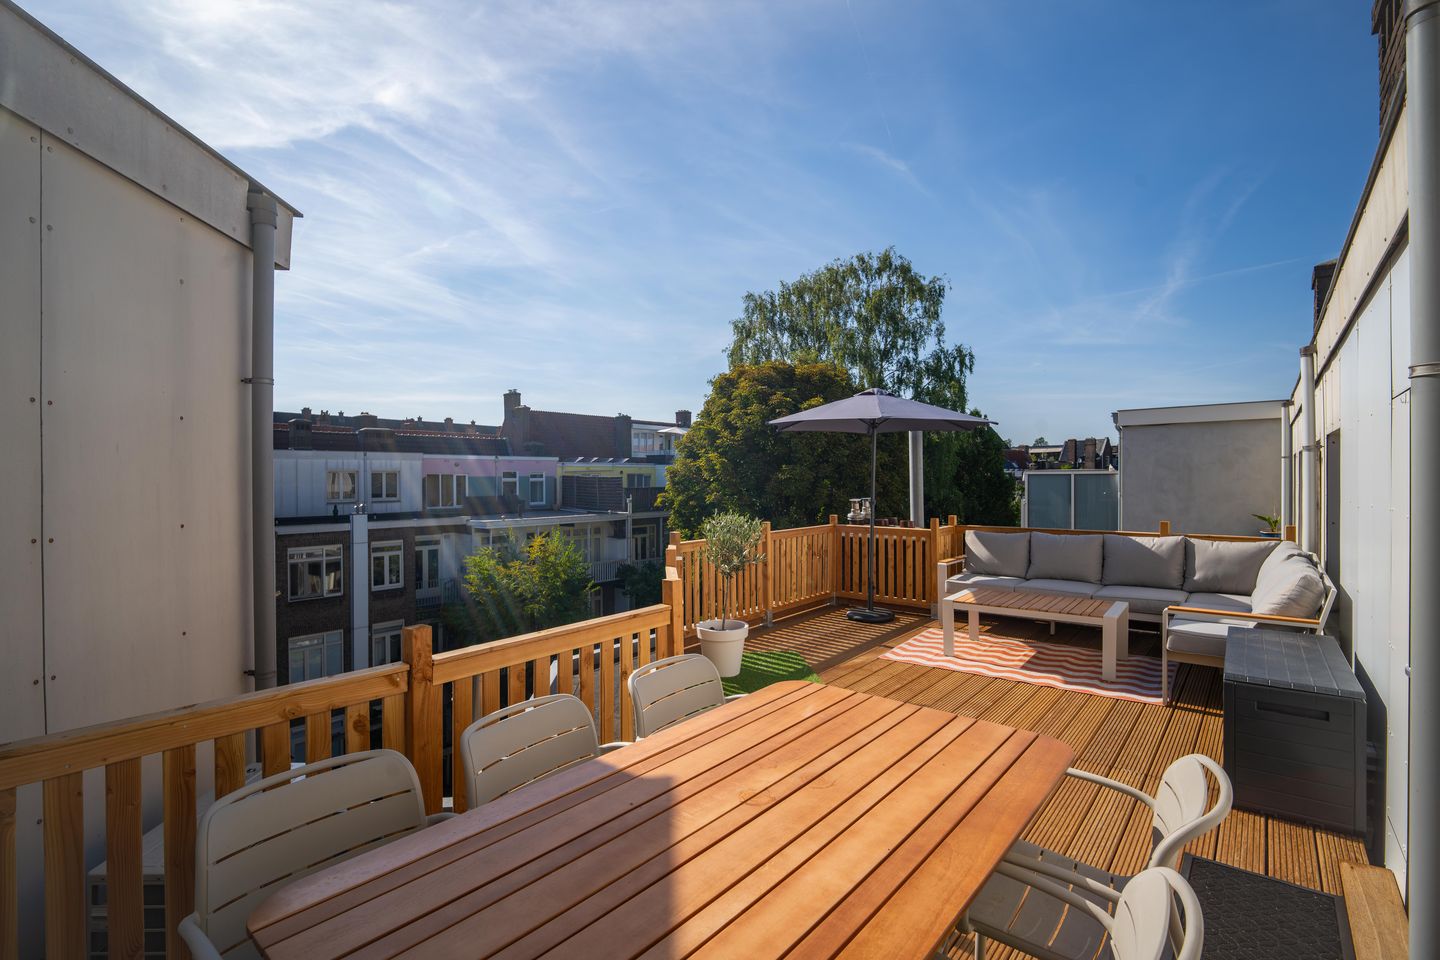
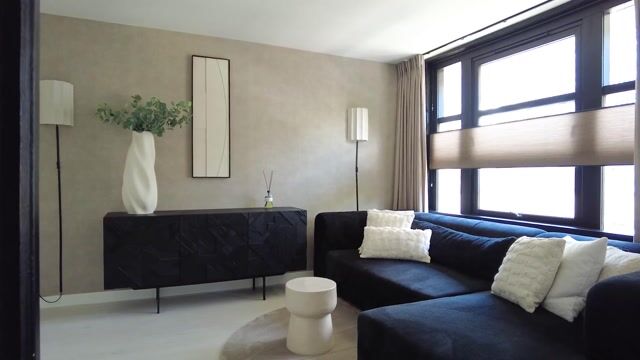
Spacious and beautifully renovated duplex apartment (118 m²) with five bedrooms and a wonderful west-facing roof terrace in the highly sought-after Rivierenbuurt.
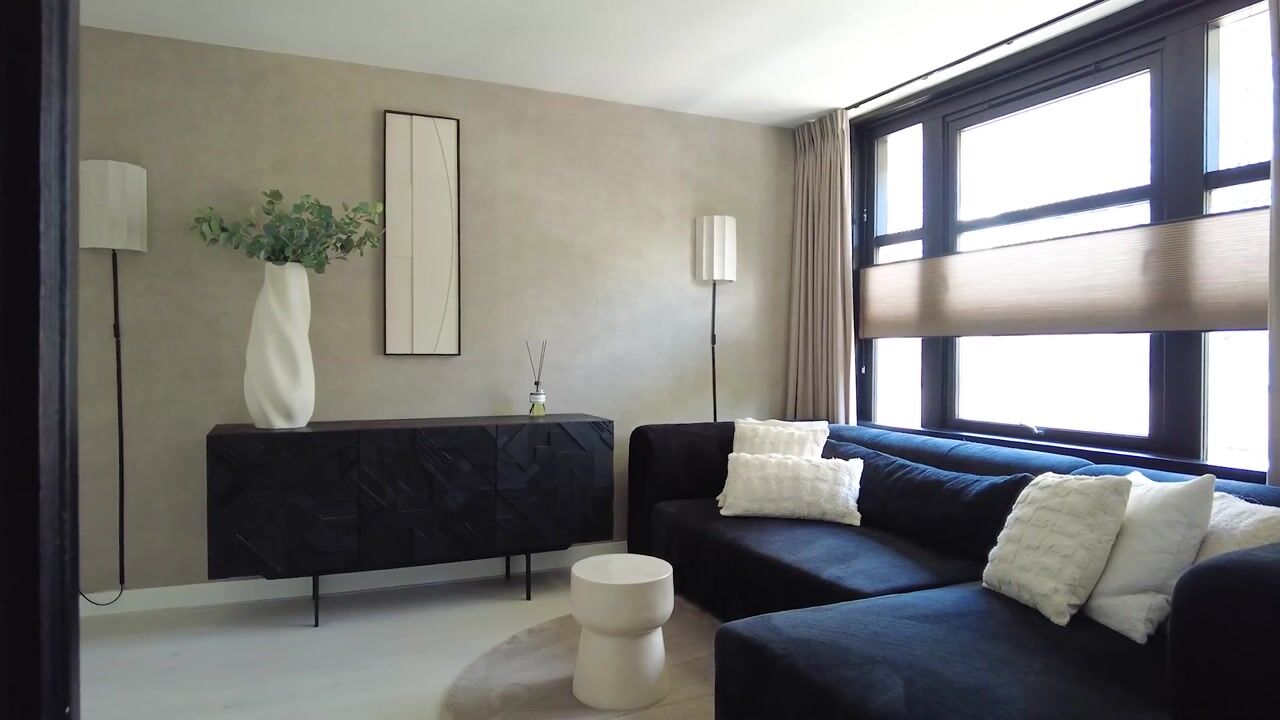
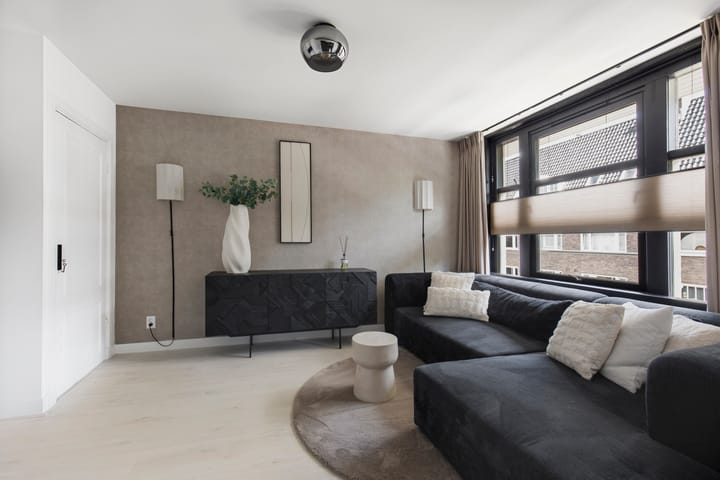
This spacious duplex apartment is situated in the popular Rivierenbuurt district of Amsterdam-Zuid. The property was fully renovated in 2023 and offers no fewer than seven rooms, including five bedrooms, providing ample space for a large family, working from home or accommodating guests. A major highlight is the officially permitted west-facing roof terrace, perfect for enjoying the afternoon and evening sun. The property also features two bathrooms, the second of which was renovated in 2026 and fitted with a bathtub. At the beginning of next year, the sloping sections of the roof will be renewed and insulated by the Owners’ Association (VvE), and the dormer windows will also be replaced. These improvements are expected to result in an improved energy label.
As an additional option, a private garage with electricity and water is available, ideal for a second car or electric vehicle. The garage is located just a 7-minute bicycle ride from the property. Asking price: €56,500.
Location and accessibility
The property is situated in one of the most popular parts of the Rivierenbuurt and within walking distance of Maasstraat and Scheldestraat. Here you will find a wide variety of pleasant shops and specialist stores, as well as good schools, childcare facilities and attractive restaurants and cafés. The abundance of greenery in the area adds to the charm of this highly desirable residential neighbourhood.
Public transport connections are excellent, with the North/South metro line nearby and Amsterdam RAI railway station within walking distance. The RAI Convention Centre, Zuidas business district, Beatrixpark and Amstelpark are also within easy reach. Accessibility by car is equally convenient, with nearby arterial roads providing direct connections to the A2 and A10 ring road.
Layout
Private entrance with its own front door and a spacious entrance hall with impressive ceiling height. The apartment itself begins on the second floor.
First living level
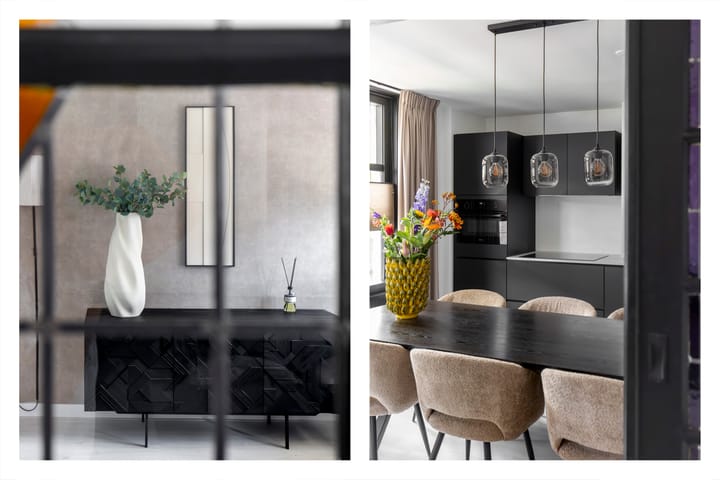
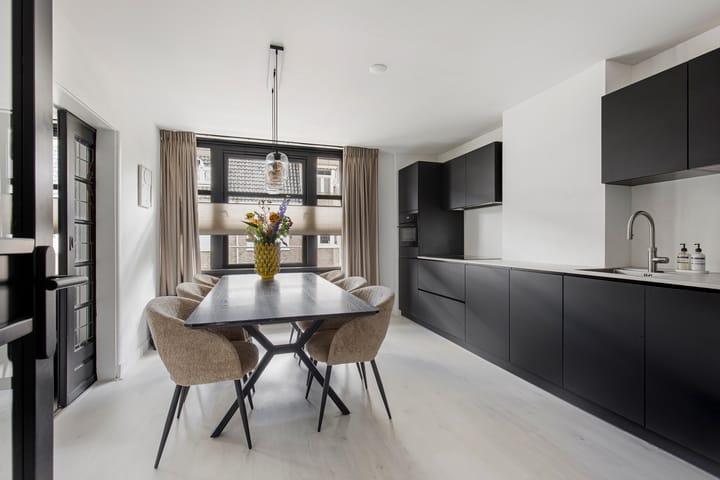
Spacious hallway providing access to all rooms. At the front of the property is the generous and bright kitchen/dining room, equipped with modern built-in appliances and beautiful stained-glass en-suite doors leading to the living room.
At the rear are three bedrooms, one of which is ideally suited as a home office. One bedroom is equipped with air conditioning, which cools the entire floor. Both the principal bedroom and the home office provide direct access to the sunny west-facing balcony.
Centrally located is the modern bathroom, featuring a walk-in shower, vanity unit and electric underfloor heating. There is also a separate WC with a washbasin.
Second living level
The spacious landing leads to this surprisingly generous floor, which features two bedrooms, one of which is currently used as a home gym. The second bathroom is stylishly finished and includes a bathtub, vanity unit and heated towel rail. The WC is separate.
A practical laundry room provides access to the spacious, officially permitted west-facing roof terrace: a wonderful place to enjoy the sunshine until late in the evening.
Key features:
- Spacious 118 m² duplex apartment in the highly sought-after Rivierenbuurt in Amsterdam-Zuid;
- 7 rooms, including 5 bedrooms;
- Fully renovated in 2023;
- Second bathroom renovated in 2026 and fitted with a bathtub;
- Air conditioning;
- Balcony on the first living level;
- Officially permitted west-facing roof terrace (2026);
- Storage space secured by means of a perpetual easement;
- Ground lease for the apartment prepaid until 31 March 2063 – General Provisions 2000 (continuous ground lease);
- Active Owners’ Association (VvE), service charges € 395.74 per month;
- Roof scheduled to be renewed and insulated at the beginning of next year; dormer windows will also be replaced;
- These improvements are expected to improve the property’s energy label;
- Situated in a beautiful 1930s building just around the corner from Maasstraat, in the heart of the Rivierenbuurt;
- Numerous trendy restaurants, cafés and shops nearby;
- Just a few minutes by bicycle from the popular De Pijp neighbourhood;
- The North/South metro line and Amsterdam RAI railway station are within walking distance, as are the RAI Convention - Centre and Zuidas business district;
- Excellent road connections nearby, with easy access to the A2 and A10 ring road;
- Beatrixpark and Amstelpark are within walking distance;
- Private garage with electricity and water available separately, ideal for a second car or electric vehicle: €56,500;
- Ground lease for the garage: € 62.62 until 15 July 2041 – General Provisions 1955;
- The garage is not part of an Owners’ Association (VvE);
Advertisement
Features
Transfer of ownership
- Listed since
- Acceptance
- Available in consultation
- Asking price
- € 995,000 kosten koper
- Asking price per m²
- € 8,432
- Status
- Available
- VVE (Owners Association) contribution
- € 395.74 per month
Construction
- Type apartment
- Upstairs apartment (double upstairs apartment)
- Building type
- Resale property
- Year of construction
- 1930
- Type of roof
- Combination roof covered with asphalt roofing and roof tiles
Surface areas and volume
- Areas
- Living area
- 118 m²
- Exterior space attached to the building
- 28 m²
- Volume in cubic meters
- 405 m³
Layout
- Number of rooms
- 7 rooms (5 bedrooms)
- Number of bath rooms
- 2 bathrooms and 2 separate toilets
- Bathroom facilities
- Walk-in shower, underfloor heating, 2 sinks, 2 washstands, and bath
- Number of stories
- 2 stories
- Facilities
- Air conditioning and mechanical ventilation
- Located at
- 2nd floor
Energy
- Energy label
- D
- Insulation
- Mostly double glazed
- Heating
- CH boiler
- Hot water
- CH boiler
- CH boiler
- Intergas (gas-fired combination boiler from 2023, in ownership)
Cadastral data
- AMSTERDAM V 12018
- Cadastral map
- Ownership situation
- Municipal ownership encumbered with long-term leaset
- Fees
- Paid until 31-03-2063
Exterior space
- Location
- Alongside a quiet road and in residential district
- Balcony/roof terrace
- Roof terrace present and balcony present
Parking
- Type of parking facilities
- Paid parking, public parking and resident's parking permits
VVE (Owners Association) checklist
- Registration with KvK
- Yes
- Annual meeting
- Yes
- Periodic contribution
- Yes (€ 395.74 per month)
- Reserve fund present
- Yes
- Maintenance plan
- Yes
- Building insurance
- Yes
Popularity
0x
Viewed
0x
Saved
8-9-2026
On Funda
Neighborhood
Scheldebuurt-West
Amsterdam- Residents
- 4,385
- Family with children
- 23%
- Avg. asking price / m²
- € 8,523
Discover the neighborhood
Curious about the housing supply, residents and local real estate agents?

Don’t want to forget this home?
Save it as a favorite. You’ll easily find it back and get notified when something changes.
