New
Dirk Hartoghstraat 641013 PH AmsterdamZeeheldenbuurt
€ 350,000 k.k.

- 35 m²living area
- 1bedroom
- Eenergy label
Description
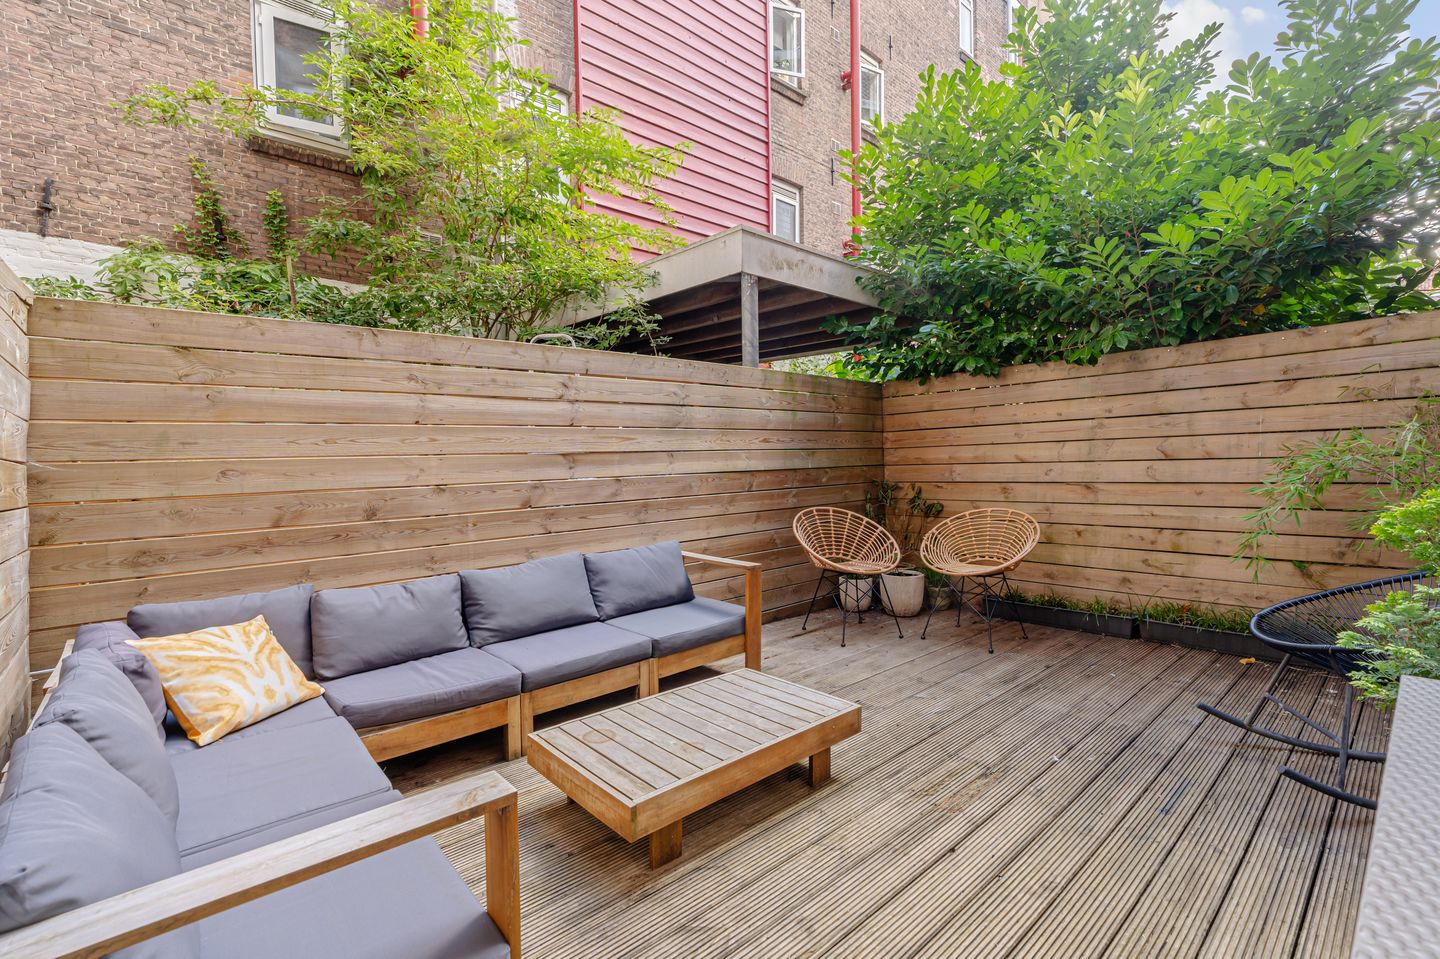

In a quiet, car-free yet central location, you’ll find this 35 m² move-in-ready apartment on the ground floor, featuring a 19 m² backyard and a 10 m² front yard!
You also have a 5 m² storage room in the attic, and the ground lease has been purchased in perpetuity!
Curious? Schedule an appointment online right away!
LOCATION:
The Zeeheldenbuurt is a quiet and charming neighborhood on the edge of downtown with many car-free streets. It features various hotspots such as Pikoteo (modern Spanish cuisine), Restaurant Bak (located on the waterfront with a view of the Houthavens), and Meneer Mieges, with a terrace overlooking the IJ. Plus, of course, you can do your daily grocery shopping at Albert Heijn (Haarlemmerplein), Marqt (Haarlemmerdijk), and all kinds of small neighborhood stores and specialty shops. You’re also just a short walk from Westerpark, and via Haarlemmerdijk, you can stroll right into the Jordaan.
LAYOUT:
Ground Floor:
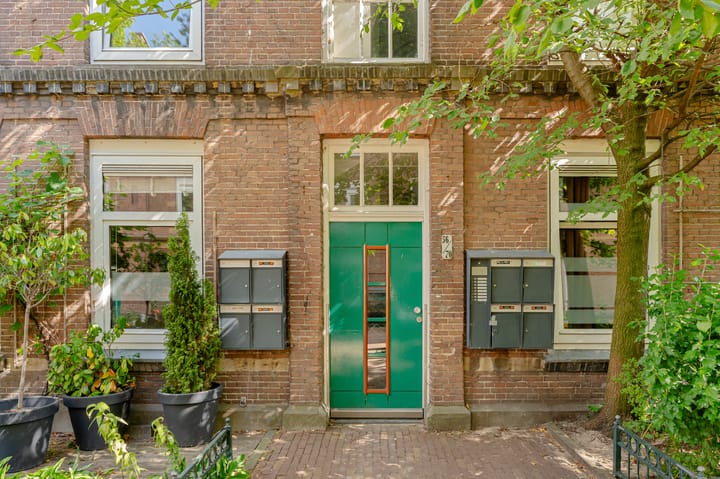
Common entrance with mailboxes, apartment front door
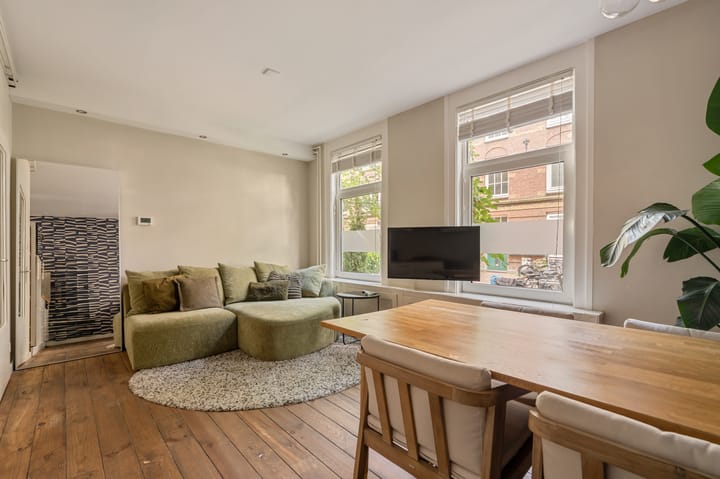
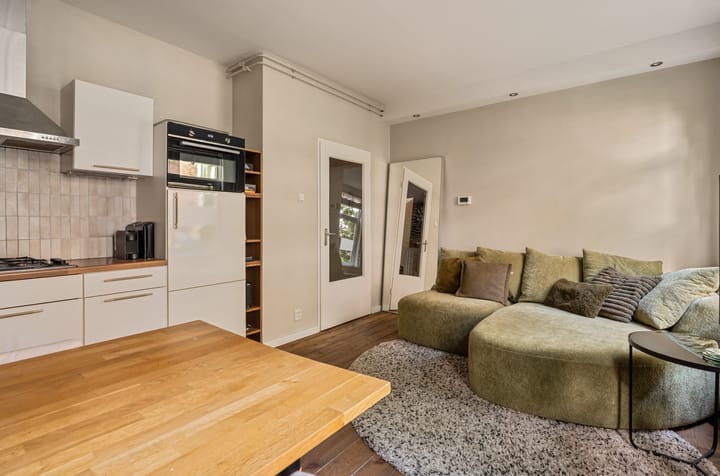
Entrance hall with access to all rooms, lovely living room with open kitchen at the front. The living room is flooded with natural light through the two large double-glazed windows overlooking the front yard; diagonally across, you can also see the boats sailing on the Westerkanaal. The open kitchen is equipped with a dishwasher and microwave and offers plenty of cabinet space.
At the rear, with a door leading to the garden (east-facing), is the bedroom. The bedroom measures 7 m² and also houses the closet containing the boiler.
The bathroom is also located at the rear and is generously sized for the apartment. It features a spacious walk-in shower, space for a washer and dryer, a toilet, and a sink. The bathroom window overlooks the backyard and is ideal for natural ventilation.
From the entryway, you also have access to the large and neat bathroom at the rear. It features a window that lets in plenty of natural light. The bathroom is equipped with a (new) walk-in shower, vanity unit, and toilet. It also houses the boiler and the connections for the washer and dryer.
Attic:
On this floor, you’ll find a private storage room measuring 5 m²!
For the layout, please refer to the floor plans and photos.
LEASEHOLD: The property is located on land owned by the municipality of Amsterdam, which has been granted under a leasehold. The owner has purchased a perpetual leasehold, so in that respect, you are on freehold land without any financial compensation.
SUSTAINABILITY:
This home is equipped with double-glazed windows and a high-efficiency (HR) boiler. An energy efficiency label has not been issued, as the property is a municipal landmark.
HOA:
In 2006, the complex was subdivided into 97 residential units, 2 commercial spaces, and various storage units. The HOA is active, has a Long-Term Maintenance Plan, and is professionally managed by Arlanda VVE Beheer (Eigen Haard)
The service fees amount to €107.72 per month, which include, among other things, building insurance and a reserve fund for maintenance.
SPECIAL FEATURES:
-Built in 1883
-Service fees: €107.72 per month
-Energy label E
-Living area (NEN2580): 35 m²
-Private storage room of 5 m² on the fourth floor
-The ground lease has been permanently bought out by the seller!
-Well-managed homeowners’ association consisting of 97 units, professionally managed
-We will include the non-owner-occupancy clause in the deed of sale
-Closing date to be determined by mutual agreement
Interested?
Schedule a viewing directly through our website!
Visit dirkhartoghstraat64.nl for more information and the property brochure.
This property is being offered by an MVA-certified expat real estate agent.
*This information has been compiled by us with due care. However, we accept no liability whatsoever for any incompleteness, inaccuracy, or other errors, nor for the consequences thereof. All stated dimensions and square footage are approximate. The buyer is obligated to conduct their own due diligence regarding all matters of importance to them. With respect to this property, the real estate agent acts as the seller’s advisor. We recommend that you engage a qualified (NVM) real estate agent to assist you throughout the purchase process. If you have specific requirements regarding the property, we advise you to communicate these to your purchasing real estate agent in a timely manner and to conduct your own independent investigation (or have one conducted). If you do not engage a qualified representative, you are deemed by law to be sufficiently knowledgeable to assess all matters of importance. The NVM terms and conditions are applicable.
Advertisement
Features
Transfer of ownership
- Service charges
- € 108 per month
- Listed since
- Acceptance
- Available in consultation
- Asking price
- € 350,000 kosten koper
- Asking price per m²
- € 10,000
- Status
- Available
Construction
- Type apartment
- Ground-floor apartment (apartment)
- Building type
- Resale property
- Year of construction
- 1883
- Specific
- Monumental building
- Type of roof
- Gable roof
Surface areas and volume
- Areas
- Living area
- 35 m²
- External storage space
- 5 m²
- Volume in cubic meters
- 93 m³
Layout
- Number of rooms
- 2 rooms (1 bedroom)
- Number of bath rooms
- 1 bathroom
- Bathroom facilities
- Walk-in shower and toilet
- Number of stories
- 1 story
- Facilities
- TV via cable
- Located at
- Ground floor
Energy
- Energy label
- E
- Insulation
- Double glazing and floor insulation
- Heating
- CH boiler
- Hot water
- CH boiler
- CH boiler
- In ownership
Cadastral data
- AMSTERDAM M 7021
- Cadastral map
- Ownership situation
- Ownership encumbered with long-term leaset
- Fees
- Bought off for eternity
Exterior space
- Garden
- Back garden and front garden
- Back garden
- 19 m² (4.00 metre deep and 4.75 metre wide)
- Garden location
- Located at the northeast
Storage space
- Shed / storage
- Built-in
- Facilities
- Electricity
- Insulation
- No insulation
Parking
- Type of parking facilities
- Paid parking and public parking
VVE (Owners Association) checklist
- Registration with KvK
- Yes
- Annual meeting
- Yes
- Periodic contribution
- Yes
- Reserve fund present
- Yes
- Maintenance plan
- Yes
- Building insurance
- Yes
Popularity
1,292x
Viewed
95x
Saved
12-8-2026
On Funda
Neighborhood

Zeeheldenbuurt
Amsterdam- Residents
- 1,925
- Family with children
- 22%
- Avg. asking price / m²
- € 8,711
Discover the neighborhood
Curious about the housing supply, residents and local real estate agents?

Don’t want to forget this home?
Save it as a favorite. You’ll easily find it back and get notified when something changes.
