Docklandsweg 5201031 KN AmsterdamOverhoeks
€ 925,000 k.k.

- 100 m²living area
- 2bedrooms
- A+energy label
Description
***This property is listed by an MVA Certified Expat Broker.***
***This 100 m² corner apartment with two bedrooms, located on the fifth floor of the newly built residential project The Dock, comes with a private parking space in the underground garage. It offers an ideal combination of high-end architecture, a unique waterfront location, and vibrant urban living.***
In August the final delivery will be known!!
The building, comprising a total of 127 owner-occupied apartments, was designed by KAAN Architecten, renowned for their clear and refined architectural designs. The natural stone façade, aluminum railings, and subtle color nuances give the building a distinctive and elegant character. With the completion of this project, the Overhoeks neighborhood behind the Eye Filmmuseum has been fully developed, meaning you will be living in a completed and established residential area.
LOCATION
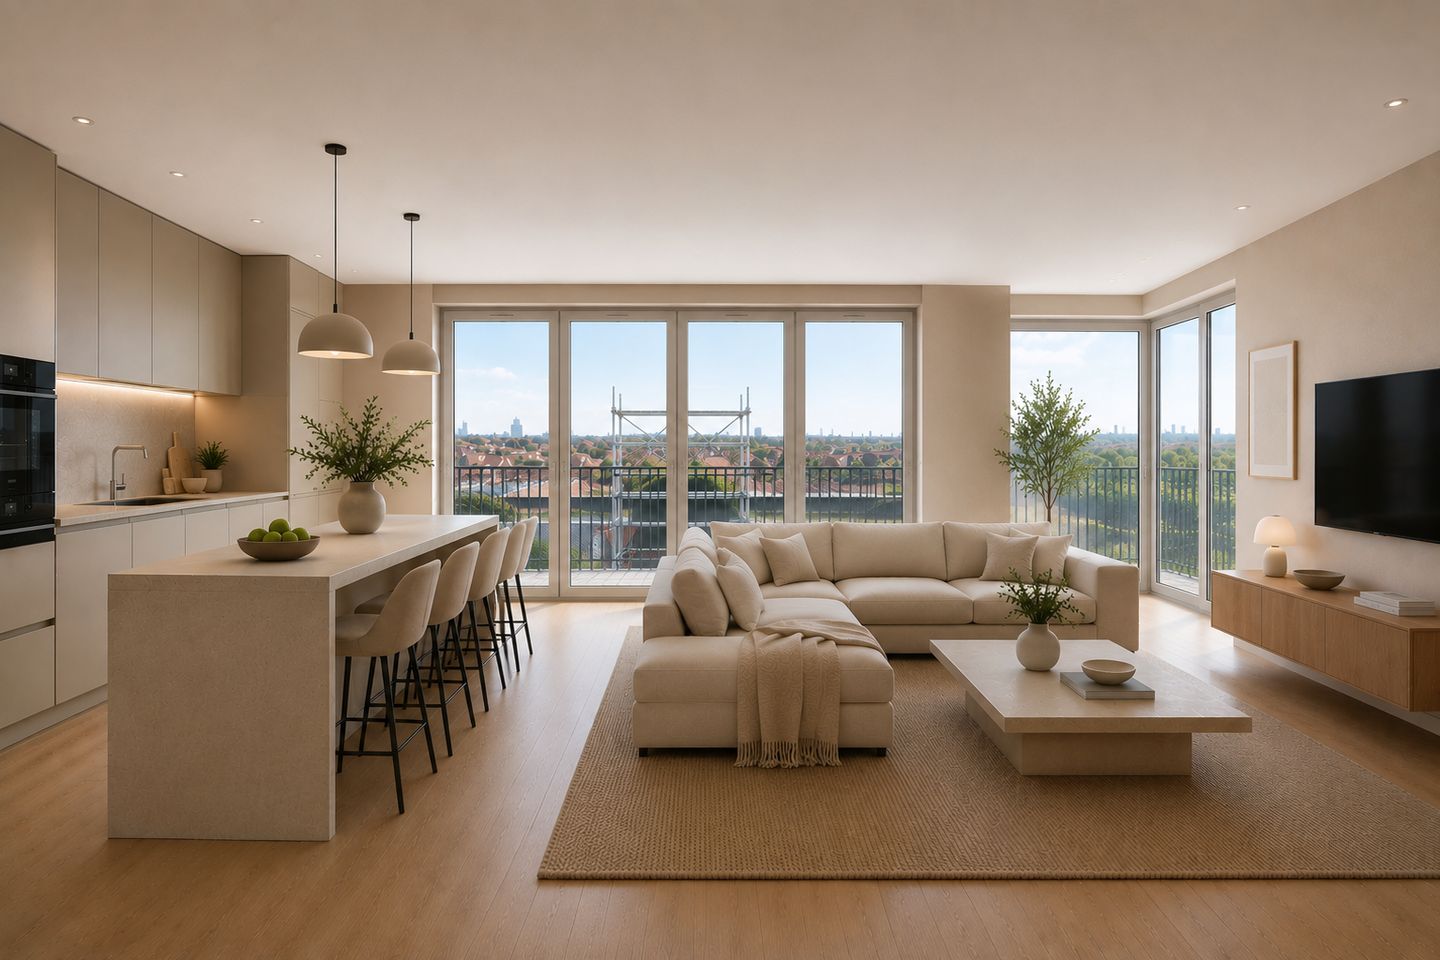
The Dock is situated between Docklandsweg and the Buiksloter Canal, creating a unique contrast between the lively urban atmosphere on one side and the tranquil natural setting of the green waterfront on the other. Apartments on the northeast side of the building enjoy views of the communal courtyard garden as well as the wide waters of the Buiksloter Canal. The building’s shape and corner windows maximize natural light and provide exceptional views from the living room. This particular apartment boasts a phenomenal outlook and a very spacious rooftop terrace that wraps around the apartment.
From Studio to Penthouse
The Dock consists exclusively of owner-occupied apartments. Living areas and outdoor spaces vary significantly in size. This corner apartment benefits from generous rooftop terraces.
Between the building and the Buiksloter Canal lies The Dock’s landscaped courtyard garden, designed by Buro Sant & Co, the landscape architects responsible for the gardens, borders, and parks throughout the Aan het IJ district. Consider this courtyard an extension of your apartment: a place to read a book, watch boats pass by, or enjoy a conversation with your neighbors.
Bicycle, Scooter, Cargo Bike, or Car
Beneath The Dock is a parking garage featuring a communal bicycle storage area, scooter parking spaces, and private parking spaces for cars and motorcycles. The private parking space associated with this apartment is offered separately for €57,500.
LAYOUT
Central entrance hall with staircase, elevator, and access to the parking garage.
Private parking space in the underground garage.
Fifth Floor
Private entrance, hallway, storage room, and separate toilet.
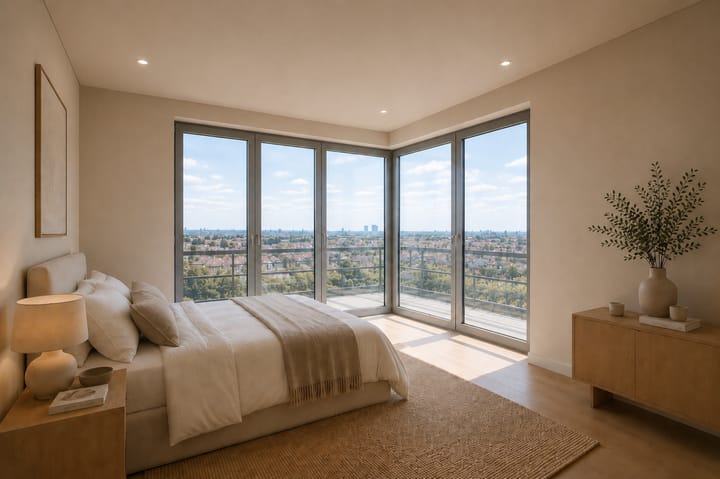
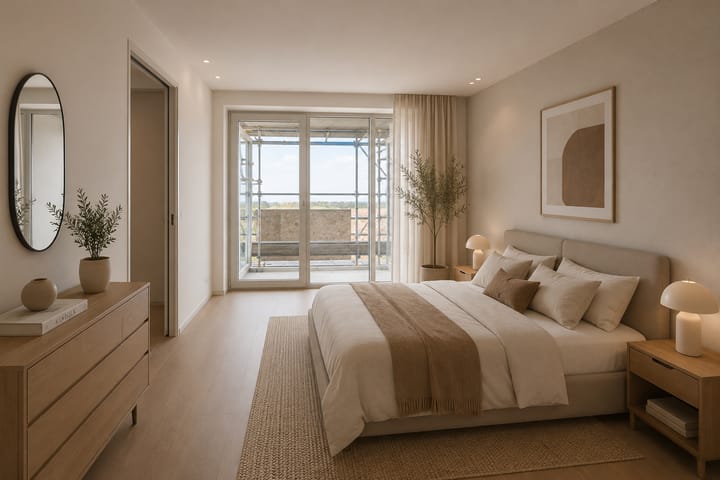
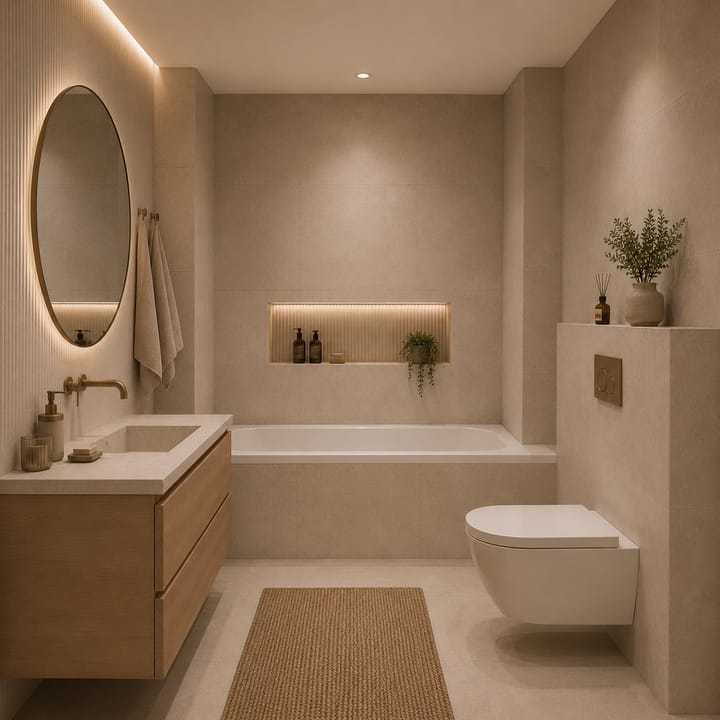
Bedroom with access to the balcony and an en-suite bathroom featuring a bathtub, toilet, and vanity unit.
Second bathroom with double vanity and walk-in shower.
Second spacious bedroom with access to the balcony.
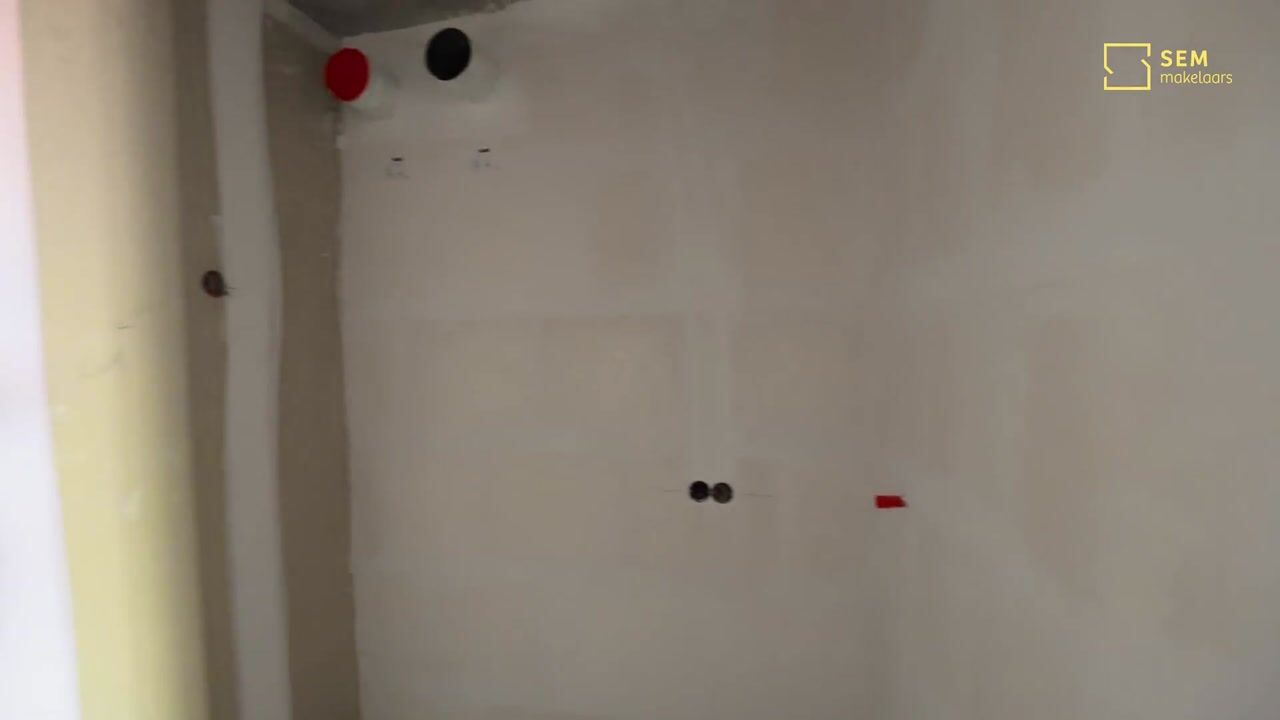
Generous living room flooded with natural light thanks to its corner position and offering spectacular views over the Buiksloter Canal. The living room provides access to the wraparound rooftop terrace. The open-plan kitchen includes space for a kitchen island and can be finished entirely according to your own preferences.
VIRTUAL 3D TOUR
Would you like to explore the apartment in 3D? Visit the property presentation on our website.
The virtual tour button on our website provides access to an immersive 3D walkthrough. Navigate easily from room to room using your mouse and gain an excellent impression of the apartment and its layout—as if you were walking through the property yourself.
LEGAL
The apartment is situated on leasehold land. The ground lease has been prepaid until September 16, 2074.
HOMEOWNERS’ ASSOCIATION (VvE)
The homeowners’ association is professionally managed. The monthly service charges are yet to be determined.
FEATURES
* Newly built apartment
* Delivered including sanitary fittings and two bathrooms
* Kitchen and flooring to be completed according to your own taste
* Approx. 100 m² living area
* 2 bedrooms
* 2 bathrooms
* Balcony of approximately 7 m²
* Rooftop terrace of approximately 36 m²
* Private parking space available separately for €57,500
* Completion after handover of the new-build project – estimated Q3/Q4 2026
This project information has been compiled with the utmost care. However, no liability is accepted for any inaccuracies, omissions, or the consequences thereof.
All dimensions and surface areas are indicative only. Buyers are responsible for conducting their own due diligence regarding all matters of importance to them. In relation to this property, the real estate agent acts as an advisor to the seller. The NVM terms and conditions apply.
***This property is listed by an MVA Certified Expat Broker.***
Advertisement
Features
Transfer of ownership
- Listed since
- Acceptance
- Available in consultation
- Asking price
- € 925,000 kosten koper
- Asking price per m²
- € 9,250
- Status
- Available
Construction
- Type apartment
- Upstairs apartment (apartment)
- Building type
- New property
- Year of construction
- 2026
- Type of roof
- Flat roof covered with other
- Quality marks
- Woningborg Garantiecertificaat
Surface areas and volume
- Areas
- Living area
- 100 m²
- Exterior space attached to the building
- 44 m²
- External storage space
- 15 m²
- Volume in cubic meters
- 328 m³
Layout
- Number of rooms
- 3 rooms (2 bedrooms)
- Number of bath rooms
- 2 bathrooms and 1 separate toilet
- Bathroom facilities
- 2 showers, toilet, 2 washstands, and bath
- Number of stories
- 1 story
- Facilities
- Elevator, mechanical ventilation, and TV via cable
- Located at
- 6th floor
Energy
- Energy label
- A+
- Insulation
- Completely insulated
- Heating
- District heating and complete floor heating
- Hot water
- Central facility
Cadastral data
- AMSTERDAM K 11879
- Cadastral map
- Ownership situation
- Municipal ownership encumbered with long-term leaset (end date of long-term lease: 16-09-2074)
- Fees
- Paid until 16-09-2074
- AMSTERDAM K 11879
- Cadastral map
- Ownership situation
- Municipal ownership encumbered with long-term leaset (end date of long-term lease: 16-09-2074)
- Fees
- Paid until 16-09-2074
Exterior space
- Location
- Alongside a quiet road, alongside waterfront, in residential district and unobstructed view
- Balcony/roof terrace
- Roof terrace present and balcony present
Garage
- Type of garage
- Built-in, underground parking and parking place
- Capacity
- 1 car
- Facilities
- Electrical door
- Insulation
- No insulation
Parking
- Type of parking facilities
- Paid parking and public parking
VVE (Owners Association) checklist
- Registration with KvK
- Yes
- Annual meeting
- Yes
- Periodic contribution
- Yes
- Reserve fund present
- Yes
- Maintenance plan
- Yes
- Building insurance
- Yes
Popularity
4,348x
Viewed
80x
Saved
19-6-2026
On Funda
Neighborhood

Overhoeks
Amsterdam- Residents
- 4,015
- Family with children
- 13%
- Avg. asking price / m²
- € 8,279
Discover the neighborhood
Curious about the housing supply, residents and local real estate agents?

Don’t want to forget this home?
Save it as a favorite. You’ll easily find it back and get notified when something changes.
