Sold
Droogbak 8-31013 GE AmsterdamHaarlemmerbuurt-Oost
€ 450,000 k.k.

- 59 m²living area
- 1bedroom
- A+energy label
Sales history
- Listed since
- August 1, 2025
- Date of sale
- August 25, 2025
- Term
- 3 weeks
Description
Droogbak 8-3 1013 GE Amsterdam
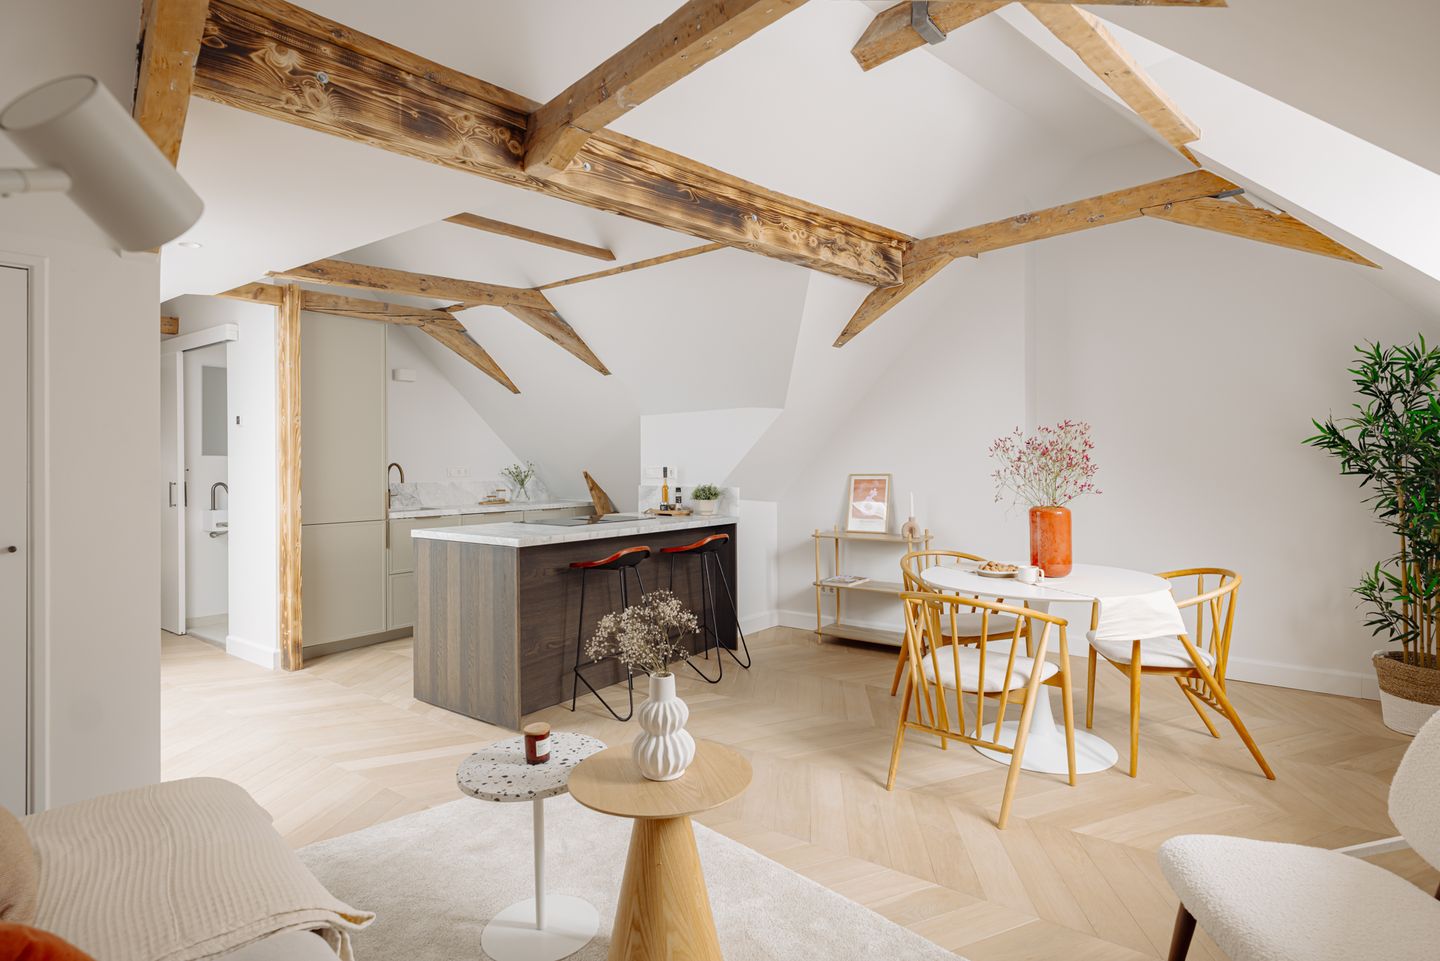
Characterful and fully renovated apartment (approx. 59 m²), located in a listed building on the Droogbak! This charming home features a bright living space with open kitchen, a spacious bedroom, and an en-suite bathroom. The apartment is fully equipped with HR++ glass and is situated on freehold land – so no ground lease applies!
Location & accessibility
Living on the Droogbak means living in a unique location in the heart of Amsterdam, right on the border of the historic canal belt and the vibrant Haarlemmerbuurt. The surrounding area offers a wide range of trendy spots, from artisanal coffee bars to high-end restaurants and cozy cafés. Popular places like Vinnies, Het Warenhuis, and Boca’s are all within walking distance, making this an ideal home for those who love city life with a contemporary twist. For a moment of peace, you can take a short stroll to the green Westerpark or along the picturesque quays of the Brouwersgracht. Everyday shops and specialty stores are also nearby.
Accessibility is excellent. Amsterdam Central Station is just around the corner, providing easy access to train, metro, tram, and bus connections. By car, the A10 ring road can be reached within minutes via the S100 or IJ tunnel. Parking is available through the municipal permit system or in one of the nearby parking garages—an important advantage given the central location.
Layout
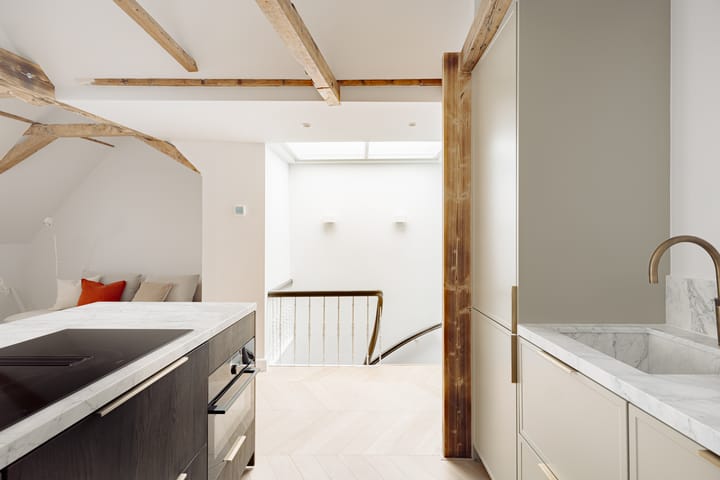
Neat communal staircase; entrance on the third floor with a private staircase leading to the main living area on the fourth floor.
Fourth floor
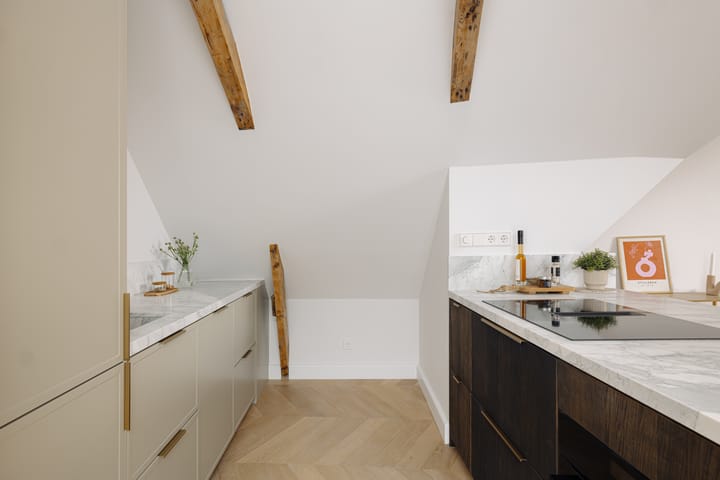
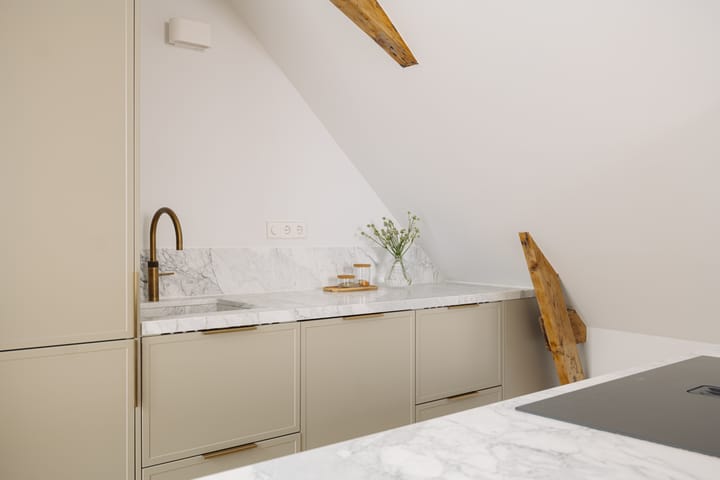
Upon entering the apartment, you step directly into the inviting living area. Large skylights allow plenty of natural light to pour in, while authentic wooden beams add to the apartment’s charming character. The living space easily accommodates both a dining area and a cozy lounge. Adjacent is the modern open kitchen, fitted with a 4-burner induction cooktop with integrated extractor, dishwasher, fridge/freezer combination, combi oven, and a Quooker.
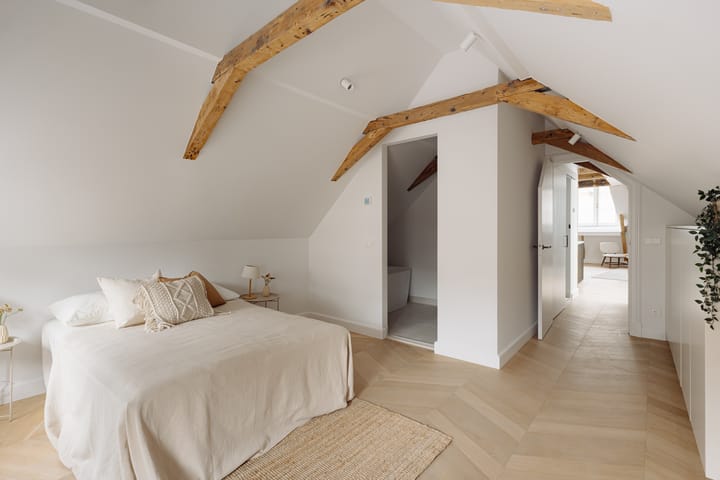
At the rear of the apartment, you'll find the spacious master bedroom, complete with built-in wardrobes, high ceilings, and an en-suite bathroom. The modern bathroom includes a walk-in shower, bathtub, and a double sink vanity. Next to the bathroom is a separate toilet with washbasin and a practical storage room with connections for a washing machine and dryer.
Key features:
- Apartment rights of approx. 59 m² (measured according to NEN2580 guidelines)
- Fully renovated apartment
- Spacious master bedroom
- Located on freehold land – no ground lease
- Energy label A+
- Underfloor heating throughout
- Homeowners’ association in formation
- Sale subject to subdivision
- Non-owner-occupancy clause applies
- Project notary: Hartman LMH
- Transfer date in consultation
This information has been compiled with the utmost care. However, no liability is accepted for any incompleteness, inaccuracy, or otherwise, nor for the consequences thereof. All measurements and surfaces are indicative. Buyers are responsible for conducting their own due diligence on all matters that may be of importance to them. The real estate agent represents the seller in this property transaction. We recommend engaging a qualified (NVM) agent to assist you during the purchase process. If you have specific requirements regarding the property, we advise you to inform your buying agent in a timely manner and carry out (or have carried out) independent investigations. If you do not engage a representative, you are considered legally capable of overseeing all matters of importance yourself.
Advertisement
Features
Transfer of ownership
- Last asking price
- € 450,000 kosten koper
- Asking price per m²
- € 7,627
- Status
- Sold
Construction
- Type apartment
- Upstairs apartment (apartment)
- Building type
- Resale property
- Year of construction
- 1770
- Specific
- Listed building (national monument)
- Type of roof
- Combination roof
Surface areas and volume
- Areas
- Living area
- 59 m²
- Volume in cubic meters
- 138 m³
Layout
- Number of rooms
- 2 rooms (1 bedroom)
- Number of bath rooms
- 1 bathroom and 1 separate toilet
- Bathroom facilities
- Shower, double sink, walk-in shower, underfloor heating, and washstand
- Number of stories
- 1 story
- Facilities
- Mechanical ventilation
- Located at
- 4th floor
Energy
- Energy label
- A+
- Insulation
- Roof insulation, energy efficient window, insulated walls, floor insulation and completely insulated
- Heating
- CH boiler and complete floor heating
- Hot water
- CH boiler
- CH boiler
- Intergas (2025)
Cadastral data
- AMSTERDAM M 2283
- Cadastral map
- Ownership situation
- Full ownership
Exterior space
- Location
- Alongside a quiet road and in centre
Parking
- Type of parking facilities
- Paid parking and resident's parking permits
VVE (Owners Association) checklist
- Registration with KvK
- Yes
- Annual meeting
- Yes
- Periodic contribution
- Yes
- Reserve fund present
- Yes
- Maintenance plan
- Yes
- Building insurance
- Yes
Popularity
5,655x
Viewed
206x
Saved
31-7-2025
On Funda
Neighborhood

Haarlemmerbuurt-Oost
Amsterdam- Residents
- 1,520
- Family with children
- 11%
- Avg. asking price / m²
- € 8,806
Discover the neighborhood
Curious about the housing supply, residents and local real estate agents?

Don’t want to forget this home?
Save it as a favorite. You’ll easily find it back and get notified when something changes.
