New
Duke Ellingtonstraat 601066 GG AmsterdamPark Haagseweg
€ 549,000 k.k.

- 92 m²living area
- 3bedrooms
- Benergy label
Description
For Sale in Amsterdam Nieuw-West:
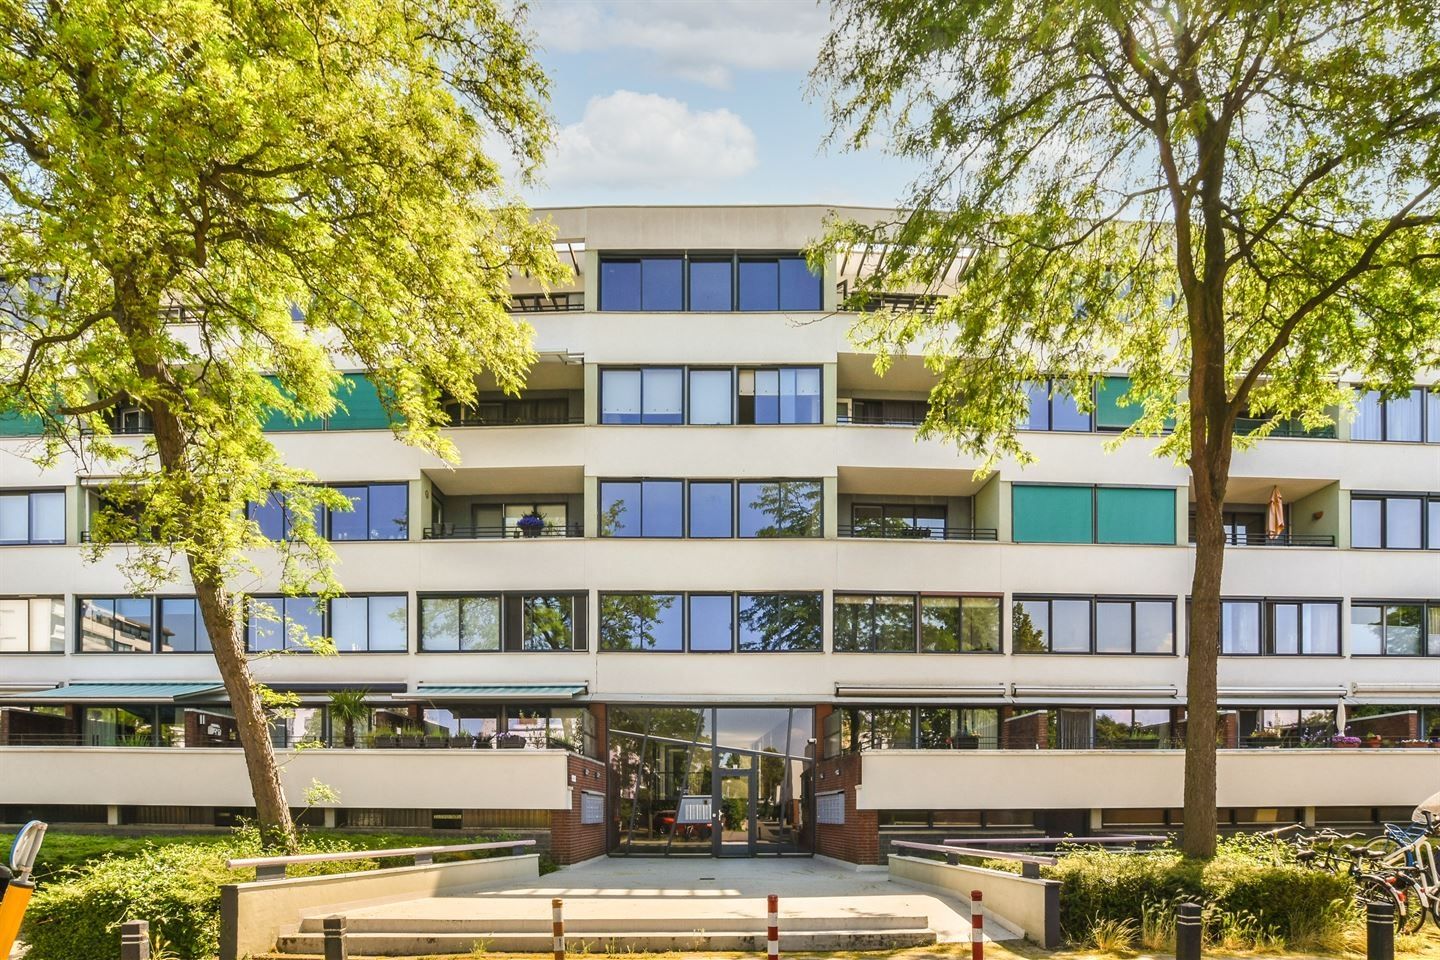
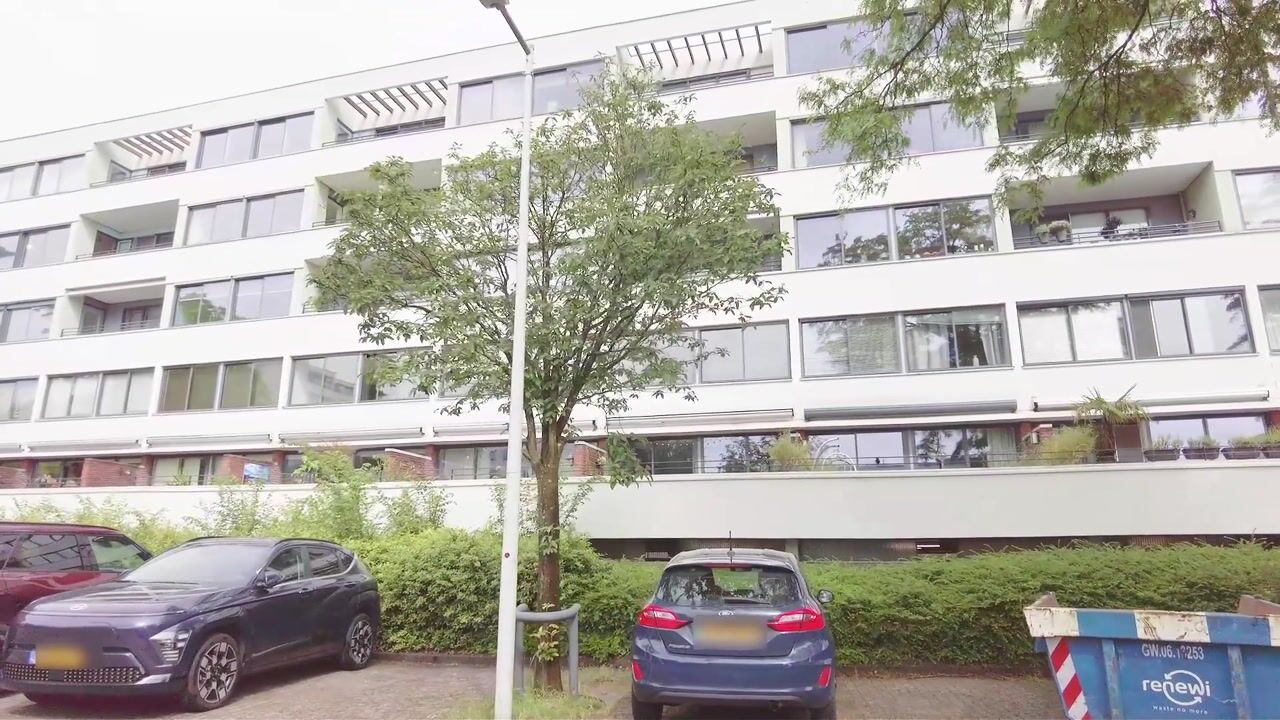
Located in an excellent location in the popular Amsterdam Nieuw-West district, in the Park Haagseweg/Nieuw-Sloten area, we are pleased to offer this spacious and exceptionally well-maintained maisonette apartment, offering approximately 92 m² of living space. The property is spread over two floors and features a sunny terrace of approximately 21 m², a private parking space and a separate storage unit.

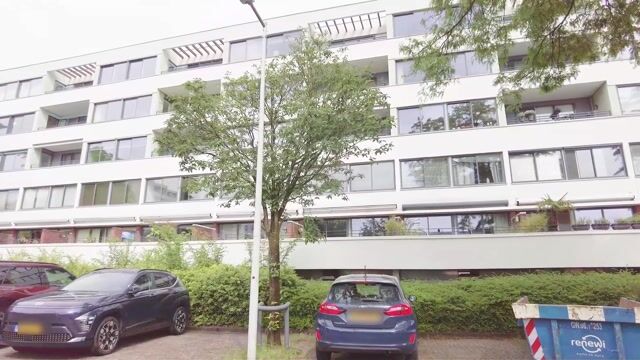
The property forms part of a modern and well-maintained apartment complex and stands out for its spacious living area, large windows, high-quality finishes and unobstructed views over the surrounding greenery. Thanks to its attractive layout and generous living spaces, the property feels exceptionally spacious. It combines the comfort and space of a family home with the advantages of apartment living.
LOCATION:
Duke Ellingtonstraat is situated in the popular Amsterdam Nieuw-West district, in the green and spacious Park Haagseweg/Nieuw-Sloten area. Here, peace and space come together with the energy and convenience of the city.
The Sloterplas lake and Amsterdamse Bos are located nearby, offering excellent opportunities for walking, running, cycling and relaxing. The lively Belgiëplein shopping centre is also just a few minutes away by bicycle, offering a wide variety of shops, specialist stores, supermarkets, cafés and restaurants.
The Zuidas business district, Amsterdam-Zuid, Amsterdam city centre and Schiphol Airport are all easily accessible. Various tram, metro and bus connections can be found in the immediate vicinity, while the nearby A10 ring road provides quick access to the main roads surrounding Amsterdam.
The neighbourhood is characterised by abundant greenery, wide streets, modern architecture and a comprehensive range of amenities. This makes it an attractive residential area for families, couples and professionals alike.
LAYOUT:
First Floor:
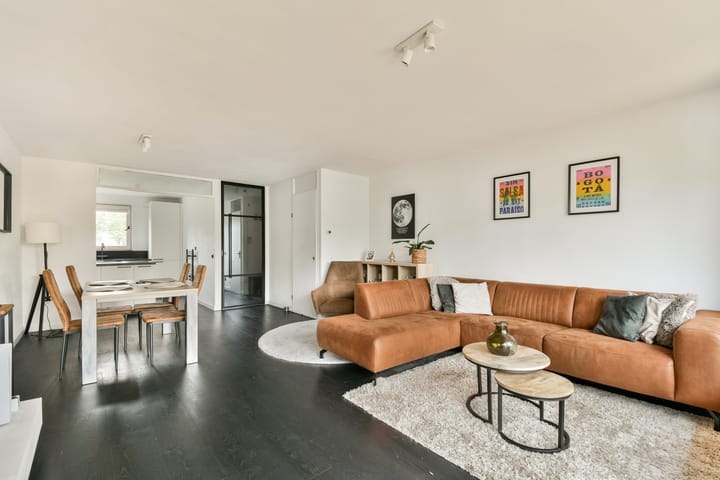
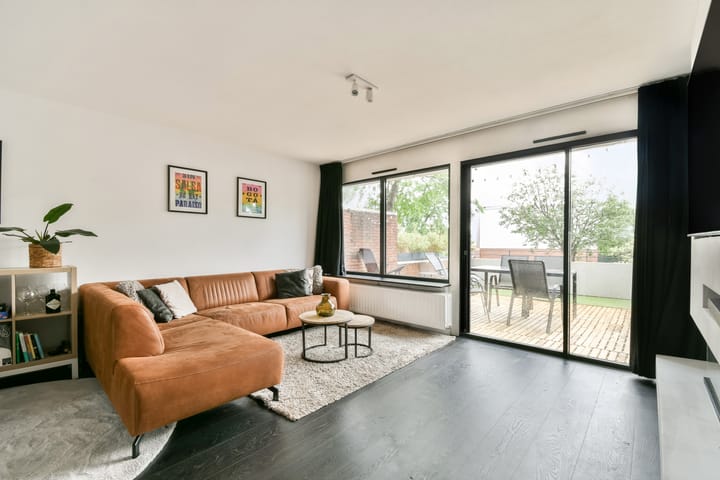
Through the entrance, you enter the spacious living room with a generous seating area and dining area. The modern open-plan kitchen (installed in 2018), equipped with built-in appliances, connects seamlessly to the living space.
The large sliding doors create an excellent connection between the living room and the sunny terrace. Measuring approximately 21 m², the terrace offers plenty of space for a large dining table, a comfortable lounge area and attractive planting. Thanks to its west-facing orientation, you can enjoy the afternoon and evening sun here.
The living room also features a stylish feature wall with an electric fireplace, creating a warm and sophisticated atmosphere.
Second Floor:
The second floor currently comprises two spacious bedrooms and a modern bathroom. The property originally had three bedrooms, with two rooms having been combined to create a generous master bedroom.
The master bedroom stands out thanks to its large windows and unobstructed views over the surrounding greenery. The second bedroom is ideally suited as a child's bedroom, guest room or home office.
The modern bathroom features a spacious walk-in shower, vanity unit and second toilet.
With approximately 92 m² of living space, a spacious and sunny terrace, a private parking space, a separate storage unit and an excellent location, this is a particularly complete and comfortable apartment.
OWNERSHIP / LEASEHOLD:
The property is situated on municipal leasehold land. The current leasehold period runs until 31 August 2040 and has been bought out in full. For the subsequent period, the leasehold has been converted to perpetual leasehold under favourable conditions.
PARKING:
The property includes a private parking space in the underground parking garage of the complex.
The property falls within parking permit area West 9c. There is currently no waiting list for a parking permit. According to information provided by the Municipality of Amsterdam (August 2026), it is also possible to apply for a second parking permit.
DETAILS:
Spacious maisonette apartment spread over two floors;
Approximately 92 m² of living space (NEN 2580);
Sunny terrace of approximately 21 m²;
West-facing orientation with afternoon and evening sun;
Stylish feature wall with electric fireplace;
Two spacious bedrooms, originally three bedrooms;
Modern open-plan kitchen with built-in appliances, installed in 2018;
Modern bathroom with walk-in shower and second toilet;
Abundant natural light thanks to the large windows;
Unobstructed views over the surrounding greenery;
Private parking space in the underground parking garage;
Separate storage unit in the basement;
Active and professionally managed Owners' Association (VvE);
Excellent access to the Zuidas, Schiphol Airport and Amsterdam city centre;
Completion/delivery by mutual agreement.
For further information about this property and/or to arrange a viewing, please contact our office. Our team will be happy to assist you.
This property is offered in accordance with Article 7:17 paragraph 6 of the Dutch Civil Code (Burgerlijk Wetboek). The characteristics and/or information provided have been compiled by us with due care. However, we accept no liability for any incompleteness, inaccuracies or other errors, nor for any consequences thereof. All stated dimensions and surface areas are indicative. The stated characteristics are intended for indication purposes only.
The following clauses apply to this property: the General Old Age Clause (Algemene Ouderdomsclausule), the Non-Occupancy Clause, as the seller has not occupied the property in recent years, and the NEN 2580 Clause.
Advertisement
Features
Transfer of ownership
- Listed since
- Acceptance
- Available in consultation
- Asking price
- € 549,000 kosten koper
- Asking price per m²
- € 5,967
- Status
- Available
- VVE (Owners Association) contribution
- € 267.00 per month
Construction
- Type apartment
- Maisonnette (apartment)
- Building type
- Resale property
- Year of construction
- 1992
- Specific
- With carpets and curtains
- Type of roof
- Flat roof covered with asphalt roofing
Surface areas and volume
- Areas
- Living area
- 92 m²
- Other space inside the building
- 1 m²
- Exterior space attached to the building
- 21 m²
- External storage space
- 18 m²
- Volume in cubic meters
- 302 m³
Layout
- Number of rooms
- 4 rooms (3 bedrooms)
- Number of bath rooms
- 1 bathroom and 1 separate toilet
- Bathroom facilities
- Walk-in shower, toilet, and washstand
- Number of stories
- 2 stories
- Facilities
- CCTV security camera system, mechanical ventilation, and sliding door
- Located at
- 1st floor
Energy
- Energy label
- B
- Insulation
- Double glazing, energy efficient window and completely insulated
- Heating
- CH boiler
- Hot water
- CH boiler
- CH boiler
- Intergas HR (gas-fired from 2023, in ownership)
Cadastral data
- AMSTERDAM E 3974
- Cadastral map
- Ownership situation
- Long-term lease
- Fees
- Paid until 01-09-2040
Exterior space
- Location
- Alongside a quiet road, alongside waterfront and in residential district
- Balcony/roof terrace
- Roof terrace present
Storage space
- Shed / storage
- Storage box
- Facilities
- Electricity
Garage
- Type of garage
- Parking place
Parking
- Type of parking facilities
- Parking garage
VVE (Owners Association) checklist
- Registration with KvK
- Yes
- Annual meeting
- Yes
- Periodic contribution
- Yes (€ 267.00 per month)
- Reserve fund present
- Yes
- Maintenance plan
- Yes
- Building insurance
- Yes
Popularity
0x
Viewed
0x
Saved
13-8-2026
On Funda
Neighborhood
Park Haagseweg
Amsterdam- Residents
- 970
- Family with children
- 33%
- Avg. asking price / m²
- € 5,820
Discover the neighborhood
Curious about the housing supply, residents and local real estate agents?

Don’t want to forget this home?
Save it as a favorite. You’ll easily find it back and get notified when something changes.
