Ecuplein 271060 RN AmsterdamDe Aker-Oost
€ 520,000 k.k.

- 87 m²living area
- 2bedrooms
- Benergy label
Description
LUXURY APARTMENT WITH PRIVATE PARKING, STORAGE & PERPETUAL LEASEHOLD FULLY BOUGHT OFF
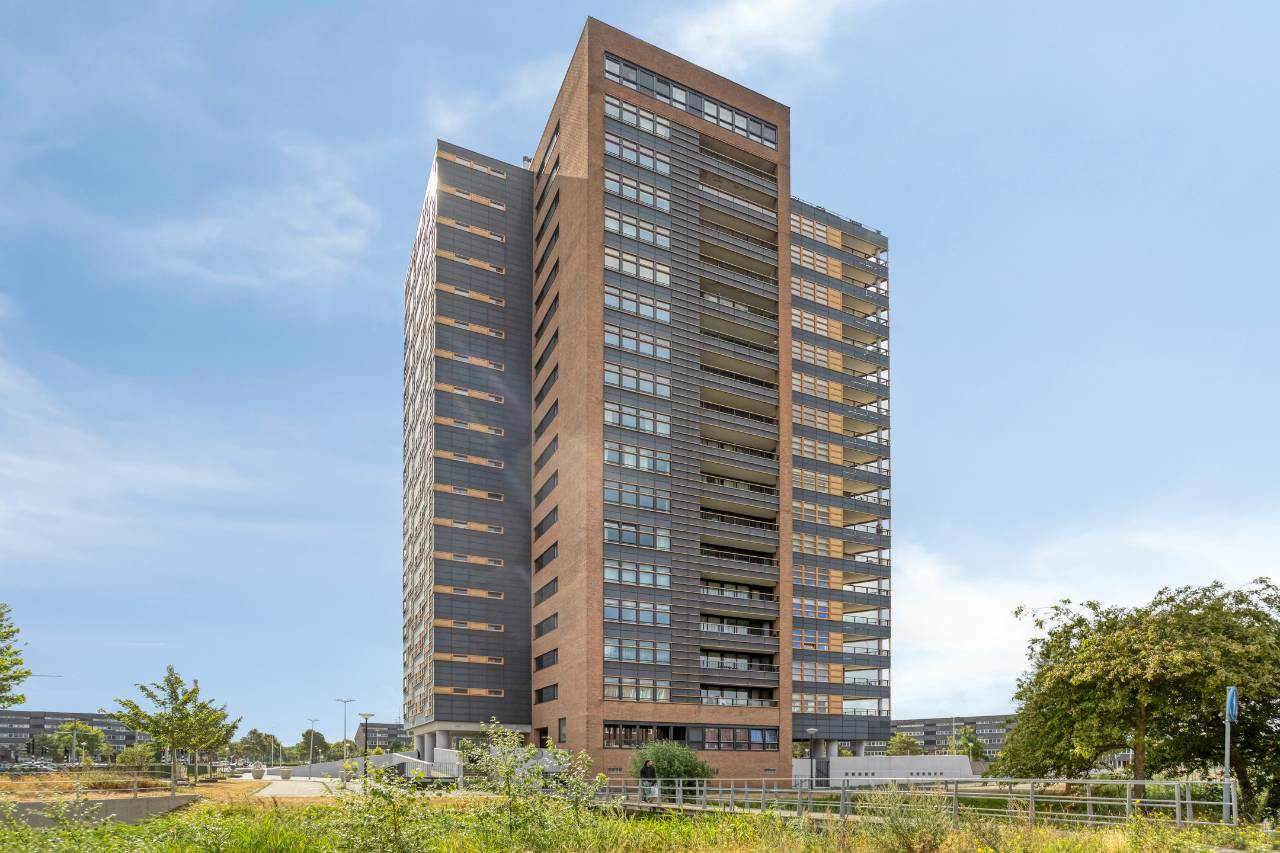
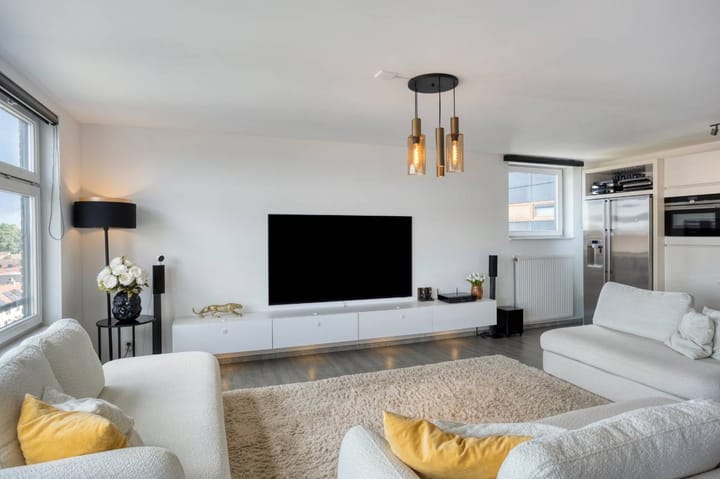
Welcome to this beautifully maintained and spacious 87 m² apartment, located on the sixth floor of the prestigious Ecutoren residential complex in the popular Amsterdam district of De Aker. Offering two generous bedrooms, a sunny southwest-facing balcony, a private parking space and storage unit, this move-in-ready home combines modern comfort, abundant natural light and outstanding convenience.
One of the apartment's greatest advantages is that the perpetual leasehold has been fully bought off, meaning there are no future ground lease payments.
The Building
Ecutoren is a modern and well-maintained apartment complex renowned for its high standard of living, security and comfort. Residents benefit from:
Elegant secured entrance Full-colour video intercom system Electronic key-fob access CCTV security Two high-speed elevators Direct access to the underground parking garage and private storage units Prime Location
Located in the peaceful and family-friendly neighbourhood of De Aker, the apartment enjoys an ideal balance between city living and green surroundings.
Within walking distance you will find De Dukaat Shopping Centre, offering a Jumbo supermarket, bakery, butcher, fish specialist, bicycle shop, pharmacy, health centre, childcare facilities and various other daily amenities.
Public transport is excellent, with Tram Line 1 providing a direct connection to Amsterdam city centre in approximately 25 minutes.
For outdoor recreation, the Nieuwe Meer, Amsterdamse Bos and Sloterplas are all just minutes away.
Layout Ground Floor
Secure entrance with video intercom, staircase, two elevators and direct access to the underground parking garage and private storage rooms.
Sixth Floor
The welcoming entrance hall provides access to every room.
The spacious internal storage room includes the washing machine connection and the maintenance-free district heating system.
The luxurious bathroom was completely renovated in 2022 and finished in a contemporary concrete-look design. It features a generous walk-in rain shower with built-in niche, a wide washbasin, a tall storage cabinet, an elegant vanity unit with integrated LED mirror and premium finishes throughout.
The separate toilet has been renovated in the same modern style and includes a wall-mounted toilet and washbasin.
Across the hallway are two spacious bedrooms, both fitted with large mirrored built-in wardrobes.
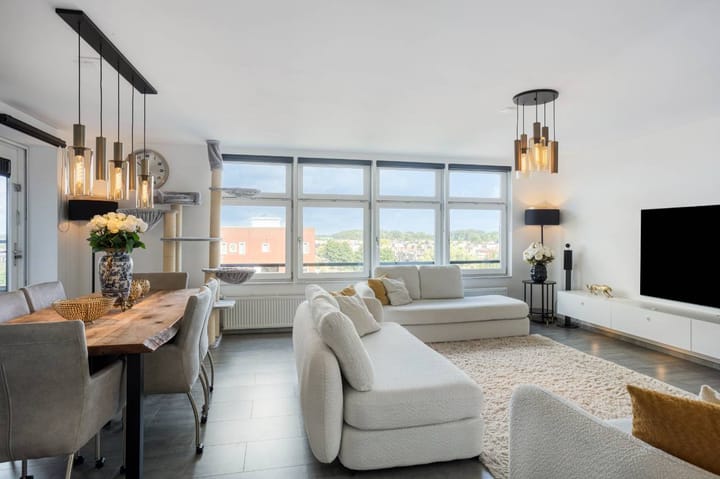
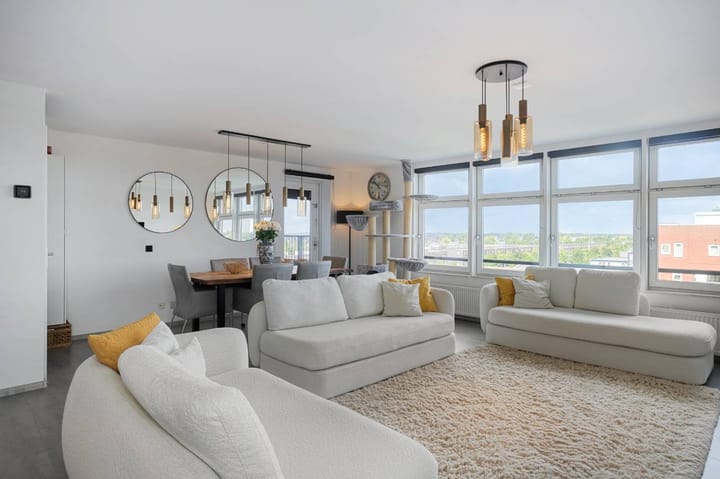
The bright living room benefits from large windows that flood the space with natural daylight while offering unobstructed green views. French doors open onto the spacious southwest-facing balcony, where you can enjoy sunshine from the afternoon until sunset.
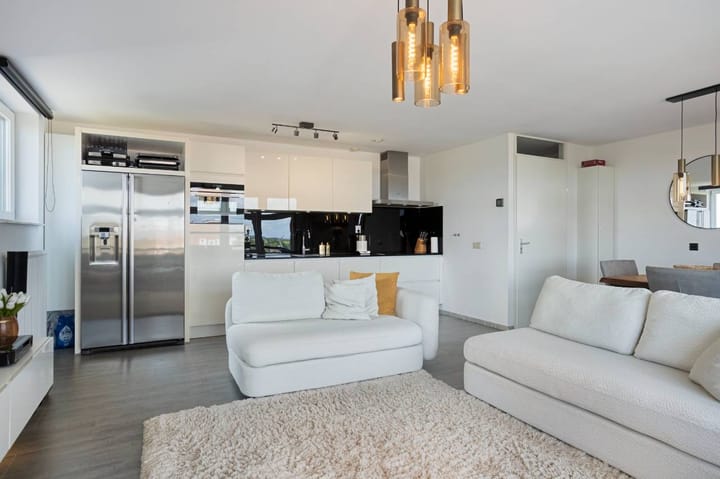
The modern open-plan kitchen, installed in 2022, offers ample cupboard space, a stylish worktop and premium Siemens built-in appliances, including:
Wide induction hob Extractor hood Dishwasher Combination oven Fridge-freezer Parking & Storage
The apartment includes a private parking space and a private storage room in the secure underground garage. Additional parking spaces for scooters or motorcycles may also be available.
Highlights Approximately 87 m² of living space Located on the 6th floor Two spacious bedrooms Southwest-facing balcony with open green views Modern kitchen (2022) with Siemens built-in appliances Luxury bathroom (2022) Stylish laminate tile-look flooring throughout Private parking space Private storage room Secure apartment complex with CCTV and video intercom Healthy and professionally managed Homeowners' Association (VvE) Service charges: €249.72 per month (including parking space) Maintenance-free district heating Perpetual leasehold fully bought off Move-in ready
A stylish, turnkey apartment offering generous living space, modern finishes, excellent amenities and a superb location. An ideal home for families, professionals and international buyers looking for comfort and convenience in Amsterdam.
Advertisement
Features
Transfer of ownership
- Listed since
- Acceptance
- Available in consultation
- Asking price
- € 520,000 kosten koper
- Asking price per m²
- € 5,977
- Status
- Available
- VVE (Owners Association) contribution
- € 249.00 per month
Construction
- Type apartment
- Upstairs apartment (apartment)
- Building type
- Resale property
- Year of construction
- 1999
Surface areas and volume
- Areas
- Living area
- 87 m²
- Exterior space attached to the building
- 13 m²
- External storage space
- 18 m²
- Volume in cubic meters
- 279 m³
Layout
- Number of rooms
- 3 rooms (2 bedrooms)
- Number of bath rooms
- 1 bathroom and 1 separate toilet
- Bathroom facilities
- Walk-in shower and washstand
- Number of stories
- 1 story
- Facilities
- Optical fibre, elevator, mechanical ventilation, and TV via cable
- Located at
- 6th floor
Energy
- Energy label
- B
- Insulation
- Double glazing, energy efficient window and completely insulated
- Heating
- District heating
Cadastral data
- SLOTEN NOORD-HOLLAND G 3018
- Cadastral map
- Ownership situation
- Long-term lease
- Fees
- Bought off for eternity
Exterior space
- Location
- In residential district, open location and unobstructed view
- Balcony/roof terrace
- Balcony present
Garage
- Type of garage
- Underground parking
VVE (Owners Association) checklist
- Registration with KvK
- Yes
- Annual meeting
- Yes
- Periodic contribution
- Yes (€ 249.00 per month)
- Reserve fund present
- Yes
- Maintenance plan
- Yes
- Building insurance
- Yes
Popularity
706x
Viewed
11x
Saved
28-7-2026
On Funda
Neighborhood
De Aker-Oost
Amsterdam- Residents
- 5,800
- Family with children
- 46%
- Avg. asking price / m²
- € 4,954
Discover the neighborhood
Curious about the housing supply, residents and local real estate agents?

Don’t want to forget this home?
Save it as a favorite. You’ll easily find it back and get notified when something changes.
