New
Eef Kamerbeekstraat 2941095 MP AmsterdamSportheldenbuurt
€ 850,000 k.k.

- 127 m²living area
- 3bedrooms
- A+energy label
Eye-catcherTwee terrassen (41m2), 3 slaapkamers, eigen parkeerplaats
Description
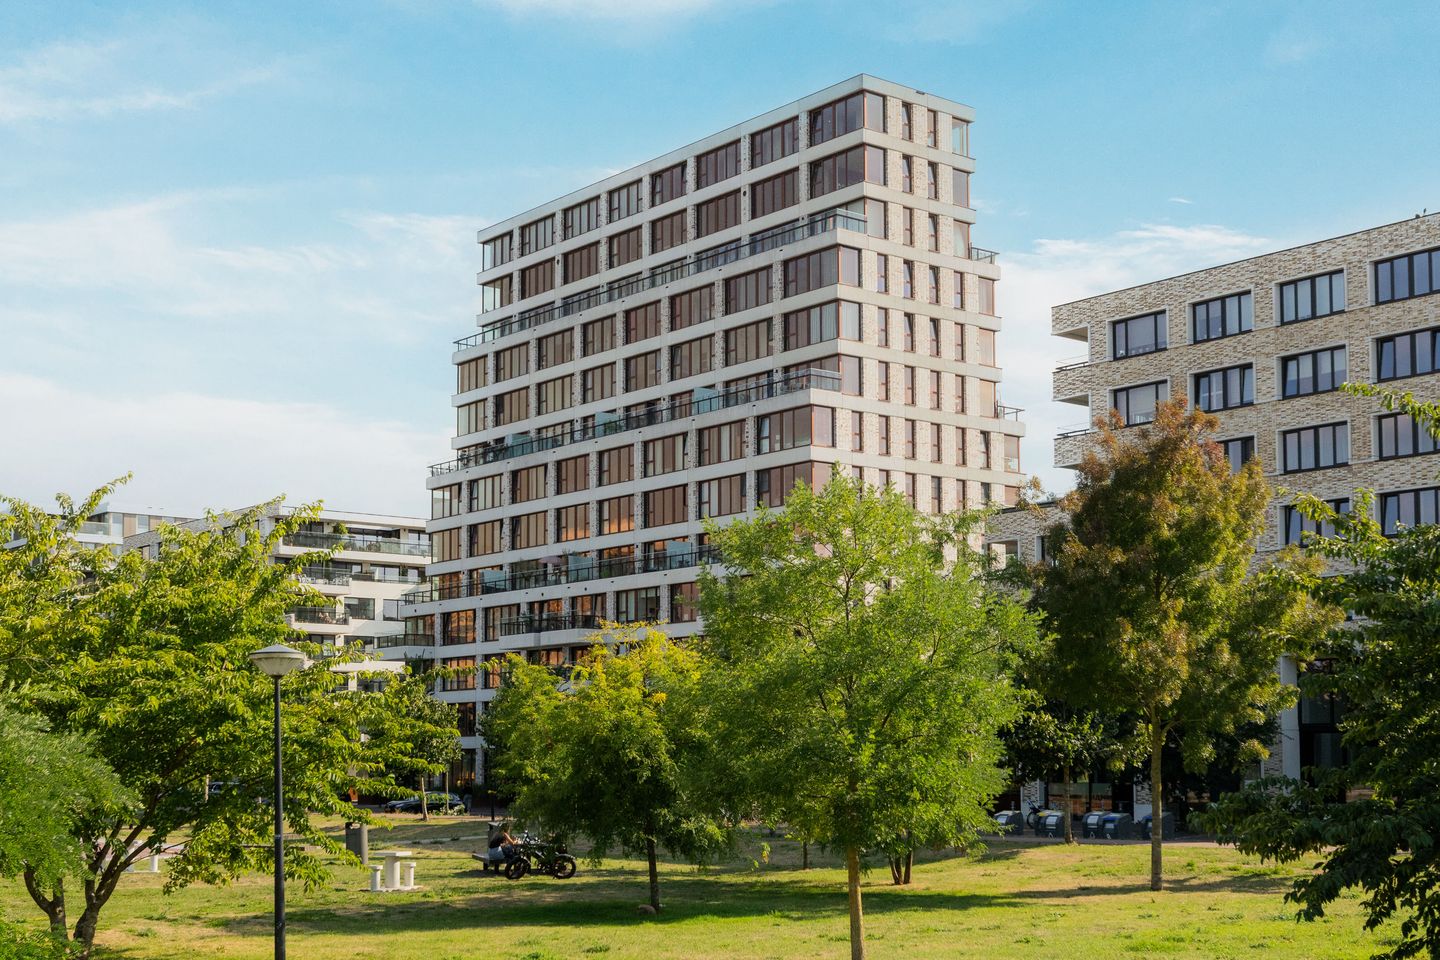
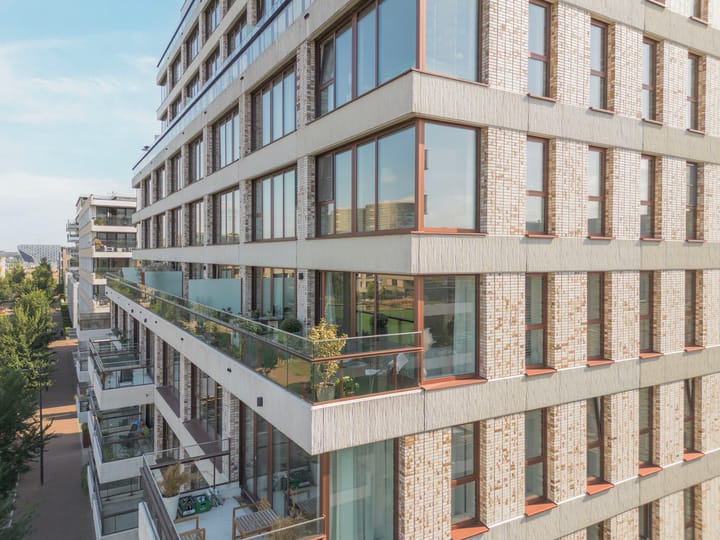
Exclusive corner apartment with elevator of approximately 127 m², featuring 3 bedrooms, two generous terraces of approximately 41 m² in total, expansive floor-to-ceiling windows, an optional private parking space and panoramic unobstructed views.
This move-in-ready, refined corner apartment, finished to a high standard, is located on the 4th floor of the modern Woon& residential complex, completed in 2021 on Zeeburgereiland. Here, you truly do not have to compromise: enjoy living within Amsterdam’s A10 ring road while having all the space, peace and comfort you are looking for.
The apartment combines a playful and spacious layout with an abundance of natural light and unobstructed views over the park and towards the waterways. Thanks to its corner position, open layout and large windows, the home changes beautifully with the rhythm of the day.
With three bedrooms, two bathrooms and two spacious terraces at both the front and rear — offering sunshine at different times of the day — this apartment provides a high-quality living environment in a central location in Amsterdam. The property also includes an optional private parking space in the secure underground garage and a separate storage room of approximately 8 m².
LAYOUT
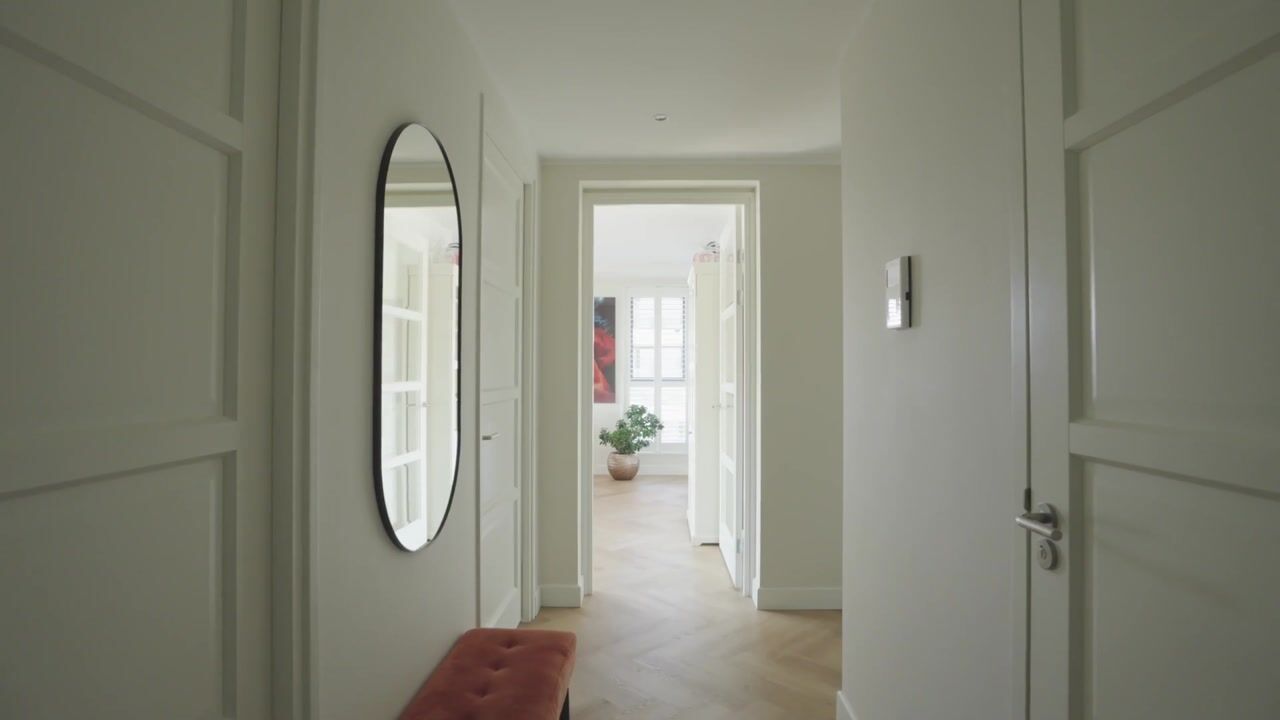
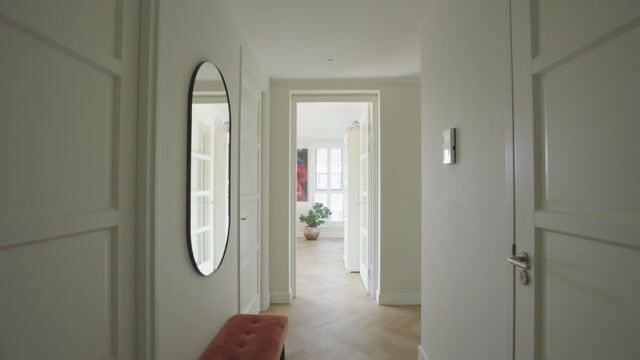
Through the well-maintained communal entrance, the elevator takes you to the fourth floor. The spacious hallway forms the central heart of the apartment and provides access to all rooms.
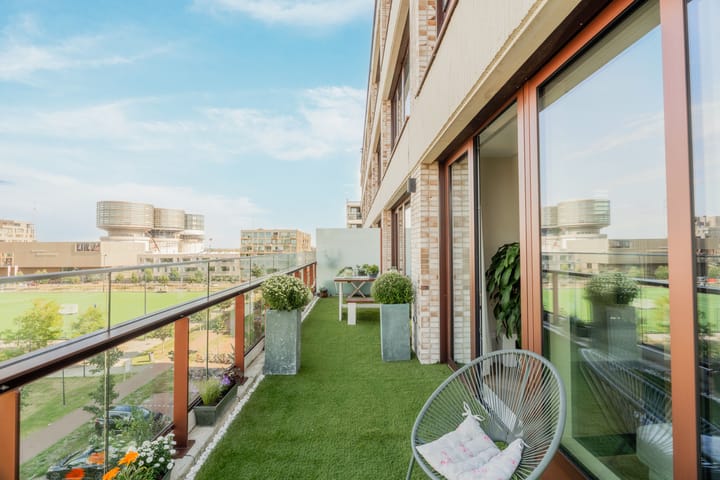
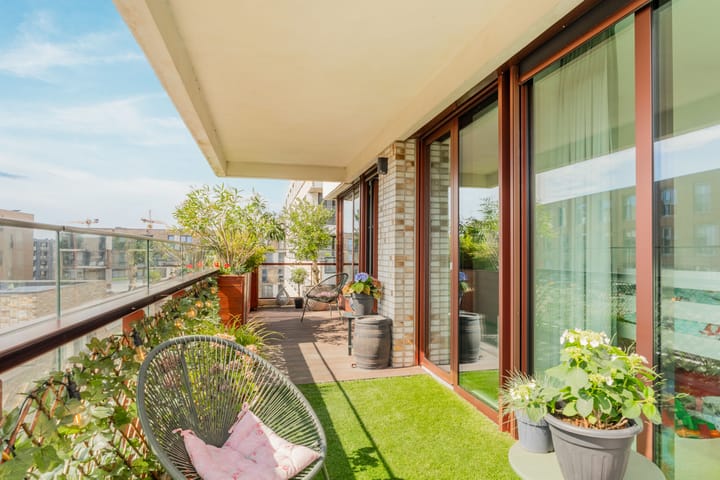
The bright, dual-aspect living room benefits from large windows, creating an exceptionally open and light atmosphere. From the living area, French doors provide access to the front terrace, facing northeast, where you can enjoy the morning sun and unobstructed views over the surrounding area in peace and privacy.
At the rear of the apartment is a second, southwest-facing terrace — a wonderful place to enjoy the afternoon and evening sun. Thanks to the two terraces, there is always a pleasant outdoor space available throughout the day, whether you prefer sun or shade.
The kitchen forms a natural connection between the living and dining areas and is equipped with a range of high-end built-in appliances.
The master bedroom has its own bathroom with natural daylight and an adjoining room currently used as a walk-in wardrobe. The second and third bedrooms are located at the rear of the apartment and share a second bathroom featuring a bathtub, walk-in shower and double washbasin.
There is also a separate toilet and a dedicated laundry/storage room with space for a washing machine, tumble dryer and additional storage.
What makes this residential complex particularly special are its shared facilities, including a communal living room, a BBQ in the garden, a workspace and meeting room, as well as a beautifully landscaped communal courtyard garden for residents to enjoy.
PARKING
The underground parking garage beneath the complex is easily accessible by elevator. One parking space is optionally available for an asking price of €45,000. Please note that it is not possible to apply for a municipal parking permit.
LIVING ON ZEEBURGEREILAND
Zeeburgereiland is a modern and rapidly developing residential district within Amsterdam’s A10 ring road, where urban living, water and recreation come together. Various sports facilities and green outdoor spaces are located directly in front of the building, creating an open atmosphere and ensuring lasting unobstructed views. There are also plenty of playgrounds nearby for children.
All everyday amenities can be found in the immediate surroundings, including an Albert Heijn supermarket, specialist shops and a variety of cafés and restaurants for coffee, lunch and dinner. The Urban Sport Zone is literally around the corner and forms a vibrant centre of the neighbourhood, with facilities including padel courts, basketball courts, a skate park and a bouldering wall. There are also several schools and childcare facilities on the island.
The neighbourhood continues to develop rapidly. The iconic silos, for example, are being transformed into a lively destination featuring restaurants and cafés, sports facilities, workspaces and a cinema. The rooftop park is also set to become a vibrant destination with bars and cafés, all offering beautiful views over the Markermeer and Amsterdam.
Tram 26 is within a short walking distance, taking you to Amsterdam Central Station in approximately ten minutes. The A10 motorway is also reachable within a few minutes, while the Piet Hein Tunnel provides quick access to the city centre. The Indische Buurt and Amsterdam-Noord are also easily accessible. In addition, nearby Oosterpark, Flevopark and Flevoparkbad offer plenty of opportunities for relaxation and recreation. Thanks to excellent cycling connections to the city centre, Waterland and the Markermeer, Zeeburgereiland is an ideal place to live for anyone looking for a comfortable, modern and green lifestyle without compromising on accessibility or urban amenities.
KEY FEATURES
Modern new-build apartment completed in 2021
Corner apartment of approximately 127 m² (measurement report available)
Two sunny and spacious terraces at the front and rear, approximately 41 m² in total
Private separate storage room in the basement of approximately 8 m²
Fully single-level apartment, accessible by elevator
Energy label A+
Optional private parking space available for an additional €45,000
Large floor-to-ceiling windows with HR+++ glazing
Unobstructed views over the park and towards the waterways
Custom-made automatic sun screens
Custom-made shutters in the living room and second bathroom
Oak herringbone-effect PVC flooring throughout the apartment
Three generously sized bedrooms
Two modern bathrooms, with the second bathroom completely renovated
Located on the fourth floor
Access to the terraces from every room
Underfloor heating throughout, individually adjustable per room
Gas-free and connected to the district heating network
Designed by architectural firm Arons & Gelauff
“Bring me” parcel delivery box
DIY/workshop room with tools, plus communal courtyard garden with BBQ table
Leasehold fixed until 1 January 2068 (€2,508 per year, AB2000); from 2068, the leasehold has been secured in perpetuity under favourable conditions (€1,502.10 per year, AB2016)
Homeowners’ association (VvE) professionally managed by Metea B.V. VvE Beheer
Apartment service charges: €295 per month
Parking space service charges: €49 per month
Transfer date to be agreed upon
The sales information has been compiled with great care. However, no guarantee can be given as to the accuracy or completeness of its contents, and no rights may therefore be derived from it. The information is provided for purely informational purposes and should not be regarded as an offer. Any references to floor areas, dimensions or measurements are indicative and approximate. As a prospective buyer, you are responsible for conducting your own investigations into matters that are important to you. In this regard, we recommend engaging your own NVM-certified estate agent.
Advertisement
Features
Transfer of ownership
- Listed since
- Acceptance
- Available in consultation
- Asking price
- € 850,000 kosten koper
- Asking price per m²
- € 6,693
- Status
- Available
- VVE (Owners Association) contribution
- € 295.00 per month
Construction
- Type apartment
- Upstairs apartment (apartment)
- Building type
- Resale property
- Year of construction
- 2021
- Type of roof
- Flat roof
- Accessibility
- Accessible for people with a disability and accessible for the elderly
Surface areas and volume
- Areas
- Living area
- 127 m²
- Other space inside the building
- 41 m²
- Exterior space attached to the building
- 1 m²
- External storage space
- 8 m²
- Volume in cubic meters
- 410 m³
Layout
- Number of rooms
- 4 rooms (3 bedrooms)
- Number of bath rooms
- 2 bathrooms and 1 separate toilet
- Bathroom facilities
- Double sink, 2 walk-in showers, bath, underfloor heating, 2 washstands, and sink
- Number of stories
- 1 story
- Facilities
- Optical fibre, elevator, mechanical ventilation, and TV via cable
- Located at
- 4th floor
Energy
- Energy label
- A+
- Insulation
- Completely insulated
- Heating
- District heating and complete floor heating
- Hot water
- District heating
Cadastral data
- AMSTERDAM K 11083
- Cadastral map
- Ownership situation
- Municipal long-term lease
- Fees
- € 2,508.00 per year with option to purchase
- AMSTERDAM K 11083
- Cadastral map
- Ownership situation
- Long-term lease
Exterior space
- Location
- Alongside a quiet road, in residential district and unobstructed view
- Balcony/roof terrace
- Balcony present
Garage
- Type of garage
- Underground parking and parking place
Parking
- Type of parking facilities
- Paid parking and parking garage
VVE (Owners Association) checklist
- Registration with KvK
- Yes
- Annual meeting
- Yes
- Periodic contribution
- Yes (€ 295.00 per month)
- Reserve fund present
- Yes
- Maintenance plan
- Yes
- Building insurance
- Yes
Popularity
0x
Viewed
0x
Saved
3-9-2026
On Funda
Neighborhood
Sportheldenbuurt
Amsterdam- Residents
- 4,590
- Family with children
- 24%
- Avg. asking price / m²
- € 7,177
Discover the neighborhood
Curious about the housing supply, residents and local real estate agents?

Don’t want to forget this home?
Save it as a favorite. You’ll easily find it back and get notified when something changes.
