New
Eemsstraat 48-11079 TJ AmsterdamRijnbuurt-Oost
€ 445,000 k.k.

- 59 m²living area
- 2bedrooms
- Eenergy label
Description
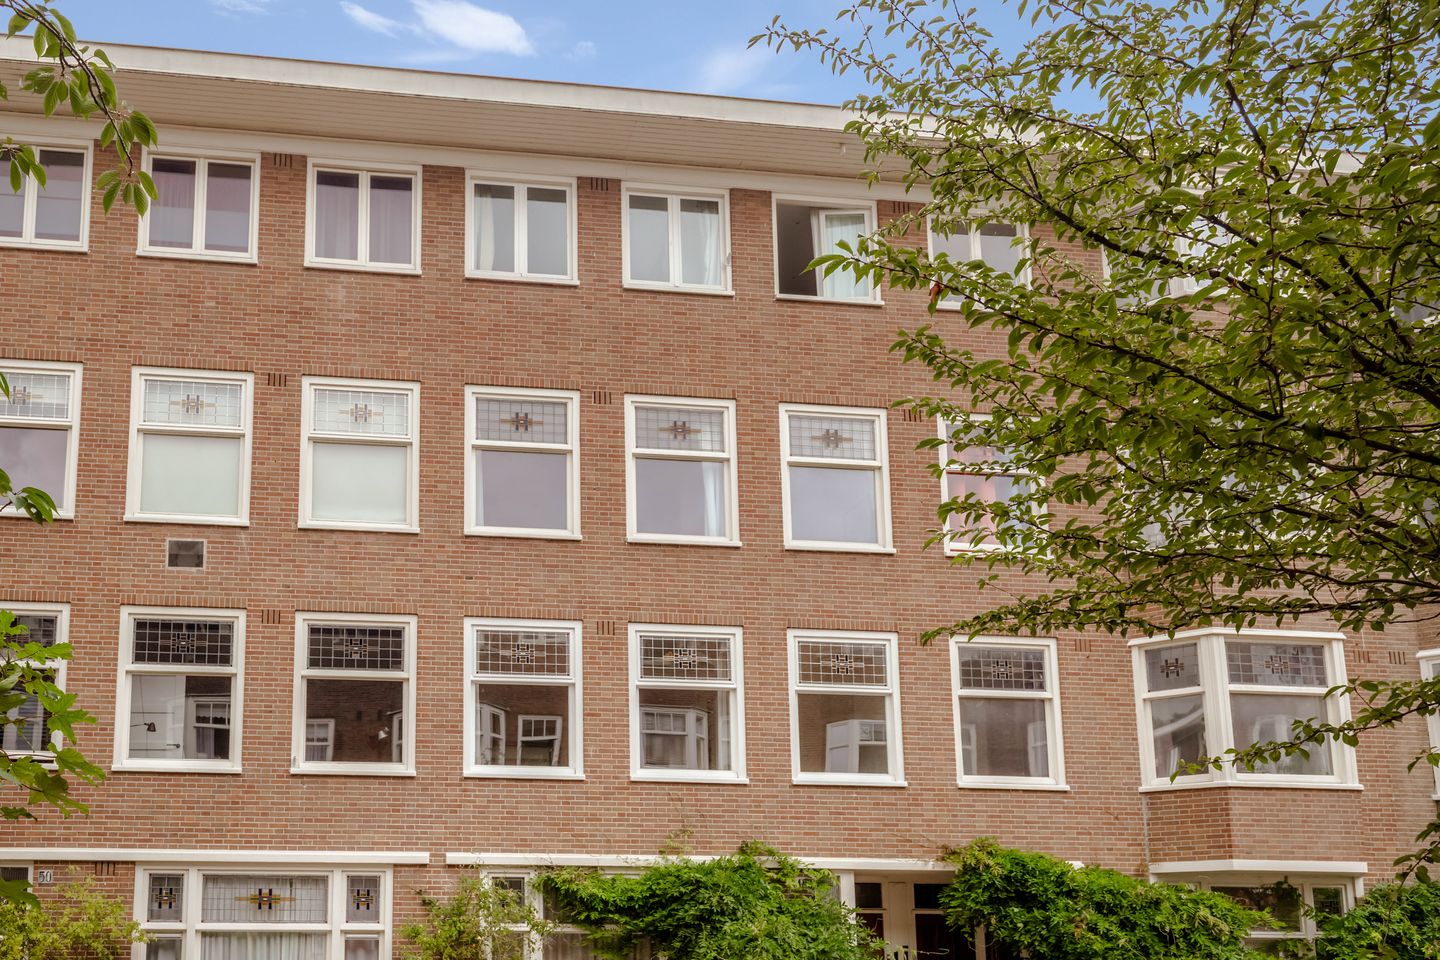
Charming 59 sqm 2-room apartment in the sought-after Rivierenbuurt, featuring characteristic stained-glass details, a spacious living/dining room and a wide balcony overlooking the green rear gardens. Thanks to the generous layout, there is also the possibility of creating a second bedroom. A wonderful combination of character, space and a peaceful location, just a short distance from the Amstel River, Rijnstraat, Maasstraat and excellent connections to the rest of the city.
Want to see more? Come on in!
Location:
Eemsstraat 48-1 is located in the popular Rijnbuurt neighbourhood in Amsterdam-Zuid, a quiet and characterful residential area offering a pleasant mix of greenery, urban amenities and excellent accessibility. The neighbourhood is popular with both young professionals and families and is known for its pleasant atmosphere and wide range of amenities within easy reach.
For daily groceries, a good cup of coffee or dinner, you can head to the nearby Rijnstraat and Maasstraat. Here you will find a wide variety of supermarkets, specialty shops, stores, cafés and restaurants. The lively Beethovenstraat and the shops around Scheldestraat are also easily accessible.
If you enjoy greenery and outdoor activities, this is an excellent location. Martin Luther King Park and the banks of the Amstel are just a short distance away, offering plenty of opportunities for walking, running, cycling or simply enjoying the outdoors. The Rivierenbuurt and De Pijp are also easily reached by bicycle.
The location is highly convenient. RAI Station, Amstel Station and the Zuidas business district are quickly accessible, as is Amsterdam city centre. By car, the A10 and A2 motorways are easy to reach. There are also excellent public transport connections.
Layout:
Via the communal staircase, you reach the entrance to the apartment on the first floor. From the central hallway, all rooms of the apartment can be accessed.
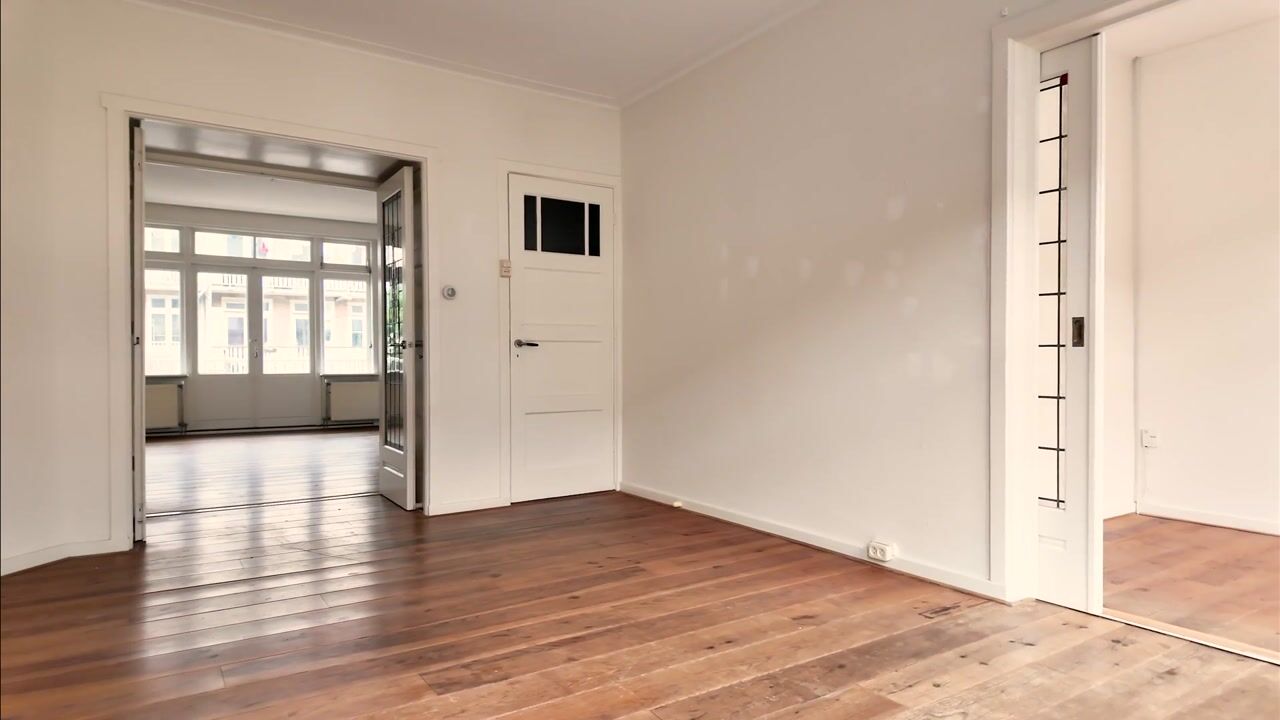
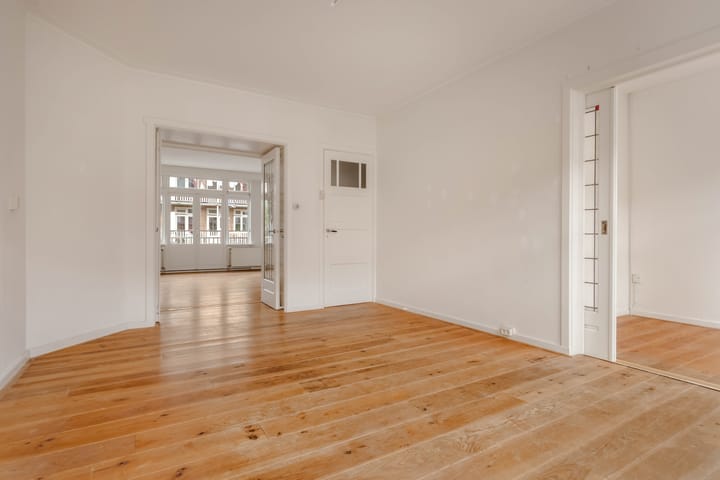
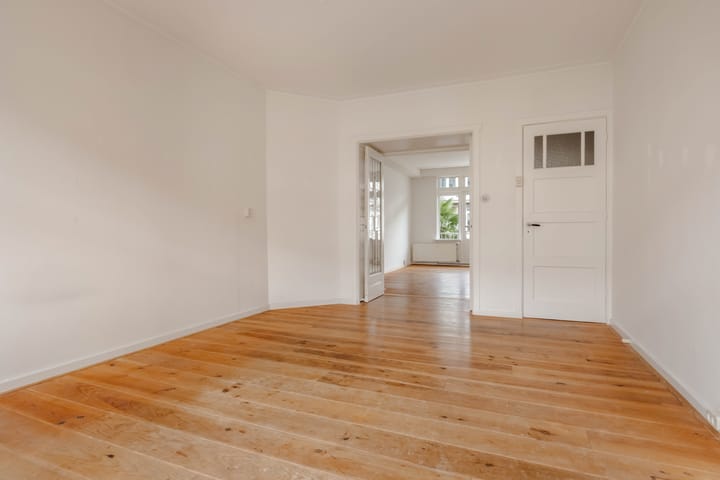
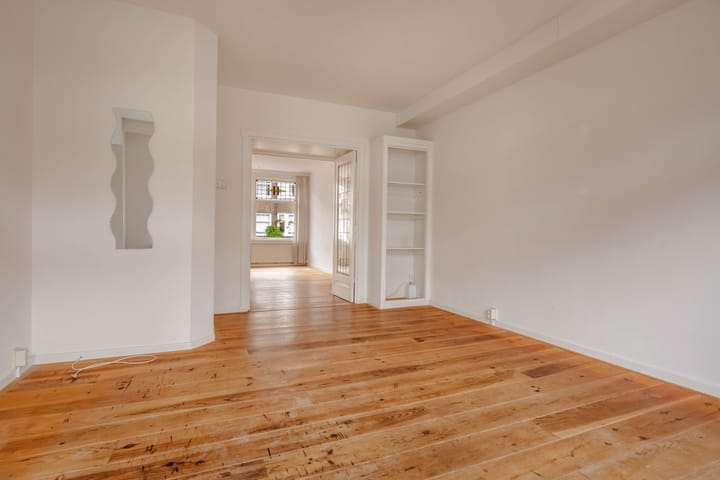
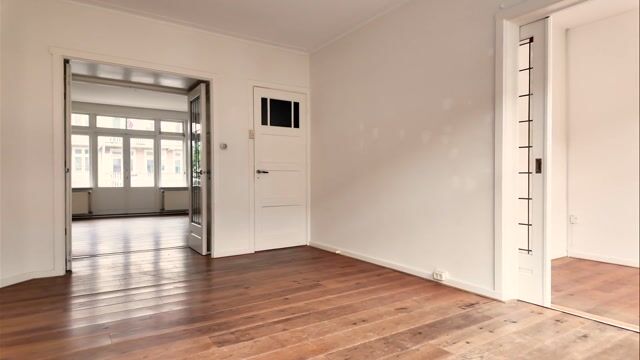
The spacious living room forms the heart of the home and features plenty of natural light, wooden flooring, and numerous characteristic details. At the front, large windows with beautiful stained-glass detailing create a warm and atmospheric feel. Through the original en-suite doors, also featuring stained glass, the living room connects to the adjoining dining room. This room offers ample space for a large dining table and, together with the living room, creates a spacious and attractive living area.
At the rear of the apartment is the separate kitchen, finished in a light colour scheme and offering plenty of cupboard and worktop space. The kitchen is equipped with a gas hob, extractor hood, oven and sink. The characteristic black-and-white tiled floor adds a playful touch. The rear balcony can be accessed directly from the kitchen.
The spacious bedroom is also located at the rear of the apartment. Thanks to the wide windows and door leading onto the balcony, the room is wonderfully bright. There is ample space for a large bed and generous wardrobe. The balcony extends across almost the full width of the apartment and overlooks the green communal gardens, creating a surprisingly peaceful and leafy outlook in the heart of the city. The balcony is accessible from both the bedroom and the kitchen.
At the front of the apartment is an additional smaller room, currently ideal for use as a dining room. Thanks to its closable layout and own window, this room also offers the possibility of creating a second bedroom, if desired.
The centrally located bathroom is equipped with a shower and vanity unit. The toilet is separate and also features a vanity unit. Several built-in cupboards throughout the apartment provide practical storage space.
Finally, the apartment benefits from a convenient storage room with a washing machine connection.
Owners' Association (VvE)
The property forms part of a healthy and active Owners' Association (VvE) named ‘Eemsstraat 46-56’. The VvE is professionally managed by De Huishouding, holds an annual general meeting and has a long-term maintenance plan (MJOP) in place. The monthly service charge is €126.60.
Leasehold:
The property is situated on municipal leasehold land. The current leasehold period runs until 15 January 2059. An annual ground rent (canon) of €1,280.42 is payable and is indexed annually.
For the subsequent period, the leasehold has been converted to a perpetual leasehold. An annual ground rent of €1,264.16 will apply, which is also indexed annually.
Details
- Located in the popular Rivierenbuurt;
- Living area of 59 sqm (NEN measured);
- 1 bedroom, with the possibility of creating a second bedroom;
- Situated on municipal leasehold land;
- Energy label E;
- Balcony;
- VvE service charge of €126.60 per month;
- Non-occupancy clause applies;
- Street parking is subject to a permit system; ample parking is available in the immediate surroundings;
- Transfer date in consultation;
- No agreement is concluded until the purchase agreement has been signed;
- The purchase agreement will be drawn up by a notary in Amsterdam.
DISCLAIMER
This information has been compiled by us with due care. However, we accept no liability for any incompleteness, inaccuracy, or otherwise, or for the consequences thereof. All stated dimensions and surface areas are indicative. The buyer has the obligation to investigate all matters of importance to them. The real estate agent is acting as the seller's advisor for this property. We advise you to engage an expert (NVM) real estate agent to guide you through the purchase process. If you have specific wishes regarding the property, we advise you to inform your purchasing agent in a timely manner and to conduct your own independent investigation. If you do not engage an expert representative, you are legally considered sufficiently expert to be able to oversee all important matters. The NVM terms and conditions apply.
Advertisement
Features
Transfer of ownership
- Listed since
- Acceptance
- Available in consultation
- Asking price
- € 445,000 kosten koper
- Asking price per m²
- € 7,542
- Status
- Available
- VVE (Owners Association) contribution
- € 126.60 per month
Construction
- Type apartment
- Mezzanine (apartment)
- Building type
- Resale property
- Year of construction
- 1934
- Type of roof
- Flat roof
Surface areas and volume
- Areas
- Living area
- 59 m²
- Exterior space attached to the building
- 5 m²
- Volume in cubic meters
- 201 m³
Layout
- Number of rooms
- 3 rooms (2 bedrooms)
- Number of bath rooms
- 1 bathroom
- Bathroom facilities
- Shower, sink, and washstand
- Number of stories
- 1 story
- Located at
- 1st floor
Energy
- Energy label
- E
- Heating
- CH boiler
- Hot water
- CH boiler
- CH boiler
- Remeha Avanta 24 C CW3 (in ownership)
Cadastral data
- AMSTERDAM V 11821
- Cadastral map
- Ownership situation
- Municipal ownership encumbered with long-term leaset
- Fees
- € 1,280.42 per year
Exterior space
- Location
- Alongside a quiet road and in residential district
- Balcony/roof terrace
- Balcony present
Parking
- Type of parking facilities
- Paid parking and resident's parking permits
VVE (Owners Association) checklist
- Registration with KvK
- Yes
- Annual meeting
- Yes
- Periodic contribution
- Yes (€ 126.60 per month)
- Reserve fund present
- Yes
- Maintenance plan
- Yes
- Building insurance
- Yes
Popularity
0x
Viewed
0x
Saved
28-8-2026
On Funda
Neighborhood

Rijnbuurt-Oost
Amsterdam- Residents
- 2,700
- Family with children
- 15%
- Avg. asking price / m²
- € 8,759
Discover the neighborhood
Curious about the housing supply, residents and local real estate agents?

Don’t want to forget this home?
Save it as a favorite. You’ll easily find it back and get notified when something changes.
