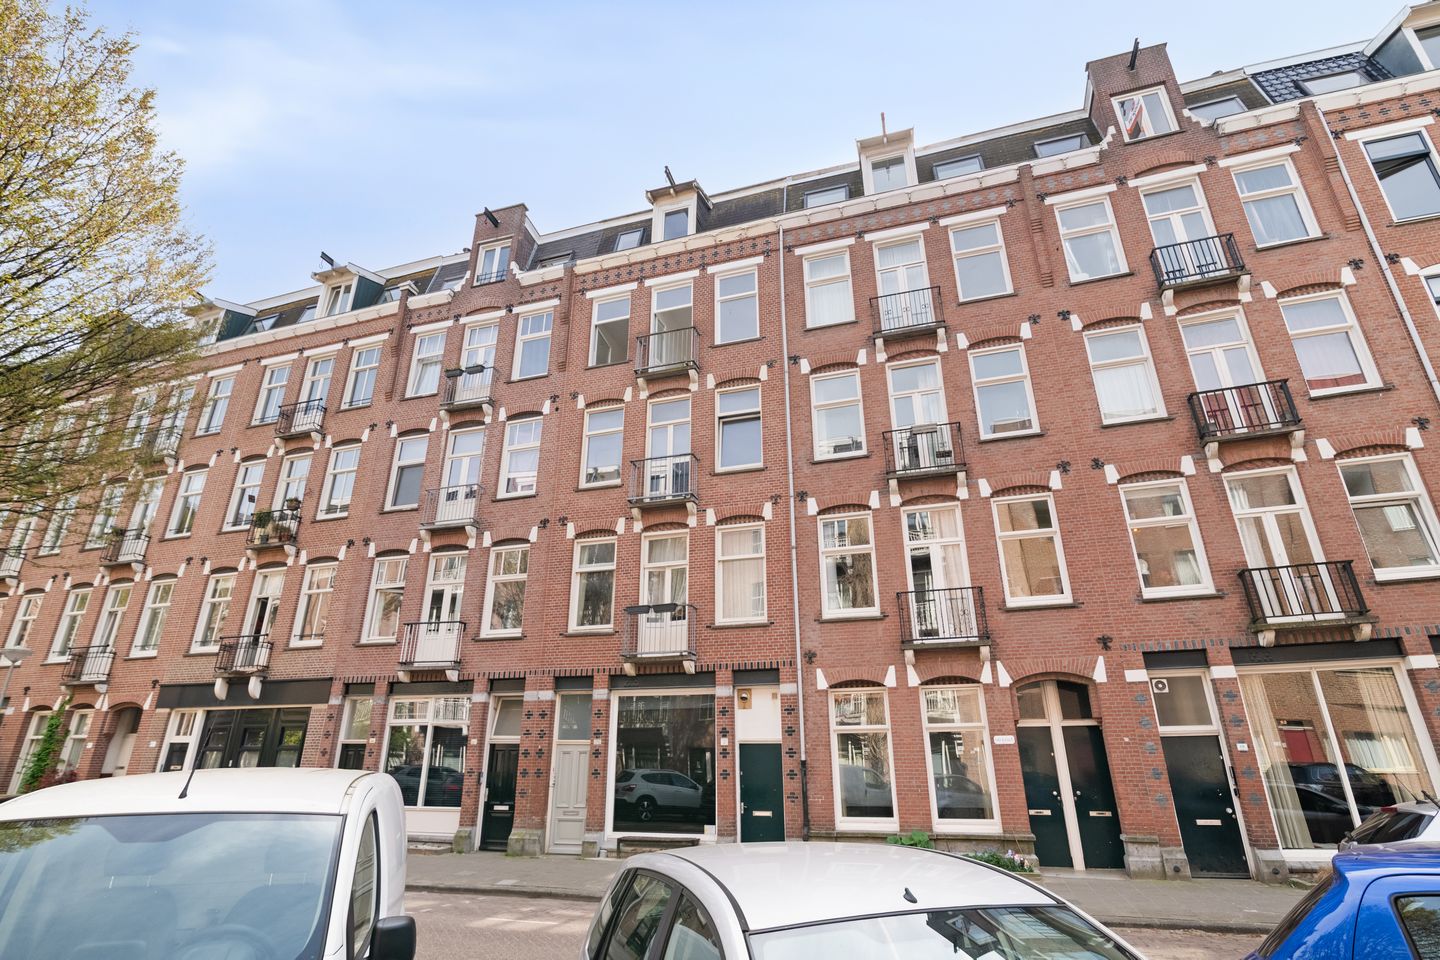
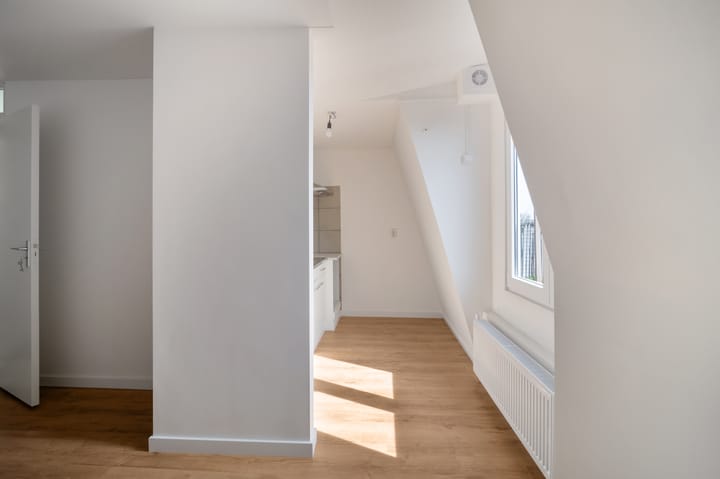
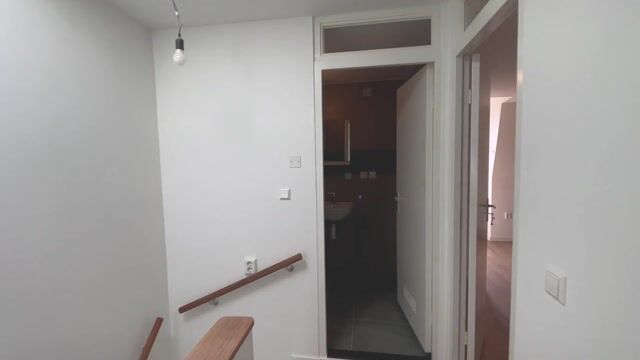
Bright and practically laid-out two-bedroom apartment of approximately 61 m², situated on the top floor in the popular Indische Buurt in Amsterdam East. A home with a pleasant layout, plenty of natural light and everything brand new! The kitchen, bathroom fittings, flooring and technical installations are all new and ready for use.
Living in Amsterdam East means enjoying a lively and dynamic neighbourhood with a wide variety of restaurants, cafés, shops and cultural venues, combined with the peace and privacy of living on the top floor. This apartment offers an excellent base for anyone looking for comfortable living in a prime location, with all amenities close at hand.
Location
The apartment is located in the highly sought-after Indische Buurt, one of the most vibrant and characterful neighbourhoods in Amsterdam East. Nearby, you will find Javastraat and Javaplein, known for their lively mix of cafés, restaurants and speciality shops.
For greenery and relaxation, both Flevopark and Oosterpark are within easy reach. The popular Dappermarkt and the modern Oostpoort shopping district are also nearby, providing everything you need for both everyday convenience and leisure.
Public transport connections are excellent, with several tram and bus stops within walking distance, offering quick connections to the city centre, Amsterdam Central Station and Muiderpoort Station. By car, the A10 ring road can be reached within just a few minutes. Parking is available in the neighbourhood through the municipal permit system.
Layout
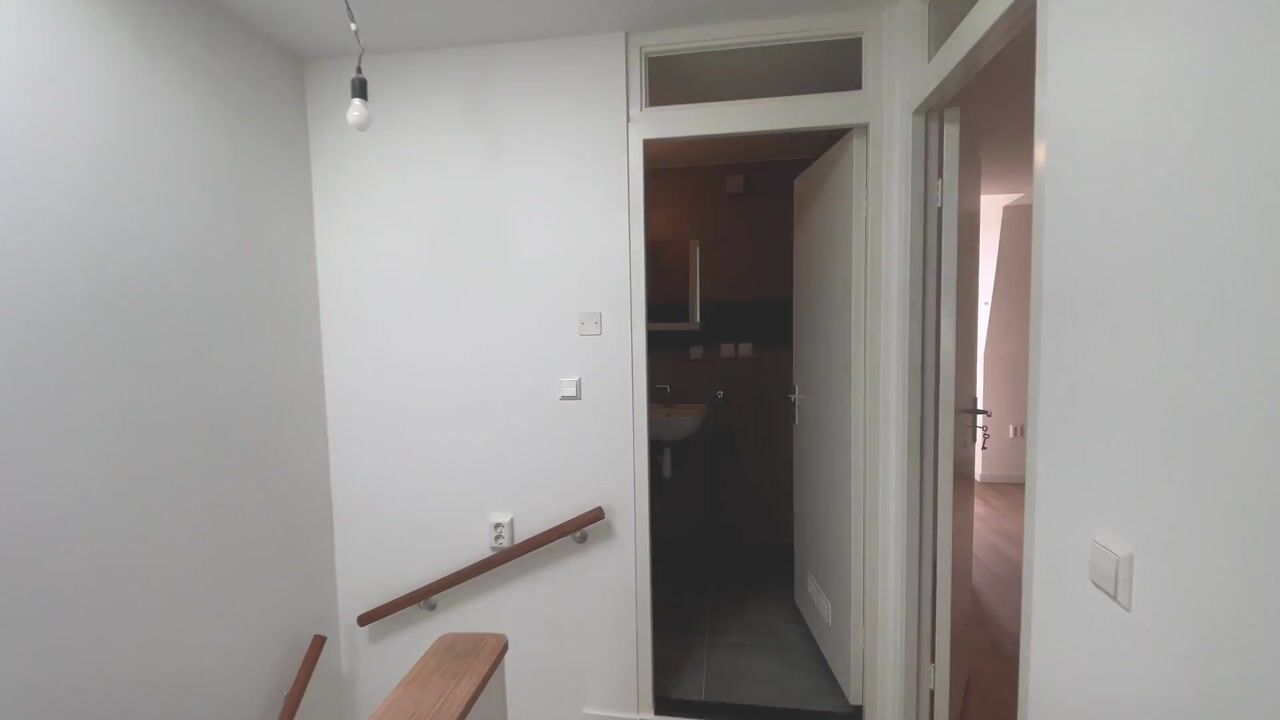
The communal staircase takes you to the third floor, from where an internal staircase leads to the fourth and top floor. The entrance forms the central point of the apartment and provides access to all rooms, creating a practical and well-organised layout.
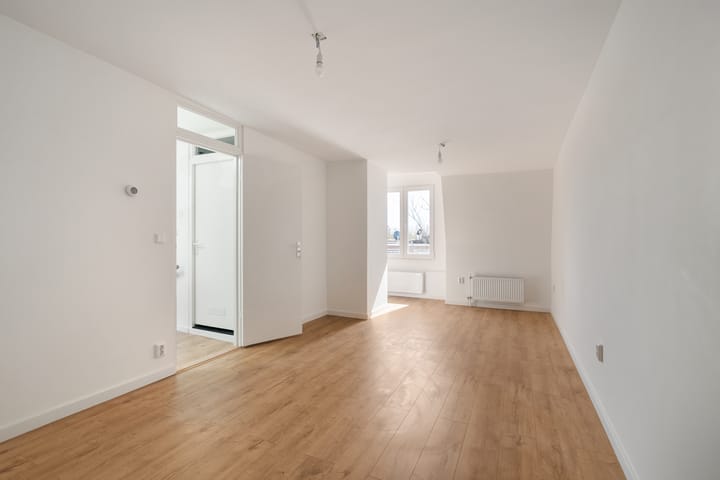
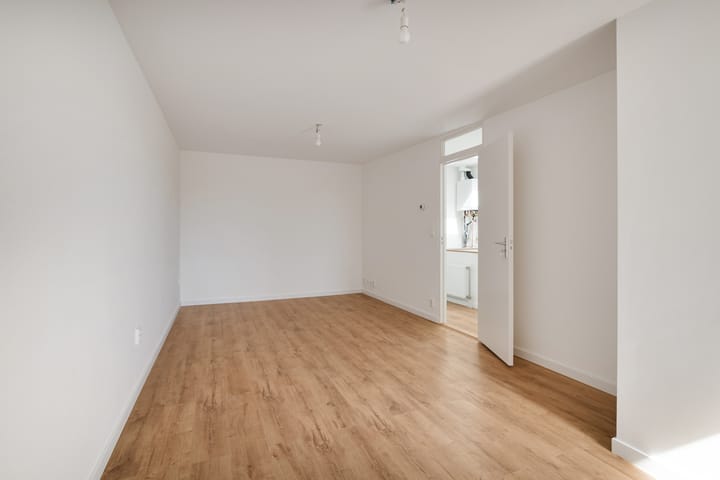
At the front of the apartment is the bright and inviting living room, offering plenty of space for a comfortable seating and dining area. The large windows allow an abundance of natural light throughout the day.
The semi-open kitchen has a practical layout and offers ample worktop and storage space. From the kitchen, there is a pleasant view of the street.
At the rear of the apartment are two bedrooms. The main bedroom is generously sized, while the second bedroom also offers plenty of space and is ideal as a child’s bedroom, home office or guest room.
The centrally located bathroom features a shower, washbasin, toilet and a connection for a washing machine.
Key features
FREEHOLD PROPERTY – no ground lease
Situated on the fourth and top floor
Approx. 61 m² of living space
Two spacious bedrooms
Located in a characterful building
Energy label A
Homeowners’ association (VvE) contribution: €100 per month
Completion date by mutual agreement
In short: a bright and well-designed apartment in a highly sought-after location in Amsterdam East, with all amenities just around the corner and the perfect basis for further modernisation to suit your own taste.
Disclaimer
The non-binding information presented on this website has been compiled by us with due care, based on information provided by the seller and/or third parties. We cannot guarantee its accuracy or completeness. If you are interested in one of our properties, we recommend that you and/or your estate agent contact us for further information.
Highlights
AI-generated from the description
Bright living with kitchen
Inviting living room with semi-open new kitchen.
Prime Indische Buurt location
Everything nearby: dining, shops, parks, transit.
Practical top-floor layout
61 m² two-bedroom on the top floor.
Advertisement
Features
Transfer of ownership
Service charges
€ 100 per month
Listed since
Acceptance
Available in consultation
Asking price
€ 495,000 kosten koper
Asking price per m²
€ 8,115
Status
Available
VVE (Owners Association) contribution
€ 100.00 per month
Construction
Type apartment
Upstairs apartment (apartment)
Building type
Resale property
Year of construction
1905
Type of roof
Flat roof covered with asphalt roofing
Surface areas and volume
Areas
Living area
61 m²
Volume in cubic meters
193 m³
Layout
Number of rooms
3 rooms (2 bedrooms)
Number of bath rooms
1 bathroom
Bathroom facilities
Shower, toilet, and sink
Number of stories
1 story
Facilities
Skylight
Located at
4th floor
Energy
Energy label
A
Insulation
Roof insulation, double glazing and floor insulation
Heating
CH boiler
Hot water
CH boiler
CH boiler
Intergas Kombi Kompakt HRE (gas-fired combination boiler from 2026, in ownership)