Eerste Helmersstraat 243-31054 DX AmsterdamCremerbuurt-Oost
€ 800,000 k.k.

- 87 m²living area
- 2bedrooms
- Benergy label
Eye-catcherInstapklaar dubbel bovenhuis op eigen grond mét zonnig dakterras!
Description
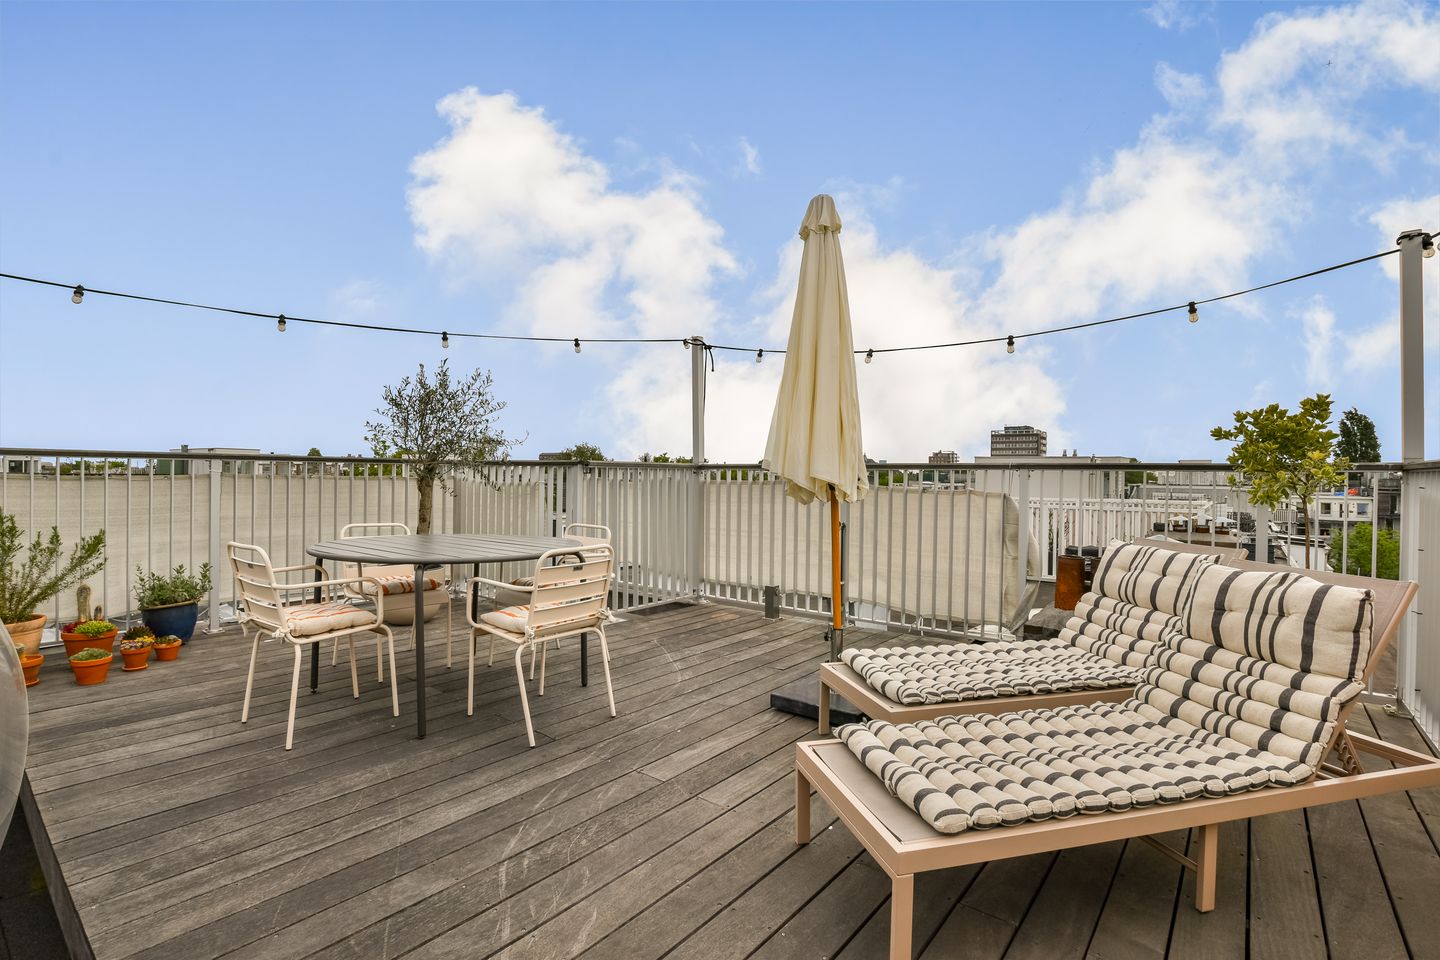
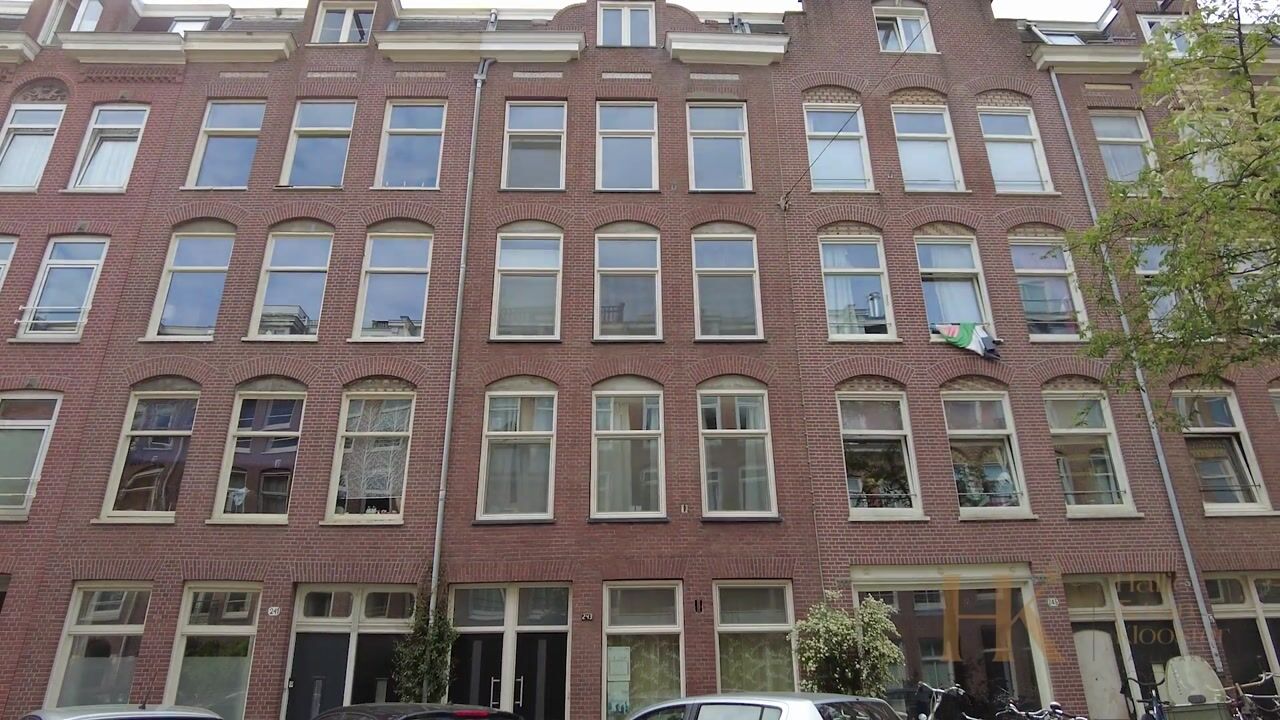
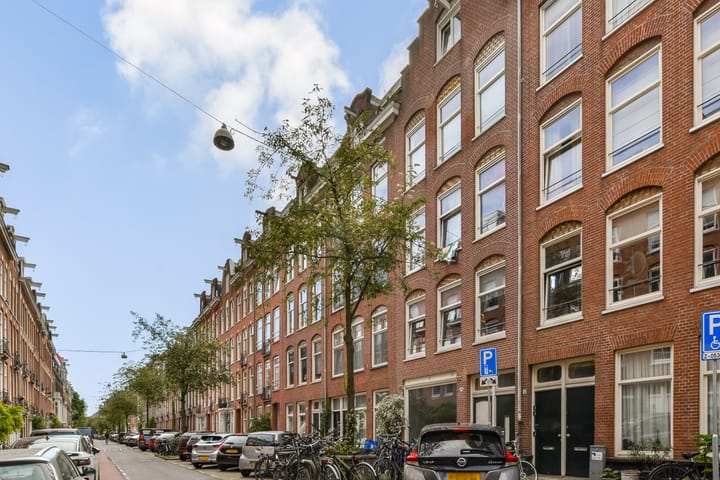
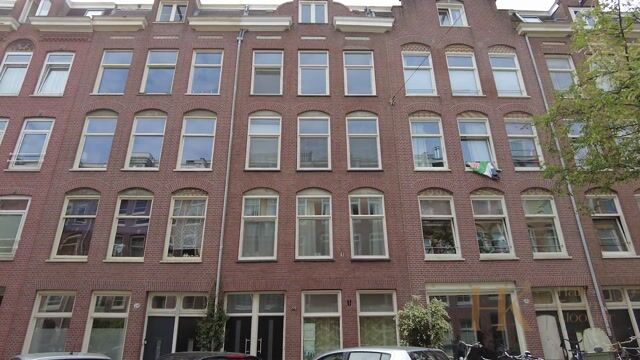
A fantastically light, recently renovated and ready-to-move-in two-bedroom flat with a spacious 32 m² roof terrace, situated in the popular Helmersbuurt neighbourhood in Oud-West. The property is located in a characterful building on freehold land and combines authentic features with modern living comfort. Thanks to recent sustainability upgrades, the flat boasts an energy rating of B, underfloor heating, HR++ glazing and air conditioning. In addition, the active owners’ association has carried out extensive maintenance in recent years, including work on the balconies, new roofing, roof insulation, new window frames and the stairwell. In short: an excellently maintained property in an absolutely prime location in Amsterdam.
Has this apartment piqued your interest? Then book a viewing soon.
Key features
- Living area of 87 m² (NEN2580);
- Freehold;
- South-facing balcony and spacious 32 m² roof terrace with water and electricity connections;
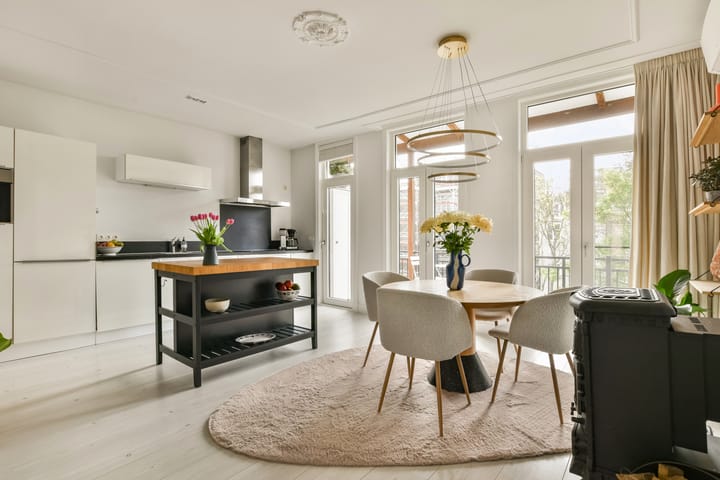
- Exceptionally light apartment thanks to the numerous large windows
- Ready-to-move-in two-bedroom flat in a prime location;
- Energy label B thanks to recent sustainability upgrades;
- Fitted with underfloor heating and air conditioning;
- Characteristic details;
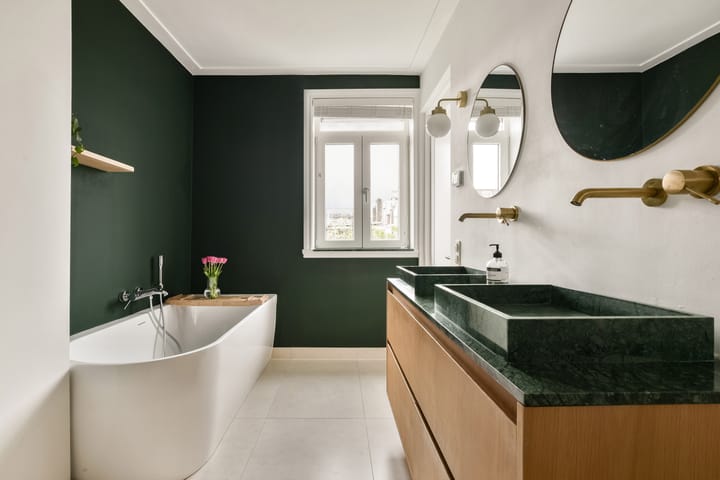
- High-quality renovated bathroom (2021);
- Ample storage space provided by various built-in cupboards;
-
- Well-run and active owners’ association;
- Monthly owners’ association fee is €110;
- Sought-after location in Amsterdam Oud-West;
- Just around the corner from Vondelpark and Jan Pieter Heijestraat;
- Handover by arrangement.
Layout
The property is accessed via the communal, well-maintained staircase on the third floor. Upon entering, you will find the spacious dining room with a large open-plan kitchen at the rear of the flat. A wonderfully light space to live in, thanks to the many south-facing windows. From the kitchen, you step straight onto the balcony, where you can enjoy the sun and a cosy view through to the Overtoom and Vondelpark. The separate toilet is situated in the centre of this floor. At the front is the cosy living room with an adjoining bedroom/study. Characteristic details can be seen throughout, such as ceiling mouldings and classic built-in cupboards under the stairs, in the bedroom/study and the en-suite bathroom off the living room.
The staircase in the centre of the property leads to the fourth floor. At the rear of this floor is the spacious bedroom with a beautiful en-suite bathroom. The bathroom was extensively renovated to a high standard in 2021. Here you can relax in the bath or use one of the two marble washbasins. The classic ornamentation is also evident here. On this floor, you will also find handy built-in cupboards next to the staircase leading to the roof terrace. The stairs lead up to the spacious 32 m² roof terrace with sweeping views over the city. A delightful spot offering plenty of privacy, where you can bask in the sun, have a drink with friends, enjoy the sunset and cool off on hot days in the summer evening breeze.
Land status
The property is situated on freehold land – so there is no leasehold involved.
Surroundings
The property is situated on a quiet street in the charming Oud West – a lively, atmospheric neighbourhood where everything is within easy reach.
Just around the corner you’ll find the bustling Jan Pieter Heijestraat and Kinkerstraat, known for their diverse range of shops, boutiques, cafés and restaurants. For your daily shopping, head to the lively Ten Katemarkt, open six days a week.
Culture lovers will feel right at home with De Hallen just around the corner, and the iconic Vondelpark is also just a few minutes’ walk away – perfect for a morning run, a picnic or a relaxing stroll.
Public transport links are excellent, with various tram and bus routes. By car, you can reach the A10 ring road in just a few minutes.
Owners’ Association
The Owners’ Association consists of 4 apartment units. It is an active and well-run association that has recently carried out extensive maintenance and made the building more sustainable. As the new owner, you will benefit from these improvements to the property. The monthly contribution is €110.
The sales information has been compiled with great care, but we cannot guarantee the accuracy of the content and therefore no rights may be derived from it. The content is purely informative and should not be regarded as an offer. Where reference is made to contents, floor areas or dimensions, these should be regarded as indicative and approximate measurements. As the buyer, you are responsible for conducting your own due diligence on matters of importance to you. In this regard, we recommend that you engage your own (NVM) estate agent.
Advertisement
Features
Transfer of ownership
- Listed since
- Acceptance
- Available in consultation
- Asking price
- € 800,000 kosten koper
- Asking price per m²
- € 9,195
- Status
- Available
- VVE (Owners Association) contribution
- € 110.00 per month
Construction
- Type apartment
- Upstairs apartment (apartment)
- Building type
- Resale property
- Year of construction
- 1901
- Type of roof
- Flat roof
Surface areas and volume
- Areas
- Living area
- 87 m²
- Other space inside the building
- 1 m²
- Exterior space attached to the building
- 37 m²
- Volume in cubic meters
- 291 m³
Layout
- Number of rooms
- 4 rooms (2 bedrooms)
- Number of bath rooms
- 1 bathroom and 1 separate toilet
- Bathroom facilities
- Double sink, walk-in shower, bath, toilet, underfloor heating, and washstand
- Number of stories
- 2 stories
- Facilities
- TV via cable
- Located at
- 3rd floor
Energy
- Energy label
- B
- Heating
- CH boiler
- Hot water
- CH boiler
- CH boiler
- Intergas Combi Kompakt HRE (gas-fired combination boiler from 2010, in ownership)
Cadastral data
- AMSTERDAM T 5705
- Cadastral map
- Ownership situation
- Full ownership
Exterior space
- Location
- Alongside a quiet road and in residential district
- Garden
- Sun terrace
- Sun terrace
- 32 m² (5.70 metre deep and 5.61 metre wide)
- Garden location
- Located at the south
- Balcony/roof terrace
- Balcony present
Parking
- Type of parking facilities
- Paid parking and resident's parking permits
VVE (Owners Association) checklist
- Registration with KvK
- Yes
- Annual meeting
- Yes
- Periodic contribution
- Yes (€ 110.00 per month)
- Reserve fund present
- Yes
- Maintenance plan
- Yes
- Building insurance
- Yes
Popularity
2,109x
Viewed
174x
Saved
21-5-2026
On Funda
Neighborhood

Cremerbuurt-Oost
Amsterdam- Residents
- 2,250
- Family with children
- 15%
- Avg. asking price / m²
- € 9,345
Discover the neighborhood
Curious about the housing supply, residents and local real estate agents?

Don’t want to forget this home?
Save it as a favorite. You’ll easily find it back and get notified when something changes.
