New
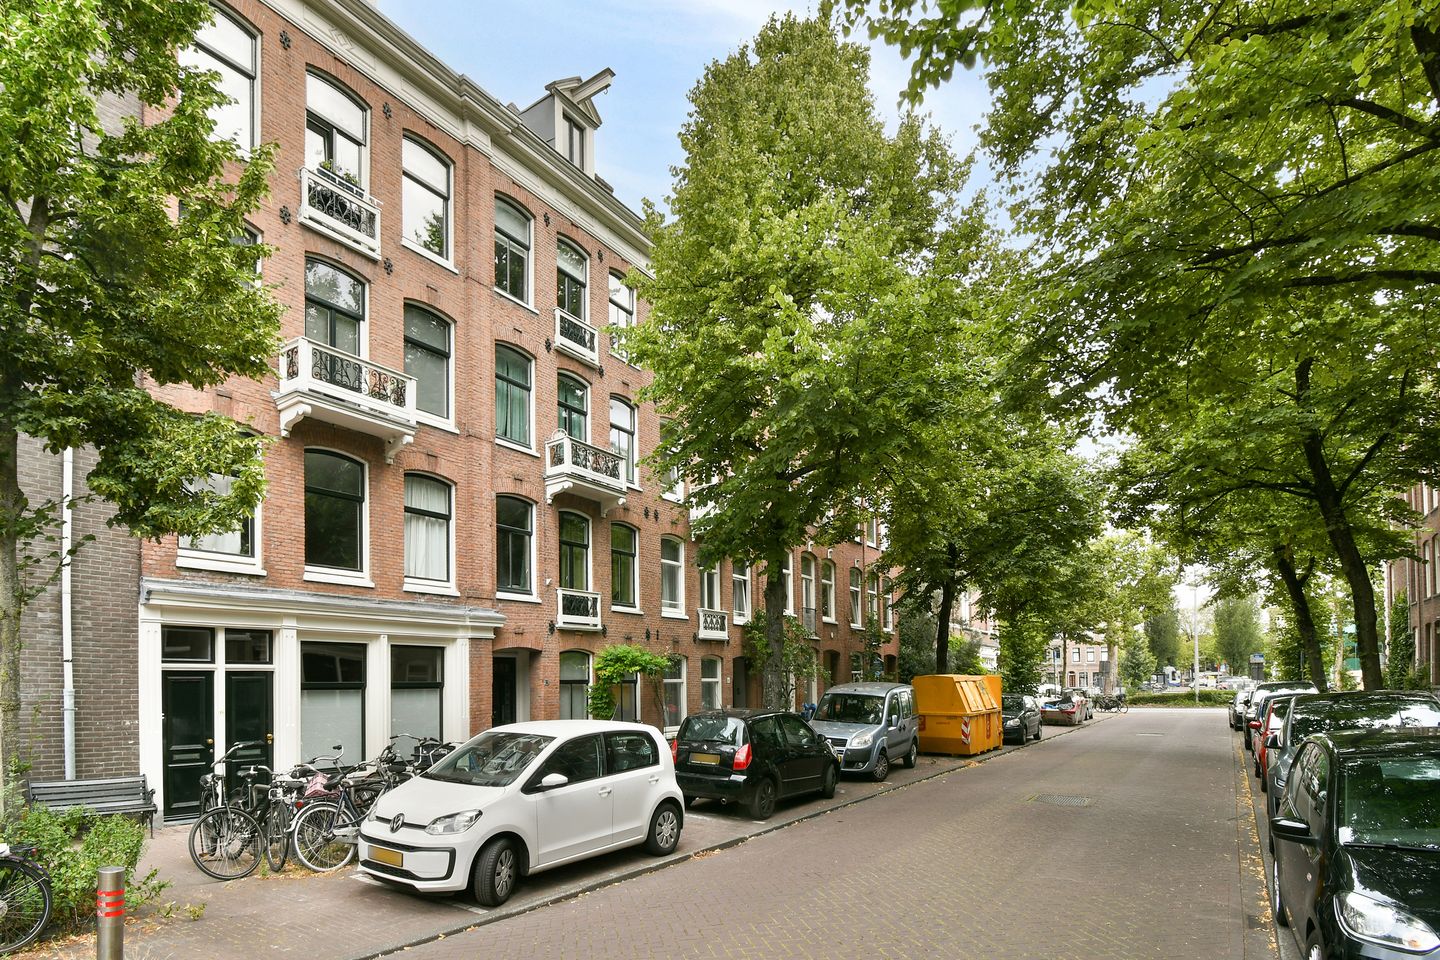
Eerste Hugo de Grootstraat 14-31052 KP AmsterdamFrederik Hendrikbuurt-Noord
€ 625,000 k.k.

- 65 m²living area
- 1bedroom
- A+energy label
Eye-catcherLicht appartement van circa 65m2, op eigen grond, in Amsterdam West!
Description
YES! A bright and spacious apartment of approximately 65 m², situated on FREEHOLD LAND, featuring a spacious L-shaped living room, a modern kitchen with a cooking island, and a spacious balcony spanning the full width of the apartment. The apartment has a spacious bedroom, a modern bathroom, and also offers the possibility to easily create a second bedroom.
Thanks to the large windows at both the front and back, the French balcony, and the view of the green courtyard gardens, the apartment is wonderfully bright and feels spacious. Located in the popular Frederik Hendrikbuurt neighborhood, directly adjacent to the Jordaan, with Westerpark, lively restaurants and cafes, shops, and all daily amenities within walking distance.
LAYOUT
The entrance to the home is on the third floor and is accessible via the well-maintained communal stairwell.
LIVING
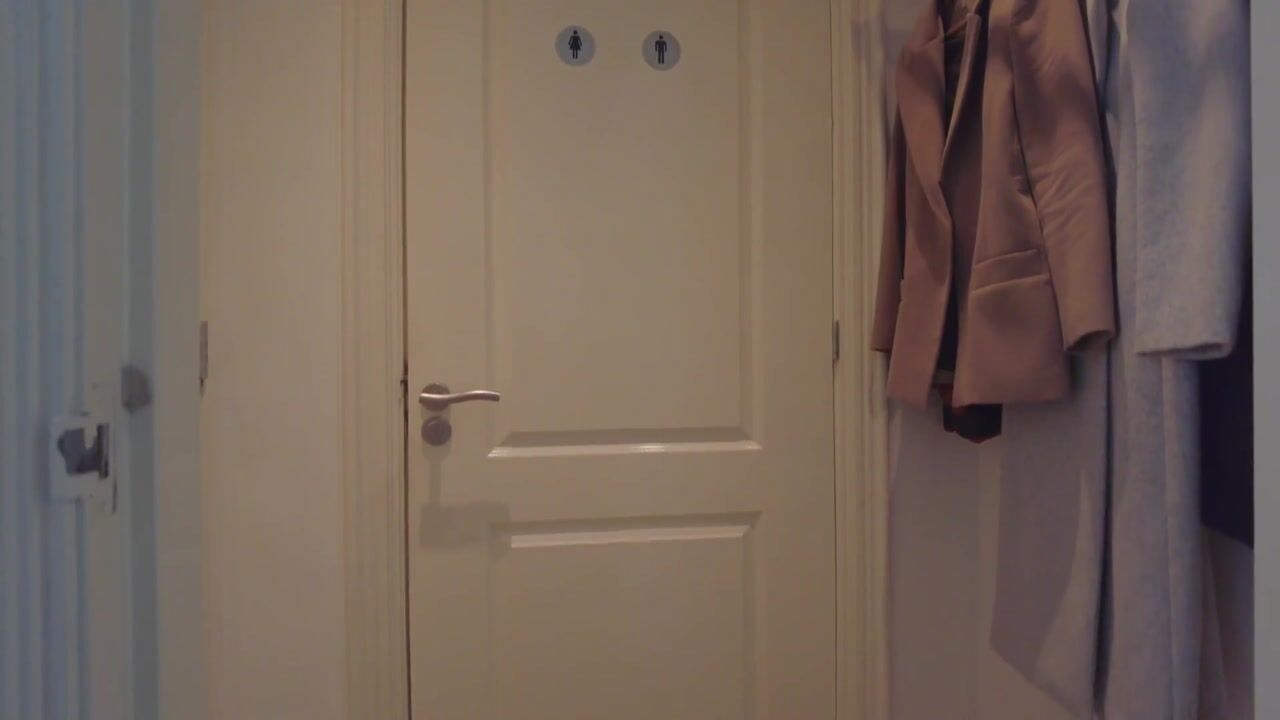
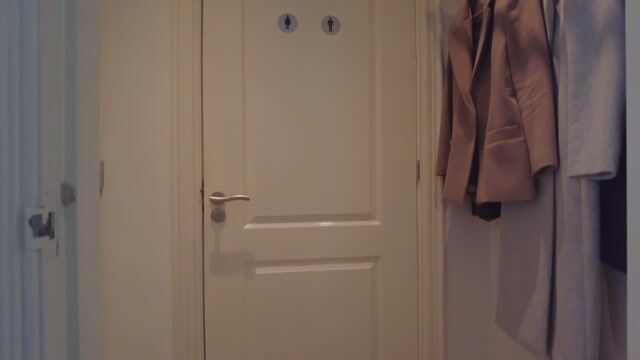
- The entryway features a separate toilet with a sink;
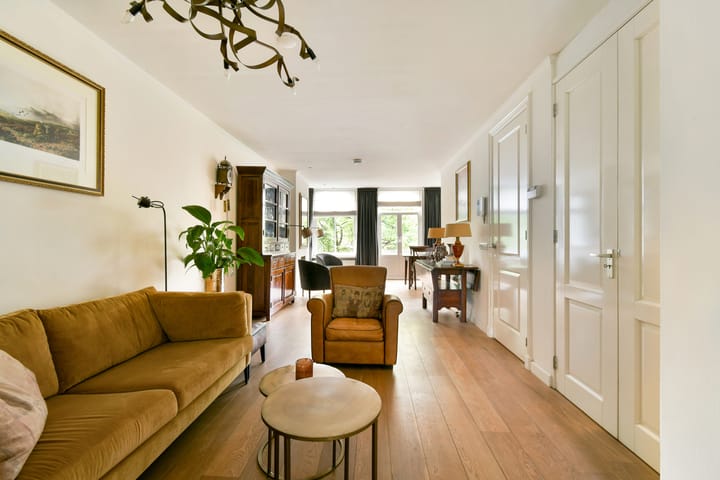
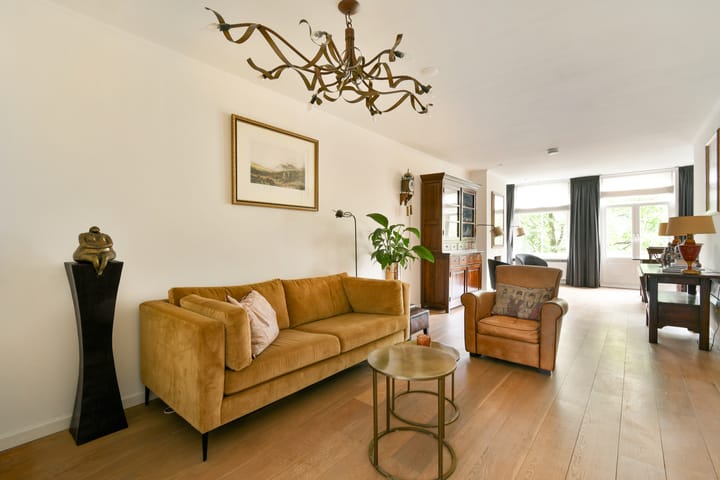
- The spacious and bright L-shaped living room enjoys wonderful natural light thanks to the three large windows at the front of the home;
- French doors lead out to the charming French balcony;
- The living room features a charming fireplace and offers plenty of space for a spacious seating area;
- In the centre of the living area, there is ample room for a large dining table, ideal for cozy dinners and long evenings with family and friends;
- In addition, the home features a practical storage closet with connections for appliances;
- At the rear is the spacious, modern kitchen with a stylish cooking island;
- The kitchen is equipped with various Siemens built-in appliances, including a 5-burner gas stove, steam oven, combination microwave, refrigerator, freezer, and dishwasher;
- The kitchen also features ambient lighting integrated into the floor;
- The two large windows in the kitchen provide plenty of light and offer a view of the balcony and the surrounding greenery;
- The home also offers the possibility of creating a second bedroom.
SLEEPING & BATHING
- The spacious bedroom is located at the quiet rear of the home;
- The bedroom offers plenty of space for a double bed and a generous built-in closet;
- The bedroom offers direct access to the balcony;
- The modern bathroom is accessible from the living room;
- The bathroom is equipped with a spacious walk-in shower with a rain showerhead, a vanity with cabinet, and a designer radiator;
- The bathroom also features ambient lighting built into the floor.
OUTDOOR SPACE:
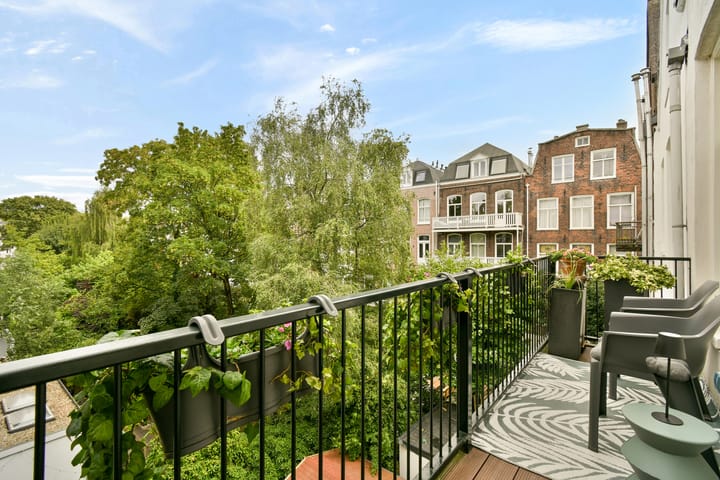
- The home features a lovely balcony of approximately 6 m²;
- The balcony spans the full width of the home and overlooks the green courtyard gardens;
- Facing northeast, it’s a lovely spot to start the day with a cup of coffee or breakfast in the morning sun;
- The balcony features attractive outdoor lighting installed beneath the sills of the kitchen windows;
- There are also two electrical outlets, which are convenient for powering a barbecue or outdoor lighting, for example.
- This delightful outdoor space completes the home.
LIVING AREA
- The living area is 64.80 m²;
- The building-related outdoor space is 5.70 m².
Note: The stated area was measured by a specialized company in accordance with NEN 2580.
CONSTRUCTION & TECHNICAL INFORMATION
- The residence is located in a building constructed around 1899;
- Traditional architectural style;
- Wooden window frames with double-pane glass;
- Heating and hot water provided by a central heating boiler, brand: Intergas, year of manufacture: 2008;
- Electricity: sufficient circuit breakers with ground-fault circuit interrupters;
- Energy efficiency rating: A+
LAND REGISTRY & SUBDIVISION
- Cadastral designation: Amsterdam Q 8746 A4
- The property was subdivided into 5 condominium units on November 21, 2008;
- Condominium unit A4 is entitled to a 1/5 share in the common areas.
FREEHOLD
- The property is located on freehold land.
HOMEOWNERS’ ASSOCIATION
- The homeowners’ association consists of 4 members and is self-managed;
- The service fees amount to €100 per month;
- This is an active and financially sound homeowners’ association.
LOCATION
- The home is located in the popular Frederik Hendrikbuurt neighborhood (Amsterdam West), in a quiet location directly adjacent to the Jordaan;
- All daily amenities are within walking distance;
- For daily shopping, there are various neighborhood stores and specialty shops on Frederik Hendrikstraat and around Hugo de Grootplein;
- Supermarkets are a short walk away, including the Albert Heijn on Frederik Hendrikstraat, the Dirk Supermarket on Tweede Hugo de Grootstraat, and additional amenities around Hugo de Grootplein;
- The lively Jordaan neighborhood and the surrounding streets offer a wide variety of shops, cafés, and restaurants;
- For lunch, drinks, or dinner, there are plenty of options in the immediate vicinity, including
Morgan & Mees, Restaurant Two Chefs, Mamas & Tapas, La Piccola Baracca, and Orontes West—Turkish Restaurant Amsterdam—Mediterranean Restaurant Amsterdam;
- Several elementary schools, high schools, and childcare centers are located in the immediate vicinity, including Het Cartesius Lyceum and Theo Thijssenschool;
- For leisure and recreation, both the Jordaan and Frederik Hendrikplantsoen are within
a short walking distance, and Westerpark and the city center are also easily accessible.
ACCESSIBILITY AND PARKING
- The apartment is easily accessible by car via the main roads leading to the A10 ring road (S103 and S105);
- Public transportation is readily available, with tram and bus stops in the immediate vicinity, making both Amsterdam Central Station and Amsterdam Zuid easily accessible;
- Downtown Amsterdam and the Jordaan neighborhood are just a few minutes away by bike;
- Street parking is available through Amsterdam’s permit system;
- With a parking permit, you can park for free in the nearby Marnixgarage, which offers ample parking and several charging stations for electric cars;
- One of the entrances to the Marnixgarage is a short walk from the residence, making the parking garage quick and easy to reach.
SPECIAL FEATURES
- Bright and charming apartment located in the popular Frederik Hendrik neighborhood;
- The foundation has been renovated.
- Modern kitchen with a cooking island;
- Lovely, sunny 5.70 m² balcony;
- Located on FREEHOLD land;
- Potential to create a second bedroom;
- Great location with all amenities within easy reach.
TRANSFER
The transfer will take place by mutual agreement.
AVAILABLE UPON REQUEST
- Deed of Ownership
- Energy Label A+
- Deed of Division
- Homeowners’ Association Documents
- Survey Report
Advertisement
Features
Transfer of ownership
- Listed since
- Acceptance
- Available in consultation
- Asking price
- € 625,000 kosten koper
- Asking price per m²
- € 9,615
- Status
- Available
- VVE (Owners Association) contribution
- € 100.00 per month
Construction
- Type apartment
- Upstairs apartment (apartment)
- Building type
- Resale property
- Year of construction
- 1822
- Type of roof
- Gable roof covered with asphalt roofing
Surface areas and volume
- Areas
- Living area
- 65 m²
- Exterior space attached to the building
- 6 m²
- Volume in cubic meters
- 206 m³
Layout
- Number of rooms
- 2 rooms (1 bedroom)
- Number of bath rooms
- 1 bathroom and 1 separate toilet
- Bathroom facilities
- Walk-in shower, sink, and washstand
- Number of stories
- 1 story
- Facilities
- Passive ventilation system
- Located at
- 3rd floor
Energy
- Energy label
- A+
- Insulation
- Double glazing
- Heating
- CH boiler
- Hot water
- CH boiler
- CH boiler
- Intergas (gas-fired combination boiler from 2008, in ownership)
Cadastral data
- AMSTERDAM Q 8746
- Cadastral map
- Ownership situation
- Full ownership
Exterior space
- Location
- Alongside a quiet road and in residential district
- Balcony/roof terrace
- Balcony present
Parking
- Type of parking facilities
- Paid parking, public parking, parking garage and resident's parking permits
VVE (Owners Association) checklist
- Registration with KvK
- No
- Annual meeting
- No
- Periodic contribution
- Yes (€ 100.00 per month)
- Reserve fund present
- No
- Maintenance plan
- No
- Building insurance
- Yes
Popularity
0x
Viewed
0x
Saved
25-8-2026
On Funda
Neighborhood

Frederik Hendrikbuurt-Noord
Amsterdam- Residents
- 3,865
- Family with children
- 16%
- Avg. asking price / m²
- € 8,715
Discover the neighborhood
Curious about the housing supply, residents and local real estate agents?

Don’t want to forget this home?
Save it as a favorite. You’ll easily find it back and get notified when something changes.
