New
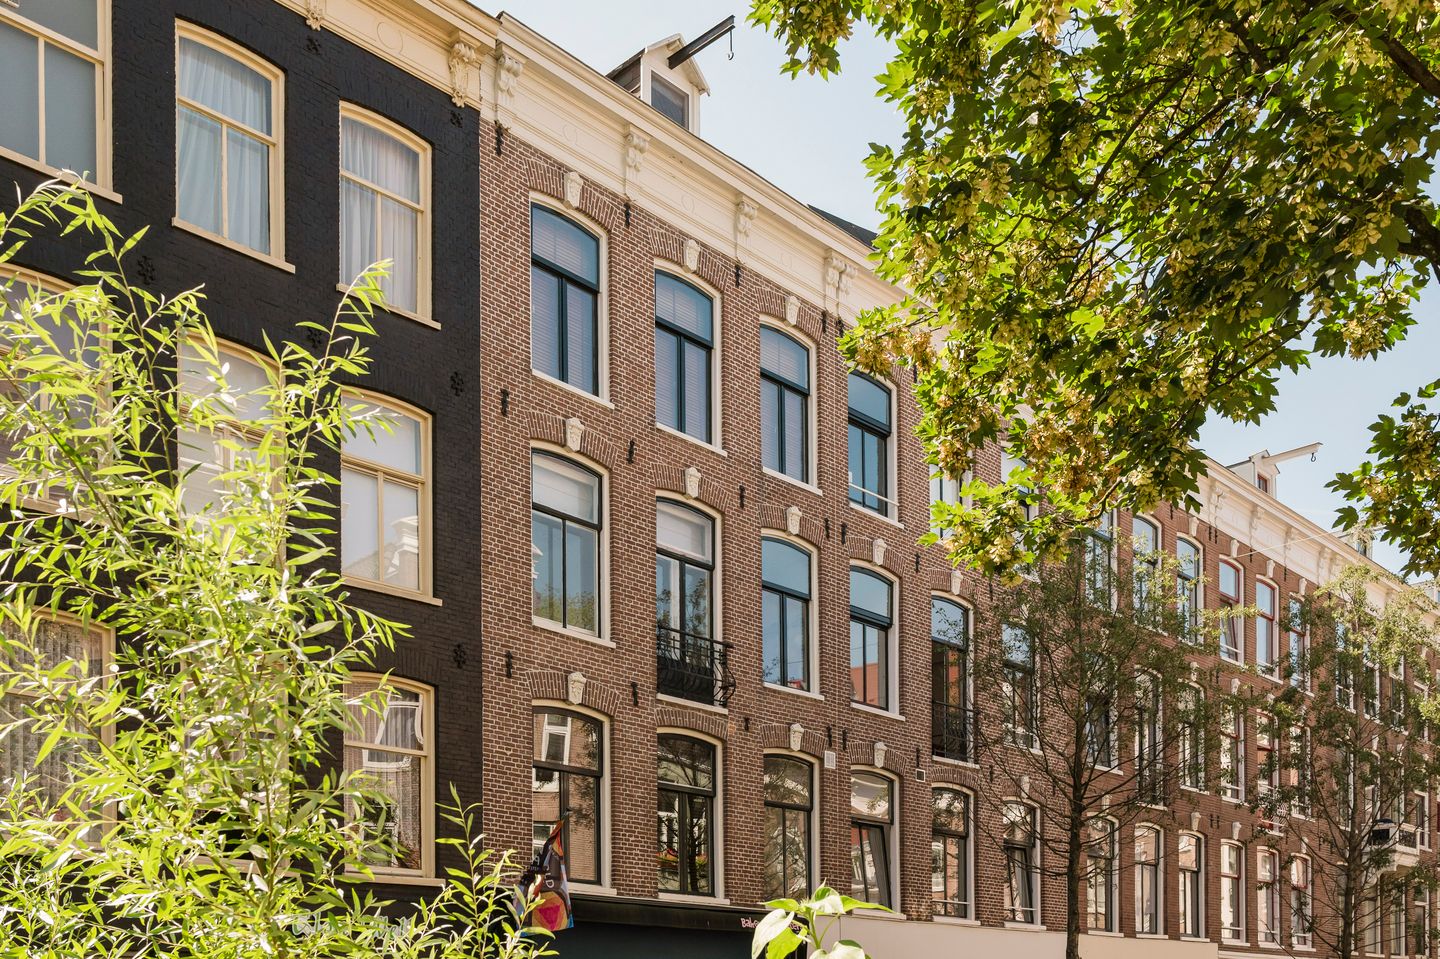
Eerste Jacob van Campenstraat 54-11072 BH AmsterdamFrans Halsbuurt
€ 1,475,000 k.k.

- 156 m²living area
- 4bedrooms
- Cenergy label
Description
Bright and Surprisingly Spacious Family Home in De Pijp!
In the heart of the highly sought-after Frans Hals neighbourhood, you will find this charming and surprisingly spacious apartment, just a short distance from Museumplein and the famous Albert Cuyp Market. A home that combines the charm and vibrancy of Amsterdam with a wonderful oasis of peace, space and joie de vivre!
One of the property’s most appealing features is its exceptional width of approximately 6.2 metres. This gives the home a remarkably spacious and bright feel and provides plenty of flexibility to arrange and use the various rooms entirely according to your own needs and preferences.
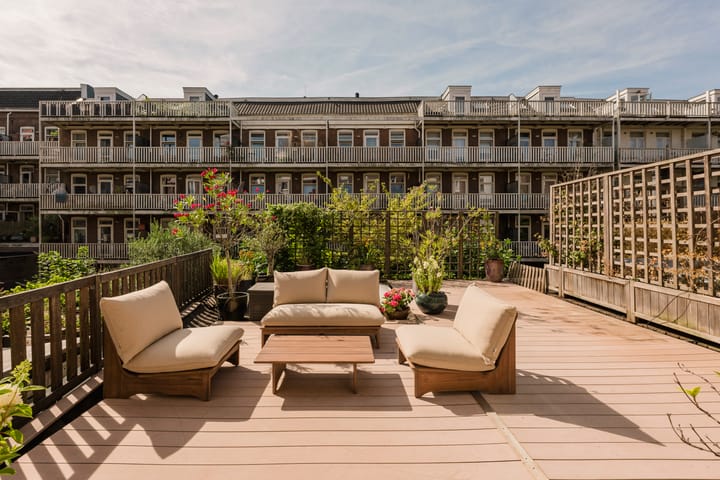
The property has a wonderfully sunny and warm atmosphere, where authentic materials blend beautifully with modern-day comfort. To top it all off, the apartment features a large, sunny south-facing terrace: a wonderful place to relax and enjoy the sunshine in peace, right in the heart of the city.
A unique combination of character, space, comfort and a fantastic location in central Amsterdam, while still offering that wonderful feeling of coming home.
Layout
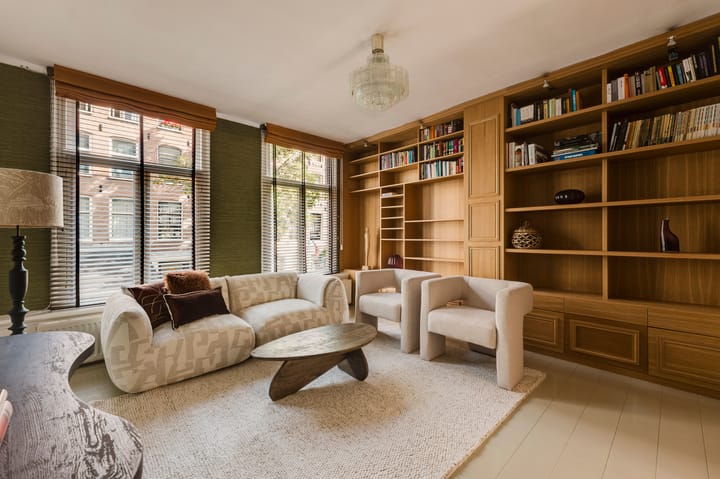
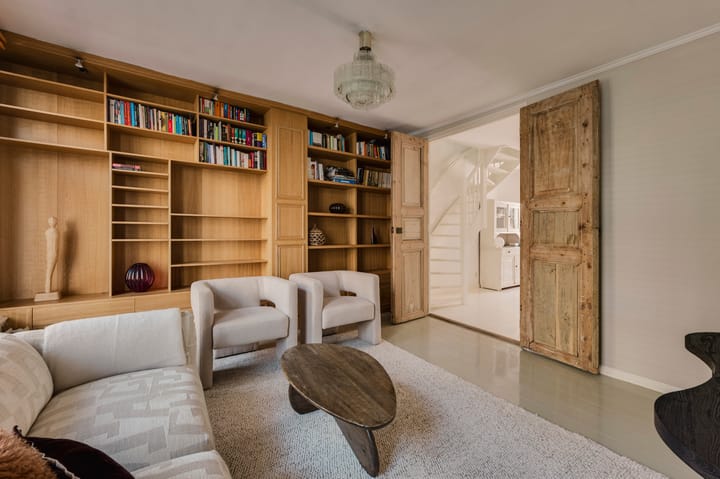
The apartment is accessed via the communal staircase. The property features two full-sized living areas, spread across the different floors, offering a wide variety of layout possibilities. The living room on the upper floor features an attractive fireplace and could also be used perfectly as an additional bedroom, home office or second living area.
This space is also ideal as a TV room or playroom, allowing the living and sleeping areas to be divided across different floors. This creates additional peace and privacy within the home. The other living area also offers plenty of possibilities. Depending on the household composition and individual preferences, it could be used as a living room, bedroom, library, home office or TV room. As a result, the property can easily adapt to different stages of life.
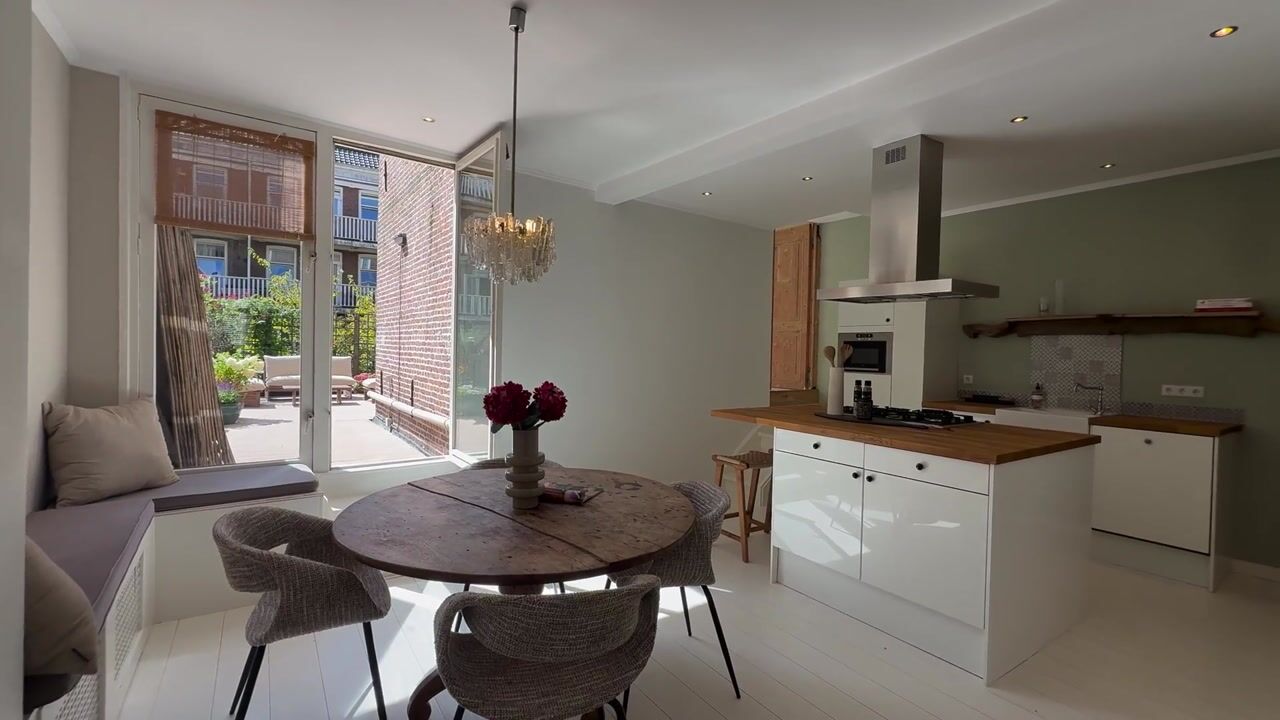
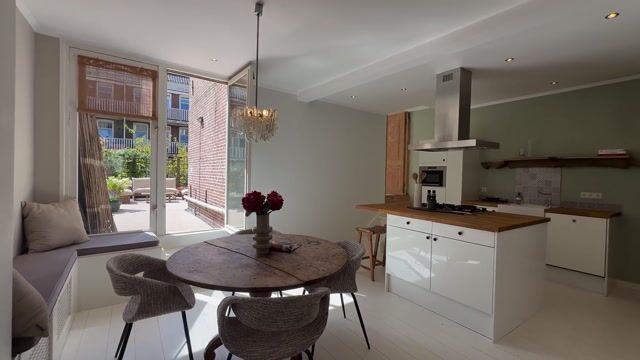
The apartment is exceptionally bright thanks to its large windows and south-facing position, allowing an abundance of natural light and sunshine throughout the day. The kitchen adjoins the living area and provides a welcoming place to cook, dine and spend time together.
Location
De Pijp has long been one of Amsterdam’s most sought-after neighbourhoods. The area combines characteristic architecture with a lively atmosphere and an extensive selection of cafés, restaurants, shops and speciality stores.
The Albert Cuyp Market is within walking distance, while Museumplein, Ferdinand Bolstraat and Sarphatipark are also nearby. Despite the lively surroundings, the property itself is situated on a quiet, green, low-traffic residential street.
The location is also exceptionally well connected. De Pijp metro station, served by the North/South line, is just around the corner, as are several tram connections. Motorists may apply for a parking permit, and the parking garage beneath the Boerenwetering is located a short distance away. The A10 ring road is also easily accessible.
Owners’ Association (VvE)
The property forms part of a financially healthy Owners’ Association consisting of 10 members. The monthly service charges are approximately €198. The apartment has a 4/10 share in the association. A reserve fund is in place.
In addition to its attractive living spaces, the property offers a range of practical features, including:
- Freehold property (no ground lease)
- Currently three bedrooms, with the possibility of easily creating four or five
- Two spacious living areas
- Flexible layout with a variety of possible uses
- Two bathrooms with bathtubs
- Spacious south-facing terrace
- Various storage options
- Separate laundry room/pantry
- Multiple separate toilets
- Second refrigerator
- Attractive electric gas-effect fireplace
- French doors opening to the outside from the lower floor
- Abundant natural light and south-facing orientation
- Situated on a green, low-traffic residential street
- North/South metro line and parking garage within a short distance
- Possibility of obtaining a parking permit for the garage at the end of the street – guaranteed parking space
- Situated above a hospitality venue serving excellent coffee – closing time 4:00 p.m.
- Approximately €35,000 in the Owners’ Association reserve fund
- Service charges approximately €198 per month
- Immediate completion possible
Disclaimer
This information has been compiled by us with due care. However, we accept no liability whatsoever for any incompleteness, inaccuracies or otherwise, nor for any consequences thereof. All stated dimensions and surface areas are indicative.
The buyer has a duty to conduct their own investigation into all matters that may be of importance to them. With regard to this property, the estate agent acts as the seller’s adviser. We recommend that you engage a professional (NVM) estate agent to assist you throughout the purchasing process.
If you have any specific requirements regarding the property, we advise you to communicate these to your purchasing agent in good time and to carry out, or arrange for, your own independent investigation. If you choose not to engage a professional representative, you are deemed by law to be sufficiently knowledgeable to assess all matters of importance yourself.
Advertisement
Features
Transfer of ownership
- Service charges
- € 198 per month
- Listed since
- Acceptance
- Available in consultation
- Asking price
- € 1,475,000 kosten koper
- Asking price per m²
- € 9,455
- Status
- Available
Construction
- Type apartment
- Upstairs apartment (apartment)
- Building type
- Resale property
- Year of construction
- 1876
- Specific
- Protected townscape or village view (permit needed for alterations) and double occupancy possible
Surface areas and volume
- Areas
- Living area
- 156 m²
- Exterior space attached to the building
- 64 m²
- Volume in cubic meters
- 506 m³
Layout
- Number of rooms
- 6 rooms (4 bedrooms)
- Number of bath rooms
- 2 bathrooms and 2 separate toilets
- Bathroom facilities
- 2 showers, 2 baths, sink, 2 washstands, and double sink
- Number of stories
- 2 stories
- Facilities
- Alarm installation, outdoor awning, french balcony, and TV via cable
- Located at
- 1st floor
Energy
- Energy label
- C
- Insulation
- Double glazing
- Heating
- CH boiler
- Hot water
- CH boiler
- CH boiler
- Gas-fired combination boiler, in ownership
Cadastral data
- AMSTERDAM R 6777
- Cadastral map
- Ownership situation
- Full ownership
- AMSTERDAM R 6777
- Cadastral map
- Ownership situation
- Full ownership
Exterior space
- Location
- Alongside a quiet road and in residential district
- Garden
- Sun terrace
- Sun terrace
- 64 m² (12.25 metre deep and 7.56 metre wide)
- Garden location
- Located at the south
- Balcony/roof terrace
- Roof terrace present and balcony present
Parking
- Type of parking facilities
- Paid parking and resident's parking permits
VVE (Owners Association) checklist
- Registration with KvK
- Yes
- Annual meeting
- Yes
- Periodic contribution
- Yes
- Reserve fund present
- Yes
- Maintenance plan
- No
- Building insurance
- Yes
Popularity
712x
Viewed
37x
Saved
25-8-2026
On Funda
Neighborhood

Frans Halsbuurt
Amsterdam- Residents
- 2,610
- Family with children
- 12%
- Avg. asking price / m²
- € 9,667
Discover the neighborhood
Curious about the housing supply, residents and local real estate agents?

Don’t want to forget this home?
Save it as a favorite. You’ll easily find it back and get notified when something changes.
