Eerste Jan Steenstraat 74-41072 NN AmsterdamHercules Seghersbuurt
€ 399,000 k.k.

- 41 m²living area
- 1bedroom
- Benergy label
Description
Charmante bovenwoning met zonnig balkon in de Pijp!
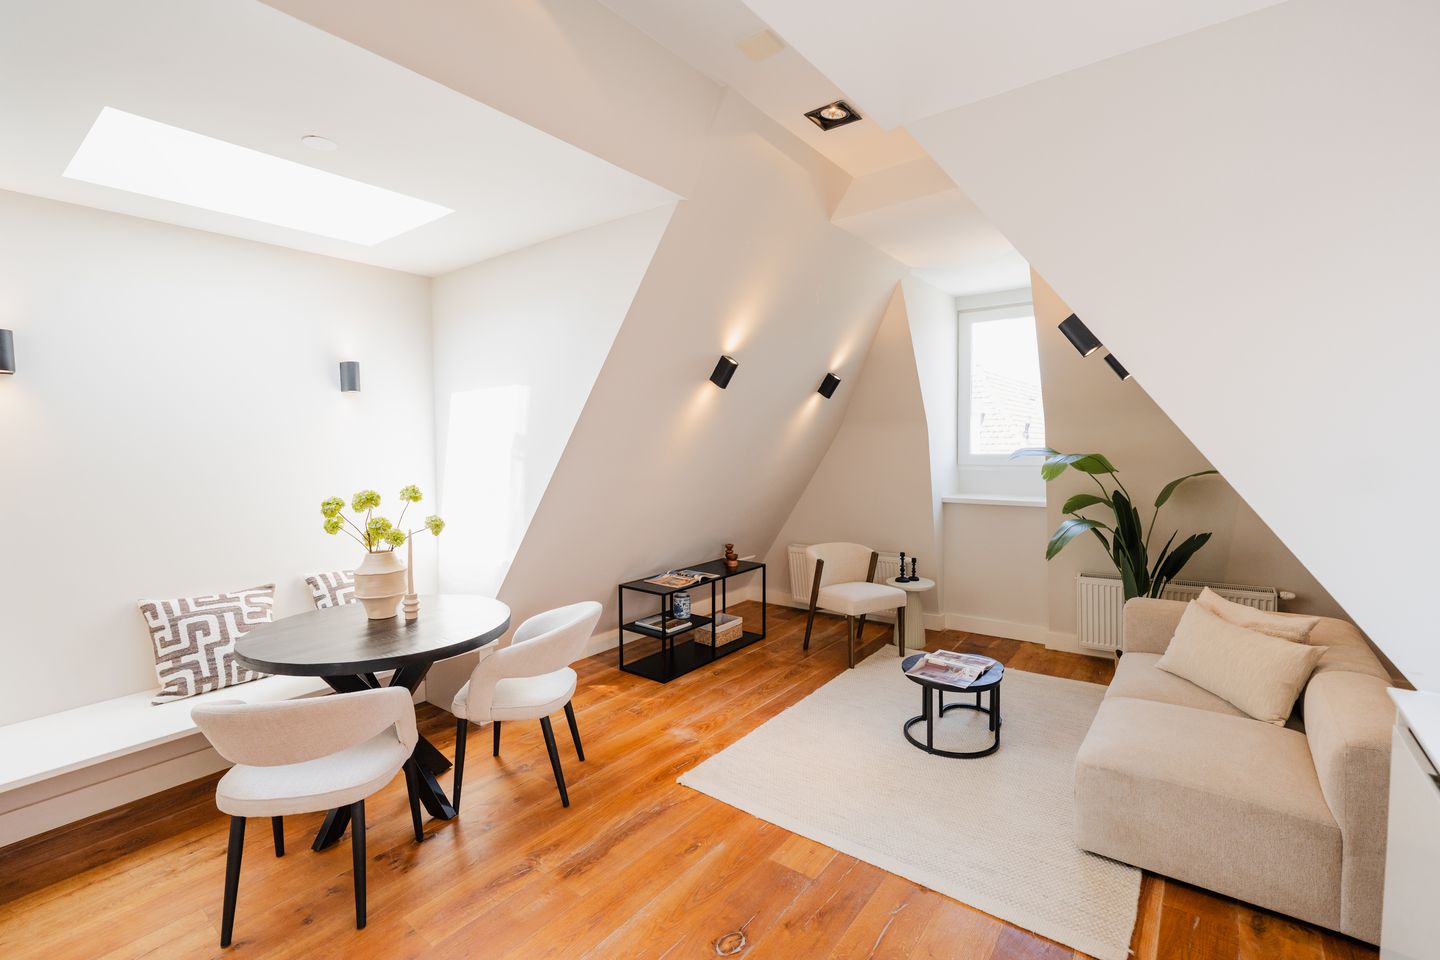
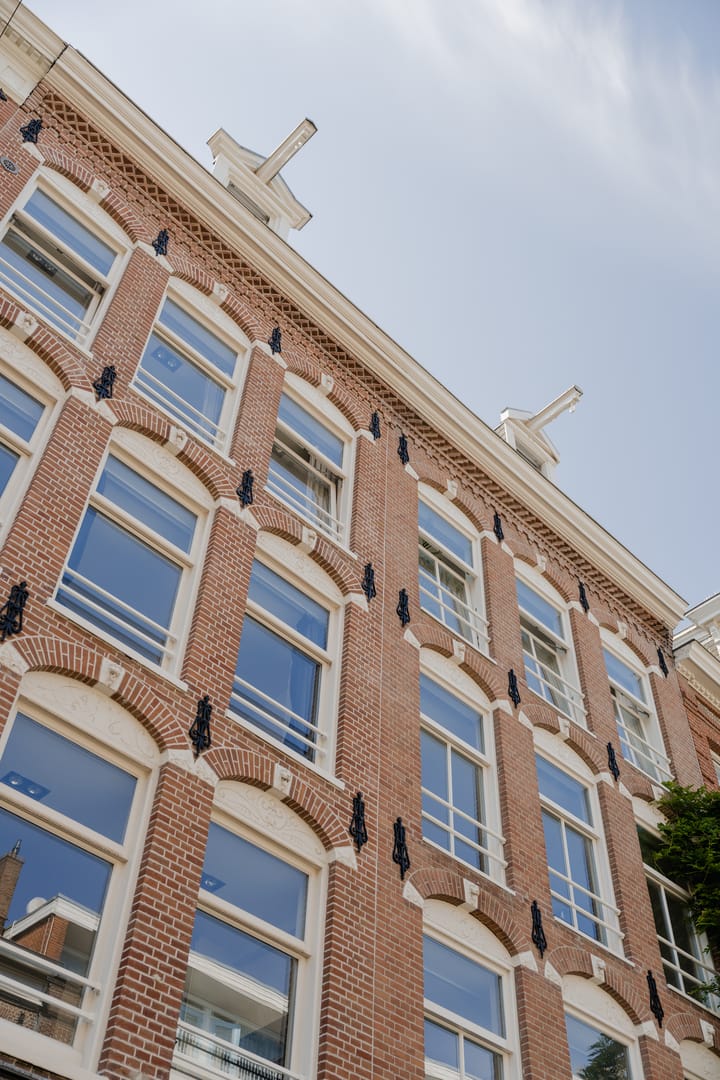
Een prachtige bovenwoning van circa 41,3 m², gelegen op de bovenste verdiepingen van een karakteristiek pand uit 1886. De woning beschikt over een eigen opgang vanaf de derde verdieping, een bijzonder lichte woonkamer met meerdere ramen en dakramen, één slaapkamer en een balkon op het zuiden.
Indeling
De eigen entree bevindt zich op de derde verdieping. Vanuit de hal leidt een privétrap naar de vierde verdieping.
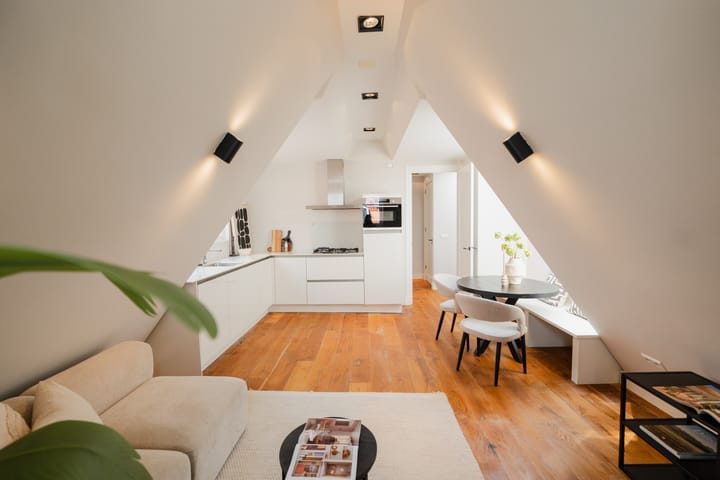
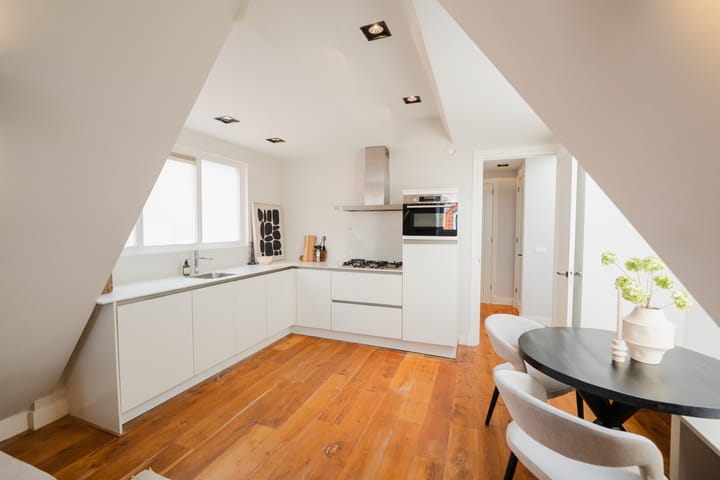
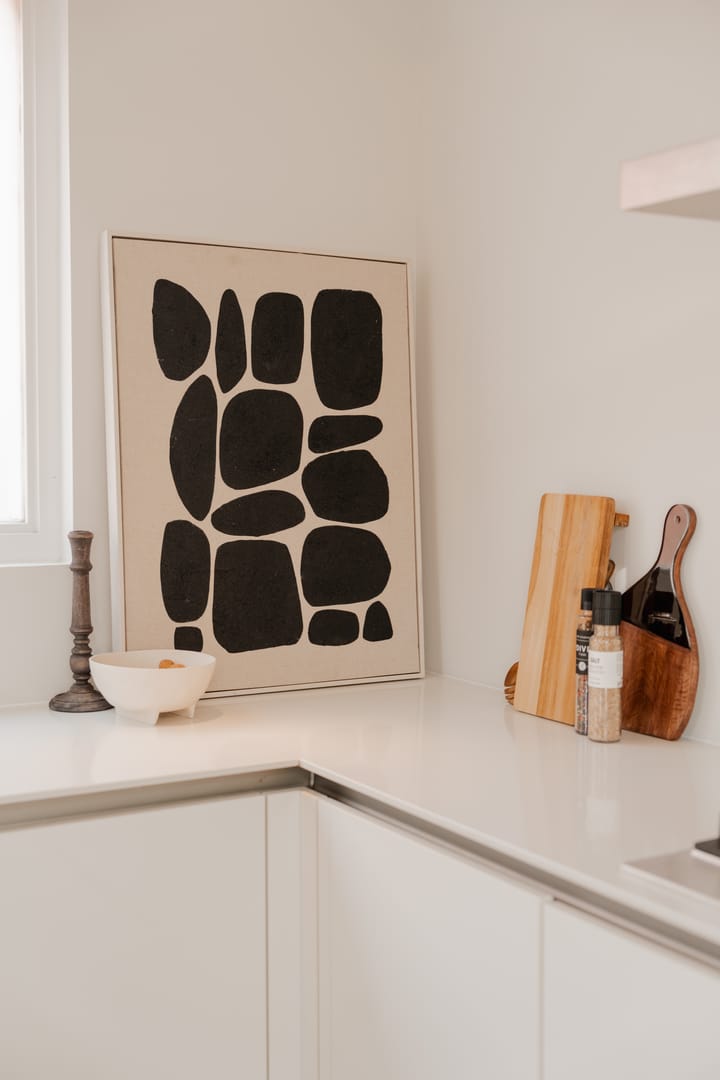
Aan de linkerzijde ligt de sfeervolle woonkamer. De vele ramen en dakramen zorgen voor veel lichtinval en een ruimtelijk gevoel. De royale L-vormige keuken is voorzien van een vaatwasser, oven-magnetroncombinatie, koelkast met vriesvak en een vijfpits gasfornuis.
Vanuit de gang zijn een aparte wasruimte, een separaat toilet en de ruime badkamer bereikbaar. De badkamer beschikt over een inloopdouche, ligbad en wastafel. De slaapkamer geeft toegang tot het balkon van circa 4 m².
Omgeving
De woning ligt in de geliefde Oude Pijp, op korte afstand van de Hobbemakade en het Museumplein. In de directe omgeving bevinden zich de Albert Cuypmarkt, het Sarphatipark en een ruim aanbod aan winkels, cafés en restaurants. Metrostation De Pijp, met aansluiting op de Noord/Zuidlijn, ligt om de hoek. Ook per tram en fiets zijn het centrum en de rest van de stad uitstekend bereikbaar.
Bijzonderheden
• Woonoppervlakte ca. 41,3 m²
• Balkon op het zuiden van 4 m²
• 1 slaapkamer
• Eigen opgang vanaf de derde verdieping
• Energielabel B
• Volledig dubbel glas
• Dak- en muurisolatie
• Mechanische ventilatie
• Recent geplaatste zonnepanelen
• Gelegen op eigen grond
• Gesplitst in 2026
• Professioneel beheerde VvE
_______________________
Charming top-floor apartment with a sunny balcony in De Pijp!
A beautiful top-floor apartment of approximately 41.3 m², occupying the upper floors of a characterful building dating from 1886. The property features a private entrance from the third floor, an exceptionally bright living room with multiple windows and skylights, one bedroom and a south-facing balcony.
Layout
The private entrance is located on the third floor. From the entrance hall, a private staircase leads to the fourth floor.
To the left is the inviting living room. Its many windows and skylights allow an abundance of natural light to enter, creating a wonderfully spacious atmosphere. The generous L-shaped kitchen is equipped with a dishwasher, combination oven/microwave, fridge with freezer compartment and a five-burner gas hob.
The hallway provides access to a separate laundry room, a separate toilet and the spacious bathroom. The bathroom features a walk-in shower, bathtub and washbasin. The bedroom opens onto the south-facing balcony of approximately 4 m².
Location
The apartment is situated in the highly sought-after Oude Pijp neighbourhood, close to the Hobbemakade and Museumplein. The Albert Cuyp Market, Sarphatipark and a wide variety of shops, cafés and restaurants can all be found nearby.
De Pijp metro station, served by the North–South line, is just around the corner. The city centre and other parts of Amsterdam are also easily accessible by tram and bicycle.
Highlights
• Living area of approximately 41.3 m²
• South-facing balcony of approximately 4 m²
• One bedroom
• Private entrance from the third floor
• Energy label B
• Fully double-glazed
• Roof and wall insulation
• Mechanical ventilation
• Recently installed solar panels
• Freehold property
• Subdivided into apartment rights in 2026
• Professionally managed owners’ association (VvE)
Advertisement
Features
Transfer of ownership
- Listed since
- Acceptance
- Available in consultation
- Asking price
- € 399,000 kosten koper
- Asking price per m²
- € 9,732
- Status
- Available
Construction
- Type apartment
- Upstairs apartment (apartment)
- Building type
- Resale property
- Year of construction
- 1886
- Type of roof
- Combination roof covered with roof tiles
Surface areas and volume
- Areas
- Living area
- 41 m²
- Exterior space attached to the building
- 4 m²
- Volume in cubic meters
- 156 m³
Layout
- Number of rooms
- 4 rooms (1 bedroom)
- Number of bath rooms
- 1 separate toilet
- Number of stories
- 2 stories
- Facilities
- Skylight, mechanical ventilation, and solar panels
- Located at
- 4th floor
Energy
- Energy label
- B
- Insulation
- Roof insulation, double glazing and insulated walls
- Heating
- CH boiler
- Hot water
- CH boiler
- CH boiler
- Combination boiler, in ownership
Cadastral data
- AMSTERDAM R 7856
- Cadastral map
- Ownership situation
- Full ownership
Exterior space
- Balcony/roof terrace
- Balcony present
Parking
- Type of parking facilities
- Paid parking and resident's parking permits
VVE (Owners Association) checklist
- Registration with KvK
- Yes
- Annual meeting
- No
- Periodic contribution
- Yes
- Reserve fund present
- No
- Maintenance plan
- Yes
- Building insurance
- Yes
Popularity
1,904x
Viewed
115x
Saved
29-7-2026
On Funda
Neighborhood

Hercules Seghersbuurt
Amsterdam- Residents
- 2,520
- Family with children
- 10%
- Avg. asking price / m²
- € 9,255
Discover the neighborhood
Curious about the housing supply, residents and local real estate agents?

Don’t want to forget this home?
Save it as a favorite. You’ll easily find it back and get notified when something changes.
