
New
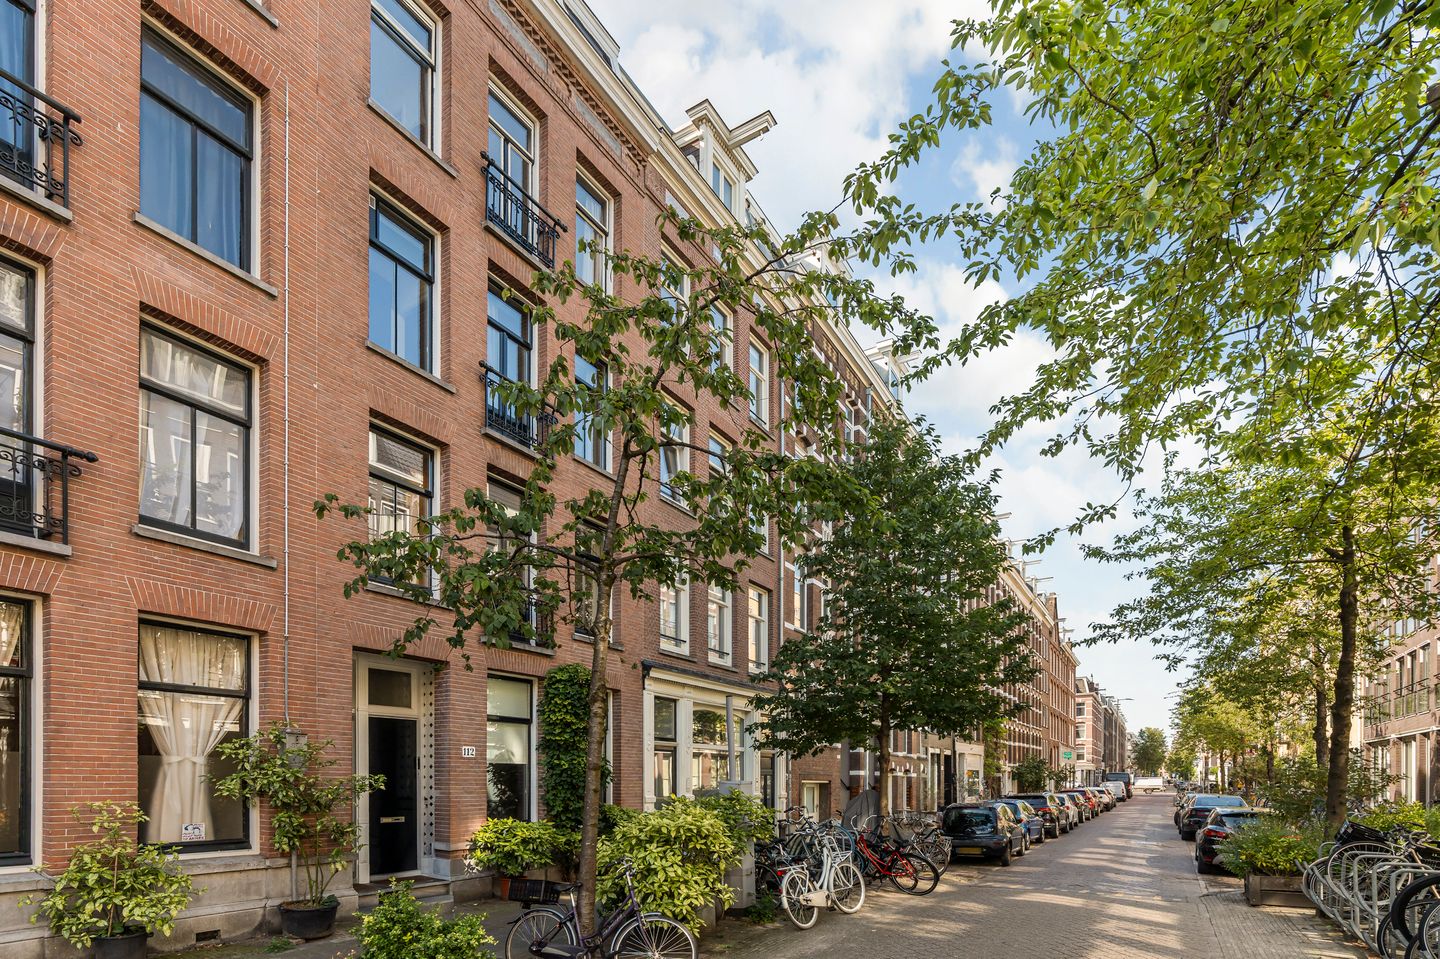
Eerste Jan van der Heijdenstraat 110-31072 VB AmsterdamSarphatiparkbuurt
€ 1,195,000 k.k.

- 128 m²living area
- 4bedrooms
- Aenergy label
Description
Hoogwaardig gerenoveerd dubbel bovenhuis van ca. 128m², gelegen op een TOP locatie in de Oude Pijp! Het appartement is voorzien van drie goed bemeten slaapkamers, luxe keuken en badkamer, terras op de derde verdieping en een riant dakterras van 36m² op de vierde verdieping. De woning is gelegen grond en de fundering is vernieuwd!
INDELING
Via het gemeenschappelijke trappenhuis bereikt u de privé opgang op de tweede verdieping. Vanuit hier leidt de interne trap naar de derde verdieping.
Derde verdieping
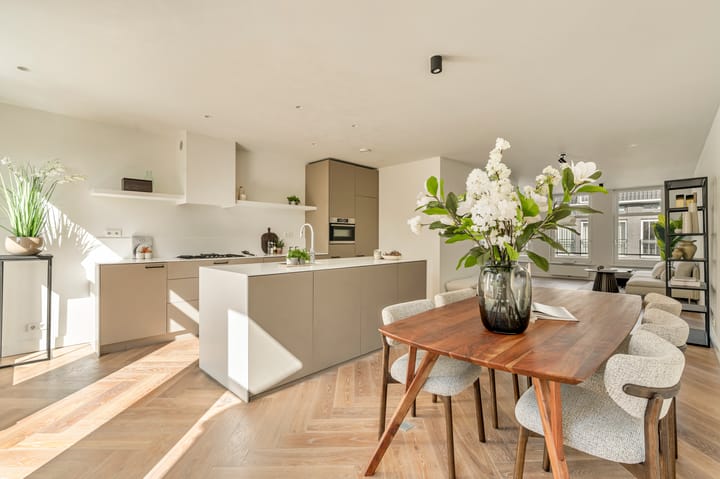
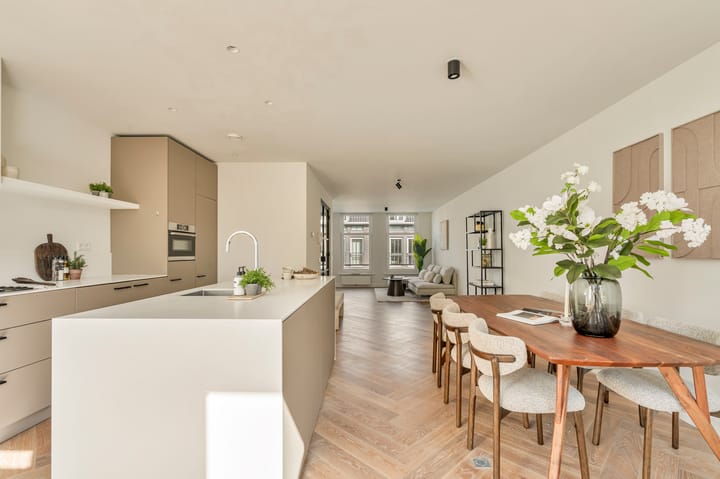
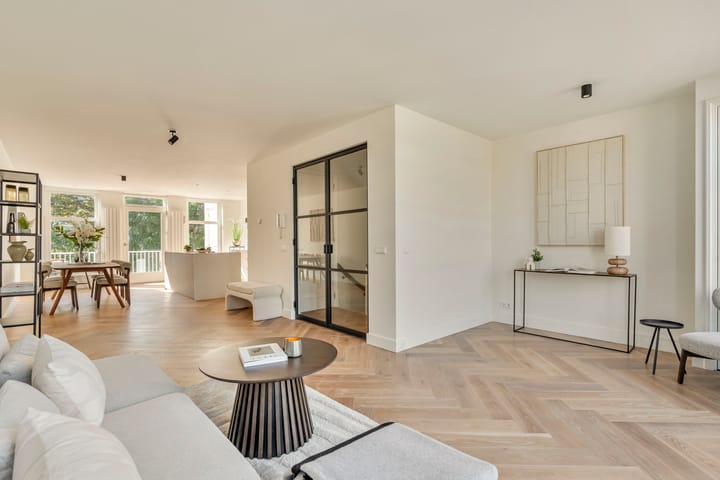
Op de derde verdieping bevindt zich de royale woonverdieping met aan de voorzijde de ruime woonkamer en aan de achterzijde de eetkamer met open keuken. De keuken is voorzien van een kookeiland en diverse Miele inbouwapparatuur. Vanuit de eetkamer heeft u toegang tot het brede balkon aan de achterzijde (zuid-oosten). Op deze verdieping bevindt zich tevens een separaat toilet.
Vierde verdieping
Hier bevinden zich de drie goed bemeten slaapkamers, waarvan één ruime master bedroom met inloopkast. De centraal gelegen badkamer is voorzien van een ligbad, inloopdouche en wastafel met meubel. Daarnaast is er een separaat toilet en een praktische kast met ruimte voor de wasmachine en droger.
De trap leidt vervolgens naar de vijfde verdieping, welke toegang geeft tot het royale dakterras. Dankzij het ruime oppervlak biedt het dakterras volop ruimte voor meerdere zit- en loungeplekken.
OMGEVING
Dit appartement ligt op een van de meest gewilde locaties in Amsterdam gelegen in het hart van de gezellige en hippe Pijp. Het appartement bevindt zich op directe loopafstand van diversen restaurants, winkelstraatjes en een scala aan gezellige cafés. Voor je dagelijkse boodschappen liggen de Ferdinand Bolstraat, Marie Heinekenplein, Albert Cuypmarkt en de Ceintuurbaan op korte loopafstand. Voor groen kunt u naar het nabij gelegen Sarphatipark of Museumplein.
De Noord/Zuidlijn zorgt voor een ideale bereikbaarheid. Hiermee staat u binnen 5 minuten op station Amsterdam Centraal of station Amsterdam Zuid. Daarnaast bevinden tram (lijn 3, 12 en 24) en bus (lijn 246) zich ook om de hoek. Daarnaast is het appartement zeer goed per auto bereikbaar. Parkeren kan op straat of in de parkeergarage onder de Boerenwetering.
OPPERVLAKTE CONFORM NEN 2580:
Gebruiksoppervlakte wonen: 127,84 m²
Gebouw gebonden buitenruimte: 46,3 m²
Bruto inhoud woning: 362,3 m²
VERENIGING VAN EIGENAREN
De VvE bestaat uit (3) leden en de servicekosten bedragen € 236,42 per maand. Er is een meerjarenonderhoudsplan (MJOP) aanwezig.
EIGEN GROND
De woning is gelegen op eigen grond, er is dus geen erfpacht!
BIJZONDERHEDEN
- Vernieuwde fundering
- Luxe gerenoveerd dubbel bovenhuis
- Eigen grond
- 3 slaapkamers
- Energielabel A
- Dakterras van 36m²
- Balkon van 10,3m² gelegen op het zuiden
- In de koopakte zal een niet-zelf bewonings, ouderdoms -en 'as is where is' clausule worden opgenomen
- Oplevering kan snel.
VOORBEHOUD
Deze informatie is met de nodige zorgvuldigheid samengesteld. Onzerzijds wordt geen aansprakelijkheid aanvaard voor enige onvolledigheid, onjuistheid of anderszins, dan wel de gevolgen daarvan. Alle opgegeven maten en oppervlakten zijn indicatief. Koper heeft zijn/haar eigen onderzoek plicht naar alle zaken die voor hem of haar van belang zijn. Met betrekking tot deze woning is de makelaar adviseur van verkoper. Van toepassing zijn de NVM-voorwaarden.
**English version**
High-quality, renovated two-story apartment of approx. 128 m², located in a prime location in the Oude Pijp! The apartment features three generously sized bedrooms, a luxury kitchen and bathroom, a terrace on the third floor, and a spacious 36 m² rooftop terrace on the fourth floor. The property has been fully inspected, and the foundation has been renewed!
LAYOUT
Through the common stairwell, you reach the private entrance on the second floor. From here, the internal staircase leads to the third floor.
Third Floor
The third floor comprises the spacious living area, with the roomy living room at the front and the dining room with an open kitchen at the rear. The kitchen features a cooking island and various Miele built-in appliances. From the dining room, you have access to the wide balcony at the rear (southeast-facing). There is also a separate restroom on this floor.
Fourth Floor
This floor features three generously sized bedrooms, including one spacious master bedroom with a walk-in closet. The centrally located bathroom is equipped with a bathtub, walk-in shower, and vanity. There is also a separate restroom and a practical closet with space for the washer and dryer.
The staircase then leads to the fifth floor, which provides access to the spacious rooftop terrace. Thanks to its generous size, the rooftop terrace offers plenty of room for multiple seating and lounge areas.
NEIGHBORHOOD
This apartment is located in one of the most sought-after areas in Amsterdam, in the heart of the lively and trendy Pijp neighborhood. The apartment is within walking distance of various restaurants, shopping streets, and a variety of cozy cafés. For your daily shopping, Ferdinand Bolstraat, Marie Heinekenplein, the Albert Cuyp Market, and Ceintuurbaan are all a short walk away. For some green space, head to the nearby Sarphati Park or Museumplein.
The North/South Line provides excellent accessibility. It takes just 5 minutes to reach Amsterdam Central Station or Amsterdam Zuid Station.
In addition, tram The North/ South Line provides excellent accessibility. It takes just 5 minutes to reach Amsterdam Central Station or Amsterdam Zuid Station. In addition, tram lines 3, 12, and 24, as well as bus line 246, are just around the corner. The apartment is also very easily accessible by car. Parking is available on the street or in the parking garage under the Boerenwetering.
FLOOR AREA IN ACCORDANCE WITH NEN 2580:
Usable living area: 127.84 m²
Building-related outdoor space: 46.3 m²
Gross volume of the residence: 362.3 m²
HOMEOWNERS’ ASSOCIATION
The homeowners’ association consists of (3) members, and the service fees amount to € 236,42 per month. A long-term maintenance plan (MJOP) is in place.
FREEHOLD PROPERTY
The property is situated on freehold land, so there is no ground lease!
SPECIAL FEATURES
- Renovated foundation
- Luxuriously renovated two-story apartment
- Freehold property
- 3 bedrooms
- Energy efficiency rating: A
- 36 m² rooftop terrace
- 10.3 m² south-facing balcony
- The deed of sale will include a non-owner-occupancy clause, an age clause, and an “as is, where is” clause
- Delivery can take place quickly.
Advertisement
Features
Transfer of ownership
- Listed since
- Acceptance
- Available in consultation
- Asking price
- € 1,195,000 kosten koper
- Asking price per m²
- € 9,336
- Status
- Available
- VVE (Owners Association) contribution
- € 236.42 per month
Construction
- Year of construction
- Before 1906
- Type apartment
- Mezzanine (double upstairs apartment)
- Building type
- Resale property
- Type of roof
- Flat roof covered with asphalt roofing
Surface areas and volume
- Areas
- Living area
- 128 m²
- Exterior space attached to the building
- 46 m²
- Volume in cubic meters
- 362 m³
Layout
- Number of rooms
- 5 rooms (4 bedrooms)
- Number of bath rooms
- 1 bathroom and 2 separate toilets
- Bathroom facilities
- Double sink, walk-in shower, bath, and washstand
- Number of stories
- 2 stories
- Facilities
- Mechanical ventilation, passive ventilation system, and TV via cable
- Located at
- 3rd floor
Energy
- Energy label
- A
- Insulation
- Roof insulation, double glazing and floor insulation
- Heating
- CH boiler
- Hot water
- CH boiler
- CH boiler
- Remeha (gas-fired combination boiler from 2017, in ownership)
Cadastral data
- AMSTERDAM R 7926
- Cadastral map
- Ownership situation
- Full ownership
Exterior space
- Location
- In residential district
- Balcony/roof terrace
- Roof terrace present and balcony present
Parking
- Type of parking facilities
- Paid parking, public parking and resident's parking permits
VVE (Owners Association) checklist
- Registration with KvK
- Yes
- Annual meeting
- Yes
- Periodic contribution
- Yes (€ 236.42 per month)
- Reserve fund present
- Yes
- Maintenance plan
- Yes
- Building insurance
- Yes
Popularity
0x
Viewed
0x
Saved
4-9-2026
On Funda
Neighborhood

Sarphatiparkbuurt
Amsterdam- Residents
- 5,150
- Family with children
- 10%
- Avg. asking price / m²
- € 9,390
Discover the neighborhood
Curious about the housing supply, residents and local real estate agents?

Don’t want to forget this home?
Save it as a favorite. You’ll easily find it back and get notified when something changes.
