Eerste Jan van der Heijdenstraat 16-H1072 TT AmsterdamHercules Seghersbuurt
€ 635,000 k.k.

- 67 m²living area
- 2bedrooms
- Denergy label
Eye-catcherImpressive ceiling height and endless possibilities in the Pijp!
Description
– For English, scroll down. –
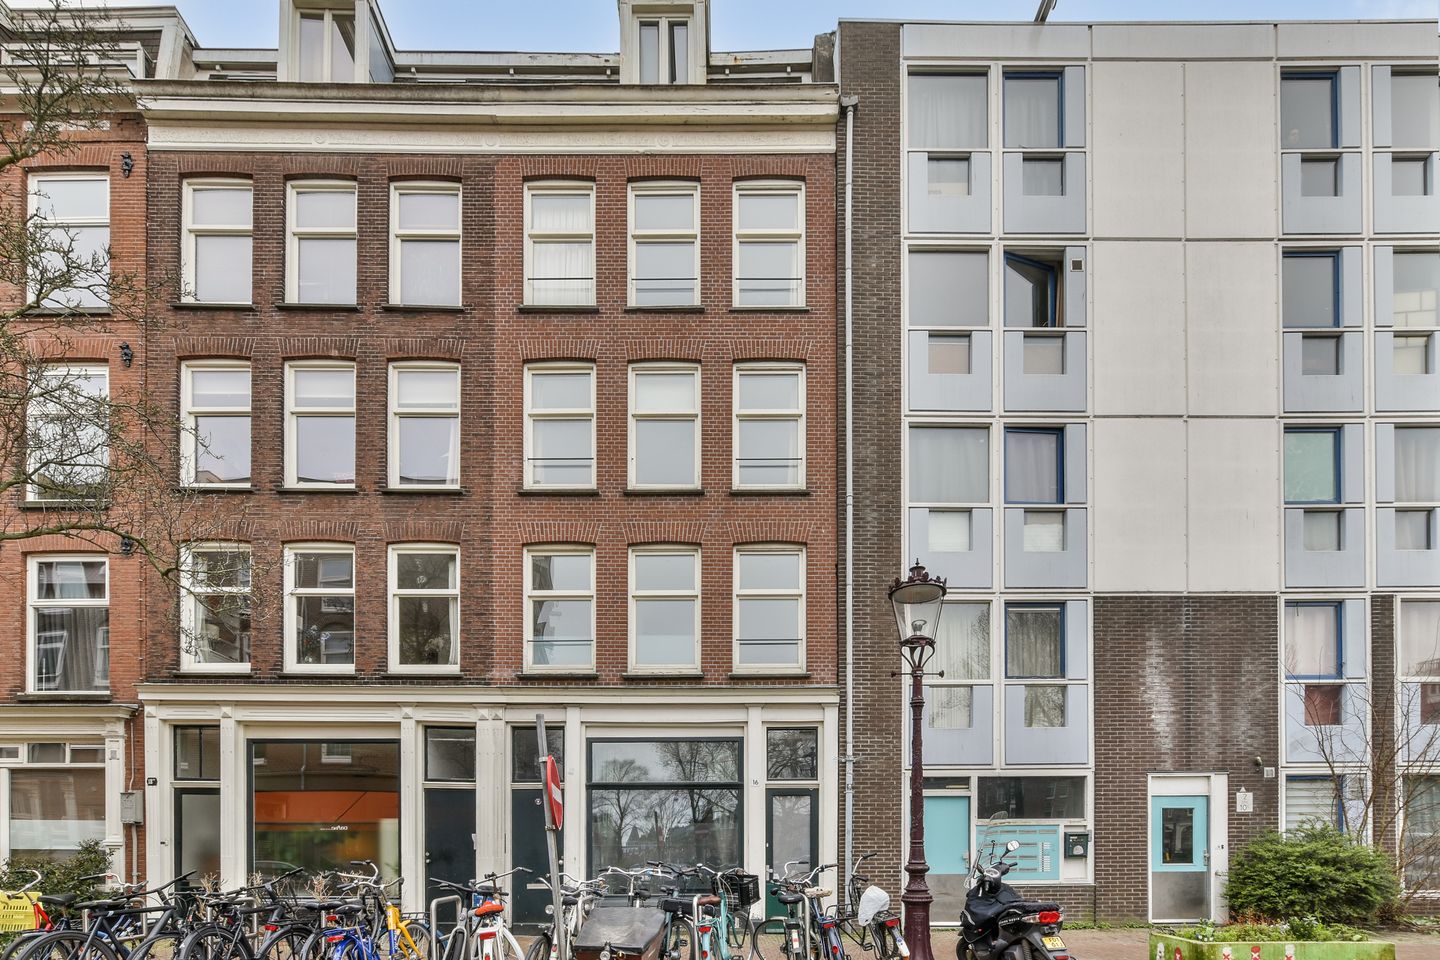
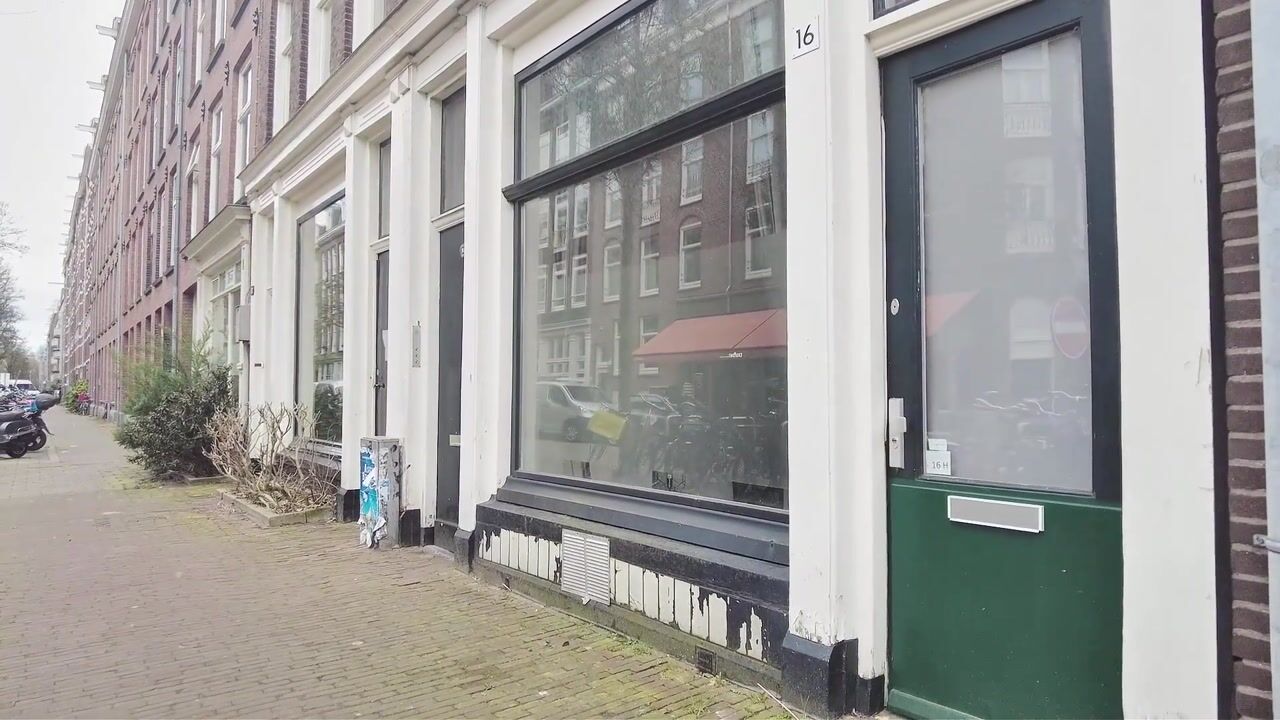
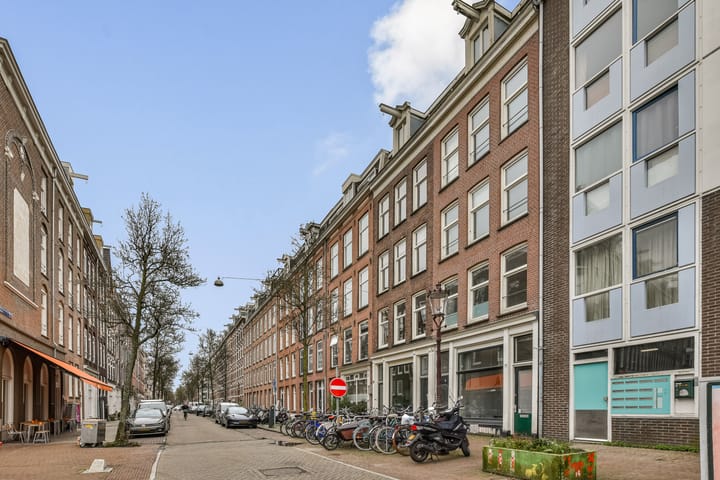
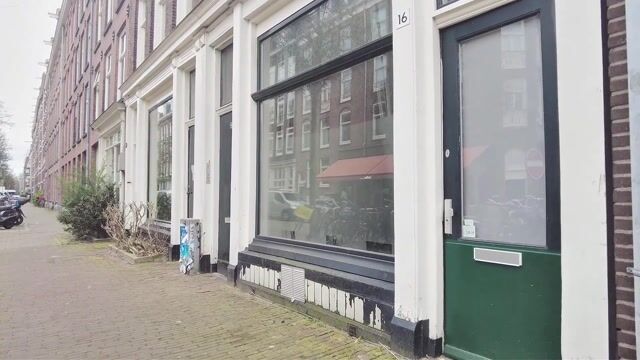
Gelegen aan de Eerste Jan van der Heijdenstraat in Amsterdam bevindt zich deze karakteristieke benedenwoning met een indrukwekkende plafondhoogte en een zee aan mogelijkheden. Een woning die misschien wat liefde nodig heeft, maar juist daardoor dé kans biedt om volledig naar eigen wens te transformeren.
Dankzij de royale hoogte is het realiseren van een entresol een logische en waardevolle toevoeging. Perfect voor wie slim wil omgaan met ruimte en op zoek is naar iets unieks. Hier creëer je geen standaard woning, maar een nieuw thuis met karakter en een geheel eigen indeling.
Aan de achterzijde beschikt de woning over een fijne privétuin op het zuidoosten, waar je volop kunt genieten van de zon. Of je nu droomt van een groene stadsoase, lange zomeravonden buiten eten of een rustige plek om te ontspannen: hier kan het allemaal.
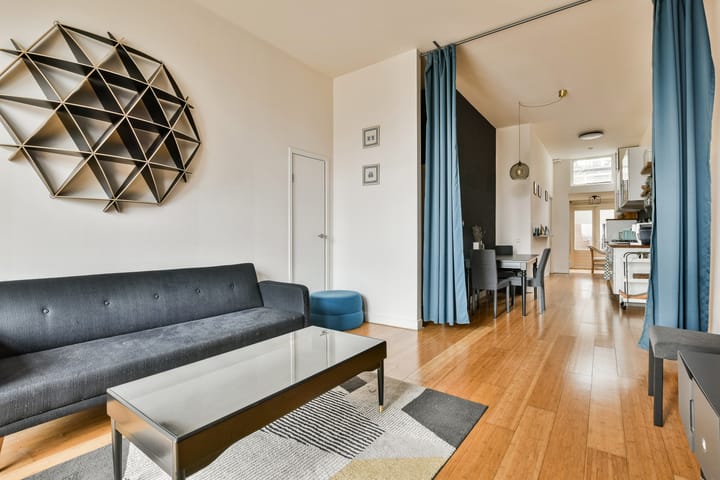
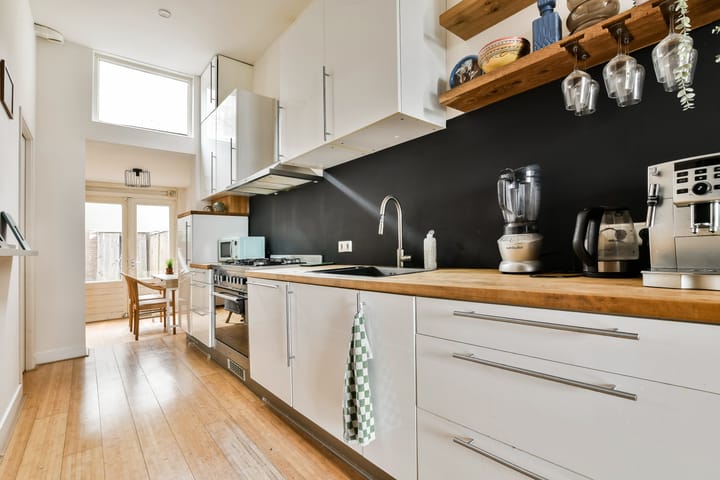
Met momenteel twee slaapkamers en een gezellige woonkeuken vormt dit een solide basis, maar de echte waarde zit in de potentie. Dit is een woning die om aandacht en visie vraagt, maar juist daardoor een unieke kans biedt om haar volledig naar eigen smaak en inzicht te transformeren tot een bijzonder thuis.
Locatie en bereikbaarheid
Het appartement ligt aan de rand van De Pijp, in een rustige straat tussen de Ruysdaelkade en de Ferdinand Bolstraat. Binnen enkele minuten loop je naar diverse winkels, gezellige cafés, restaurants en terrassen. Ook de dagelijkse Albert Cuypmarkt en het Sarphatipark liggen op korte afstand.
Qua openbaar vervoer woon je hier zeer centraal. Tram- en bushaltes bevinden zich om de hoek, onder andere aan de Ceintuurbaan, en op loopafstand ligt de metrohalte van de Noord-Zuidlijn aan de Ferdinand Bolstraat. Met de auto bereik je binnen circa tien minuten de ring A10 en parkeren is mogelijk met vergunning in de straat of in de parkeergarage aan de Ruysdaelkade.
Kom kijken bij jouw nieuwe thuis
Wil jij wonen op een rustige locatie in De Pijp en deze woning transformeren tot jouw droomhuis? Dan is dit appartement zeker een bezichtiging waard. Plan een bezichtiging via Bloem Makelaars. Wij laten je graag zien waarom dit jouw volgende thuis kan zijn. Je bent van harte welkom!
Bijzonderheden
- Woonoppervlak 67,50 m² (NEN2580 meetrapport beschikbaar)
- Eigen grond
- Oplevering in overleg
- Niet-zelfbewoningsclausule van toepassing
- Notaris keuze koper, model Ring Amsterdam
-------------------------------------------------------------------------------------------------------------------------------------------------
Situated on Eerste Jan van der Heijdenstraat in Amsterdam, this characterful ground-floor apartment features impressive ceiling heights and a wealth of possibilities. A home that may require some care and attention, yet precisely for that reason offers a rare opportunity to transform it entirely to your own vision.
The generous ceiling height is a defining feature, making the addition of a mezzanine both logical and highly valuable. Ideal for those who wish to use space intelligently while creating something truly unique. This is not a standard home, but a place where character and a bespoke layout can come together seamlessly.
At the rear, the property opens onto a delightful private garden facing southeast, allowing you to enjoy abundant sunlight throughout the day. Whether you envision a lush urban oasis, long summer evenings dining outdoors, or a retreat from the city’s energy, this space offers it all.
Currently arranged with two bedrooms and a welcoming kitchen-living area, the property provides a solid foundation. However, its true value lies in its potential. This is a home that calls for vision and attention, offering a unique opportunity to transform it into a distinctive and personal residence tailored entirely to your taste.
Location and accessibility
The apartment is located on the edge of De Pijp, in a quiet street between Ruysdaelkade and Ferdinand Bolstraat. Within minutes, you can walk to a wide variety of shops, charming cafés, restaurants, and terraces. The daily Albert Cuyp Market and Sarphatipark are also just a short stroll away.
Public transport connections are excellent. Tram and bus stops are located just around the corner, including along Ceintuurbaan, while the North-South metro line is within walking distance on Ferdinand Bolstraat. By car, the A10 ring road can be reached within approximately ten minutes. Parking is available via permit in the street or in the nearby parking garage at Ruysdaelkade.
Come and discover your new home
Would you like to live in a quiet yet central location in De Pijp and transform this property into your dream home? Then this apartment is certainly worth a viewing. Schedule a visit via Bloem Makelaars. We would be delighted to show you why this could be your next home. You are most welcome.
Key features
- Living area of 67.50 m² (NEN2580 measurement report available)
- Freehold property (no ground lease)
- Delivery in consultation
- Non-owner-occupancy clause applies
- Notary of buyer’s choice (Amsterdam, Ring model)
Advertisement
Features
Transfer of ownership
- Listed since
- Acceptance
- Available in consultation
- Asking price
- € 635,000 kosten koper
- Asking price per m²
- € 9,478
- Status
- Available
- VVE (Owners Association) contribution
- € 141.00 per month
Construction
- Type apartment
- Ground-floor apartment (apartment)
- Building type
- Resale property
- Year of construction
- 1897
- Specific
- Protected townscape or village view (permit needed for alterations) and partly furnished with carpets and curtains
- Type of roof
- Gable roof covered with roof tiles
Surface areas and volume
- Areas
- Living area
- 67 m²
- External storage space
- 1 m²
- Volume in cubic meters
- 290 m³
Layout
- Number of rooms
- 3 rooms (2 bedrooms)
- Number of bath rooms
- 1 bathroom and 1 separate toilet
- Bathroom facilities
- Shower and washstand
- Number of stories
- 1 story
- Facilities
- Mechanical ventilation, passive ventilation system, and TV via cable
- Located at
- Ground floor
Energy
- Energy label
- D
- Insulation
- Double glazing and floor insulation
- Heating
- CH boiler
- Hot water
- CH boiler
- CH boiler
- Intergas HRE 18/24 ( combination boiler from 2024, in ownership)
Cadastral data
- AMSTERDAM 74 A1
- Cadastral map
- Ownership situation
- Full ownership
Exterior space
- Location
- Alongside a quiet road, in centre, in residential district and unobstructed view
- Garden
- Back garden
- Back garden
- 30 m² (6.29 metre deep and 4.77 metre wide)
- Garden location
- Located at the southeast
Storage space
- Shed / storage
- Detached wooden storage
Parking
- Type of parking facilities
- Paid parking, public parking and resident's parking permits
VVE (Owners Association) checklist
- Registration with KvK
- Yes
- Annual meeting
- Yes
- Periodic contribution
- Yes (€ 141.00 per month)
- Reserve fund present
- Yes
- Maintenance plan
- Yes
- Building insurance
- Yes
Popularity
5,638x
Viewed
70x
Saved
4-4-2026
On Funda
Neighborhood

Hercules Seghersbuurt
Amsterdam- Residents
- 2,520
- Family with children
- 10%
- Avg. asking price / m²
- € 9,224
Discover the neighborhood
Curious about the housing supply, residents and local real estate agents?

Don’t want to forget this home?
Save it as a favorite. You’ll easily find it back and get notified when something changes.
