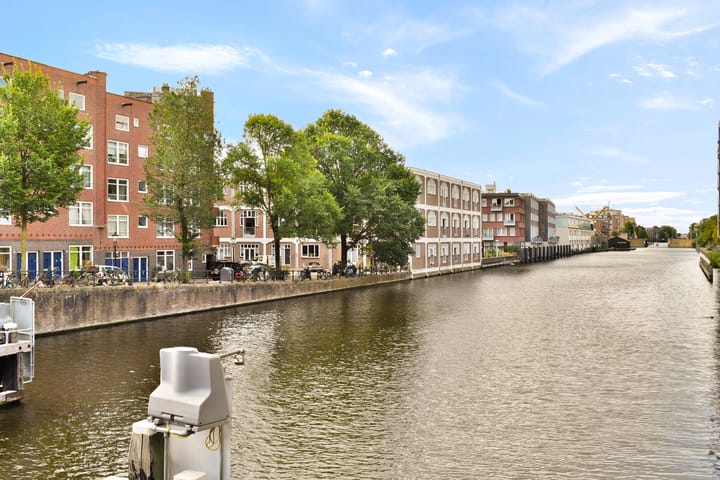
Eerste Kostverlorenkade 17-H1052 EN AmsterdamFrederik Hendrikbuurt-Noord
€ 365,000 k.k.

- 46 m²living area
- 1bedroom
- Cenergy label
Description
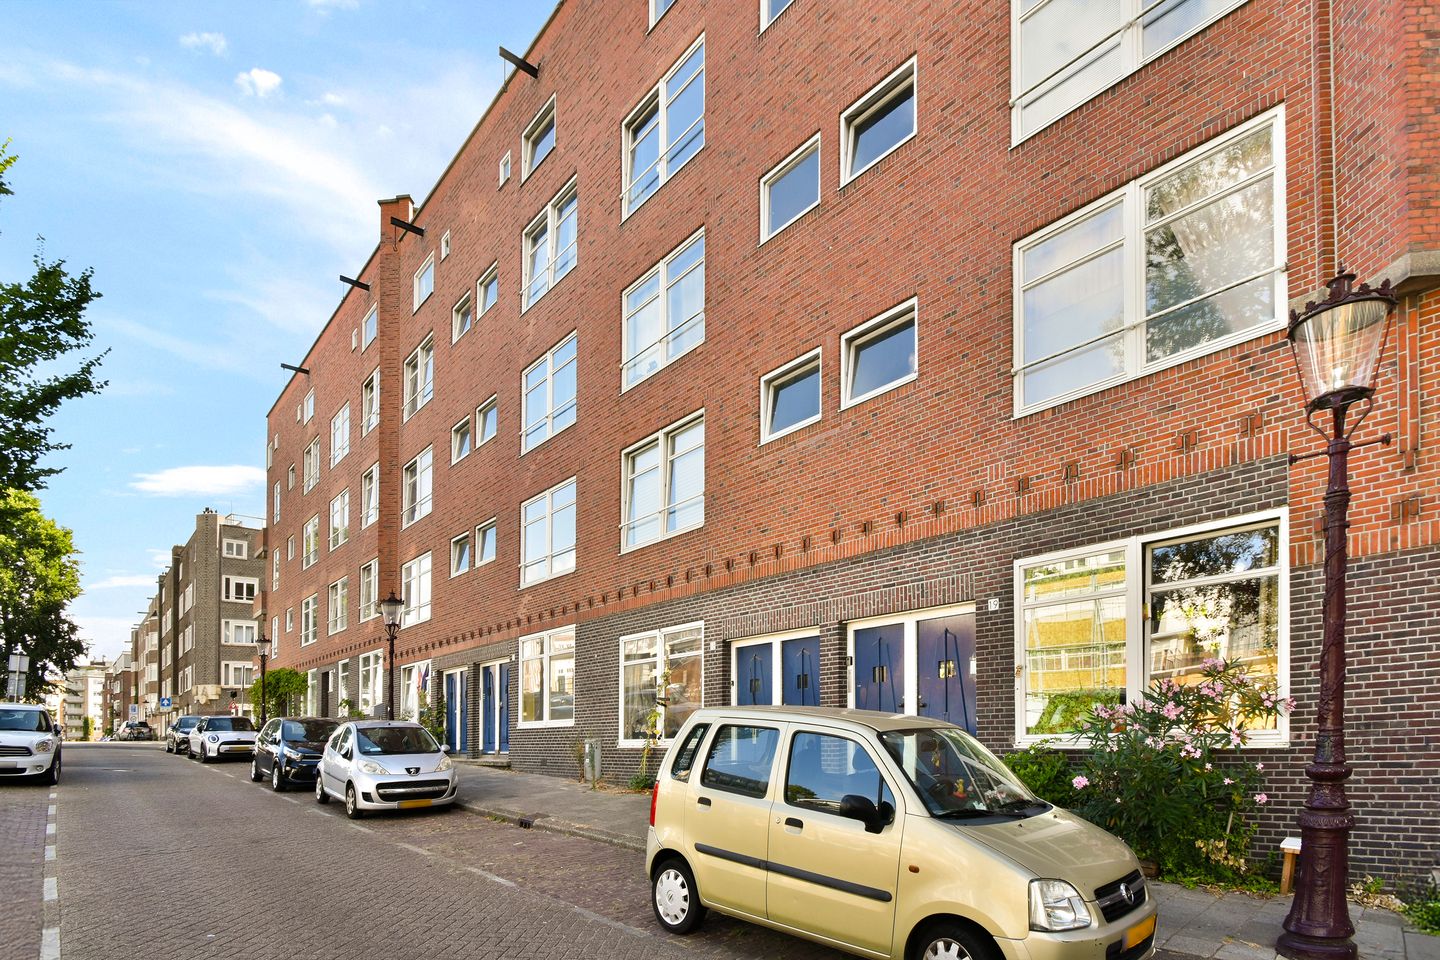
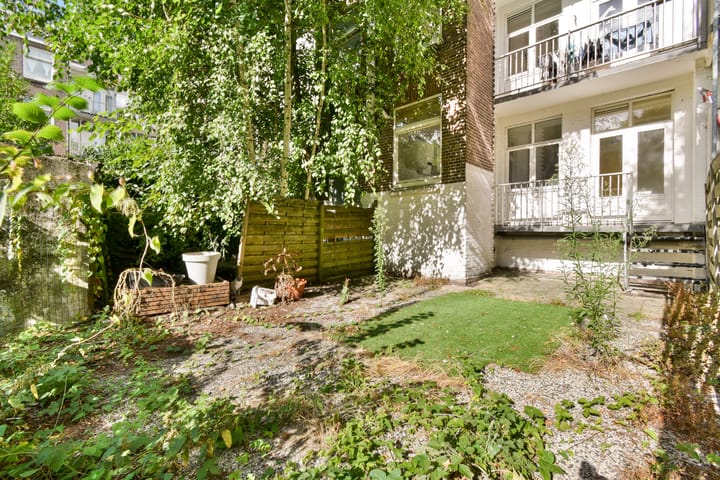
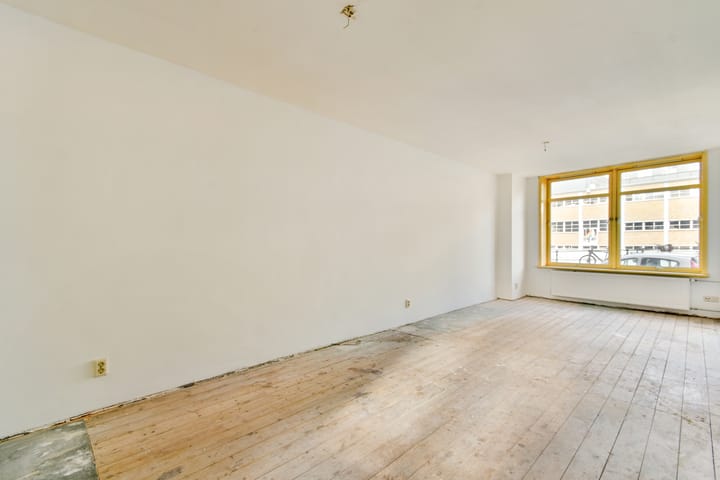
This charming ground-floor fixer-upper offers a unique opportunity to create a home entirely according to your own taste and wishes. The one-bedroom apartment of approximately 46 m² features a spacious sunny city garden and is located in a highly sought-after neighborhood in Amsterdam-West. An ideal opportunity for anyone looking for a property with plenty of potential in a prime location.
Convinced this could be your next home? Schedule a viewing with us.
PLEASE NOTE: A priority scheme for social housing tenants applies to this sale; ask us for the conditions.
#YmereSells
Highlights
-Living area of 46 m² (NEN 2580 measurement report available);

-Spacious sunny city garden;
-2 rooms, including 1 bedroom;
-Leasehold paid off until 31-08-2061;
-Energy label C;
-Prime location in Amsterdam-West;
-Healthy, active, and professionally managed homeowners’ association (VvE);
-Monthly VvE contribution: €149.95;
-Property is sold exclusively for owner-occupation (or by parents for a first-degree relative);
-Anti-speculation clause of 3 years applies;
-Non-owner-occupancy clause and age clause apply;
-Project notary: Lubbers en Dijk Notarissen;
-Transfer in consultation; can be arranged quickly;
Layout
From the quay, you reach the entrance of the property. Upon entering, you arrive in the hallway, which provides access to the various rooms and immediately gives a sense of space and possibilities.
At the front is the spacious living room, a wonderful place to create a cozy living area. The living room is openly connected to the kitchen at the rear of the property, forming an excellent basis for a practical layout.
The kitchen provides access to the balcony, which is also connected to the surprisingly large rear garden. This garden is a unique asset of the property: a generous outdoor space that can be designed entirely to your own taste.
The bathroom is well-sized and equipped with a walk-in shower, toilet, and washbasin.
This property offers an excellent foundation for anyone looking for a home with great potential.
Surroundings
For daily groceries, you can visit Hugo de Grootplein, and for food and drinks you can stay within your own neighborhood: Two Chefs Taproom, Binnenvisser, Flora, Coffee & Juices, Hendrix, Brandstof, and De Karavaan. By bike, you can reach the Jordaan, the city center, or Oud-West within a few minutes. By car, the S105 provides quick access to the A10 ring road, and tram 3 and buses 18, 80, and 752 stop around the corner.
Homeowners’ Association (VvE)
The property is part of an active and financially healthy homeowners’ association, which is professionally managed. The VvE consists of 80 apartments and has a long-term maintenance plan (MJOP). The monthly service charges are €146.95.
Ground Lease
The property is situated on municipal leasehold land. The annual ground rent has been paid off until 31-08-2061. The General Provisions for Continuous Leasehold of the year 2000 apply to this leasehold right.
The sales information has been compiled with great care; however, we cannot guarantee the accuracy of its contents, and no rights can be derived from it. The information is purely informative and should not be regarded as an offer. Where reference is made to volume, surface areas, or dimensions, these should be considered indicative and approximate. As a buyer, you are advised to conduct your own investigation into matters that are important to you. In this regard, we recommend engaging your own (NVM) real estate agent.
Advertisement
Features
Transfer of ownership
- Listed since
- Acceptance
- Available immediately
- Asking price
- € 365,000 kosten koper
- Asking price per m²
- € 7,935
- Status
- Available
- VVE (Owners Association) contribution
- € 146.95 per month
Construction
- Type apartment
- Ground-floor apartment (apartment)
- Building type
- Resale property
- Year of construction
- 1923
- Type of roof
- Flat roof covered with asphalt roofing
Surface areas and volume
- Areas
- Living area
- 46 m²
- Exterior space attached to the building
- 4 m²
- Volume in cubic meters
- 155 m³
Layout
- Number of rooms
- 2 rooms (1 bedroom)
- Number of bath rooms
- 1 bathroom
- Bathroom facilities
- Walk-in shower, toilet, and sink
- Number of stories
- 1 story
- Facilities
- Mechanical ventilation, passive ventilation system, and TV via cable
- Located at
- Ground floor
Energy
- Energy label
- C
- Insulation
- Double glazing
- Heating
- CH boiler
- Hot water
- CH boiler
- CH boiler
- Intergas (gas-fired combination boiler from 2017, in ownership)
Cadastral data
- AMSTERDAM Q 8916
- Cadastral map
- Ownership situation
- Municipal long-term lease
- Fees
- Paid until 31-08-2061
Exterior space
- Location
- Alongside a quiet road, alongside waterfront and in centre
- Garden
- Back garden
- Back garden
- 54 m² (9.56 metre deep and 5.68 metre wide)
- Garden location
- Located at the southeast
- Balcony/roof terrace
- Balcony present
Parking
- Type of parking facilities
- Paid parking and resident's parking permits
VVE (Owners Association) checklist
- Registration with KvK
- Yes
- Annual meeting
- Yes
- Periodic contribution
- Yes (€ 146.95 per month)
- Reserve fund present
- Yes
- Maintenance plan
- Yes
- Building insurance
- Yes
Popularity
3,330x
Viewed
153x
Saved
15-8-2026
On Funda
Neighborhood

Frederik Hendrikbuurt-Noord
Amsterdam- Residents
- 3,865
- Family with children
- 16%
- Avg. asking price / m²
- € 8,726
Discover the neighborhood
Curious about the housing supply, residents and local real estate agents?

Don’t want to forget this home?
Save it as a favorite. You’ll easily find it back and get notified when something changes.
