
New
Eerste Oosterparkstraat 9-41091 GT AmsterdamWeesperzijde-Noord
€ 650,000 k.k.

- 62 m²living area
- 2bedrooms
- Benergy label
Description
ON TOP OF THE WORLD!
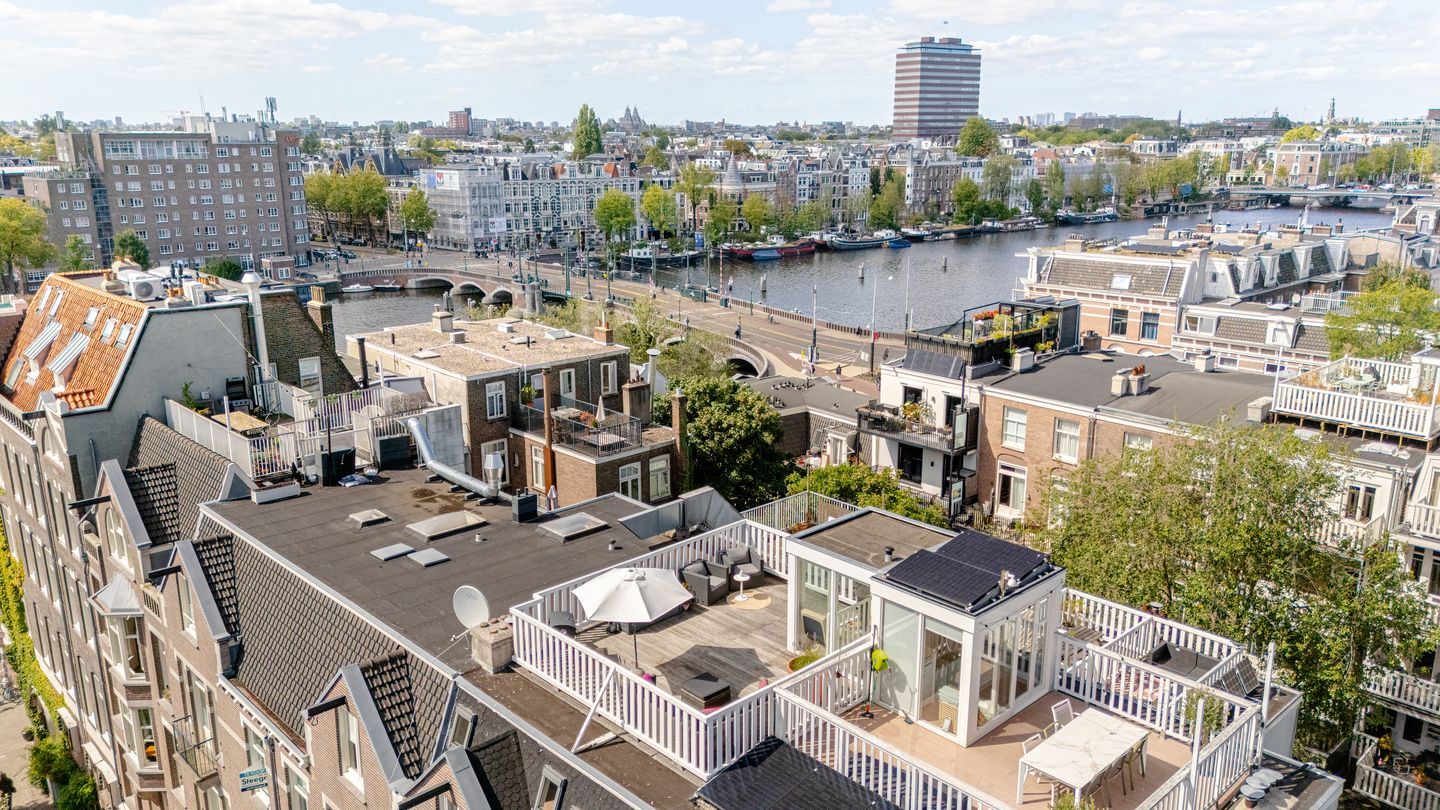
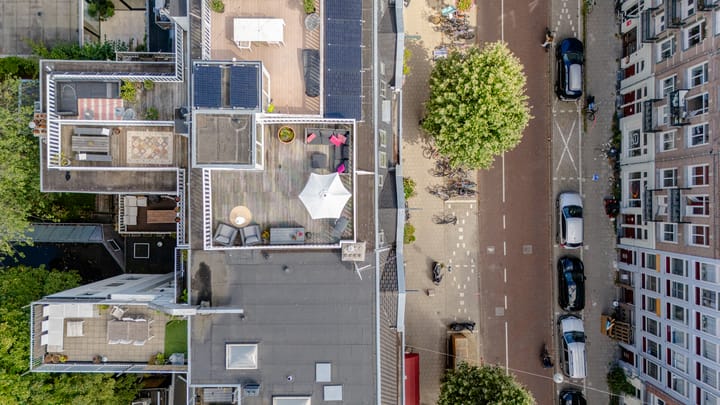
An apartment on the 4th floor with just as much outdoor space as indoor space. Wonderfully laid out with two bedrooms and a living room. A terrace on the 4th floor and also a roof terrace with a view over the Amstel river and the rest of the city of Amsterdam. From the Center to the Zuidas.
The apartment is 62 m2, the terraces are 55 m2. Amazing amounts of natural light thanks to the large windows, no upstairs neighbors, a private entrance from the 3rd floor, and a roof extension on the roof terrace.
As the owner of this apartment, you will feel like the queen or king of the city!
The entire building was renovated in 2009; the apartments were completely rebuilt on the inside at that time. The home is fully insulated and has an energy label B.
Location
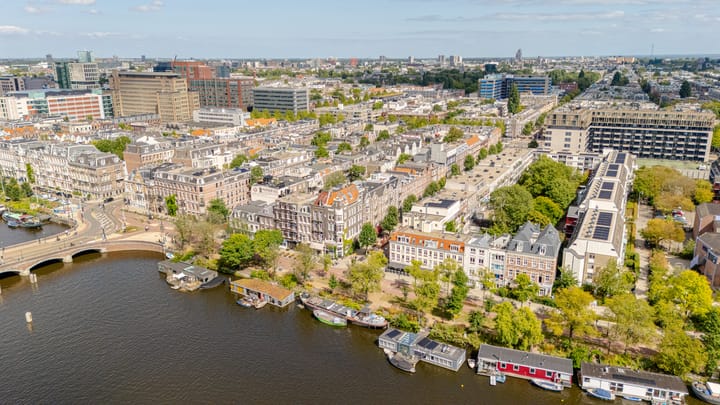
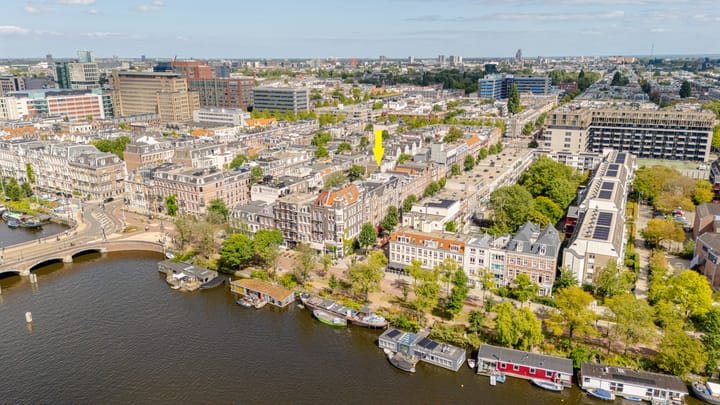
De Eerste Oosterparkstraat is a quiet and pleasant street located in the Weesperzijdestrook along the Amstel. The street is designed as one-way traffic and a 30 km/h zone, featuring wide sidewalks and bike paths. Cozy eateries line the banks of the Amstel, and on the quiet walking paths along the river, you feel far removed from the hustle and bustle of city life. It is a magnificent base for exploring the East, De Pijp with its lively Albert Cuyp Market, and the city center. It is a residential neighborhood with all amenities within walking distance, such as coffee shops, cozy restaurants/cafés, and a convenient corner shop.
Hotspots include Het Volkshotel, Rijsel, Hesp, De IJsbreker, Loetje Oost, and Oosterpark. Shops for daily necessities (AH and more) on Wibautstraat and Eerste Oosterparkstraat are right around the corner.
Sports facilities such as the VondelGym and the SwimGym, as well as the Amsterdam Rowing and Sailing Association “De Hoop,” are within walking distance. Enjoy an evening performance at the Royal Theatre Carré, or browse through various museums—Amsterdam has it all, and just a short distance from this amazing penthouse.
Accessibility
The property is very easily accessible by car and public transport. From this part of the neighborhood, you have quick access to the A2 or A10, and you can reach Schiphol within 15 minutes. The metro station is within walking distance; it is one stop to Amstel Station.
There is a short waiting time of two months for a parking permit; electric cars receive priority, according to the municipality's website (latest info from amsterdam.nl).
In general
This part of the street is a wonderfully quiet street with a real village feel on the Weesperzijde. The seller has enjoyed living on this street, where you can still truly connect with the neighborhood.
The home is exceptionally bright and very efficiently laid out, with unique unobstructed views from the bedrooms and the roof terrace.
The entire home features beautiful parquet flooring, and the walls and ceilings are smoothly plastered. Layout
Entrance via a well-maintained staircase from the street, private front door on the 3rd floor, entrance hall with wardrobe space. Stairs to the 4th floor, living room with open kitchen. Two sets of French doors opening onto the terrace. Beautiful view over the block's inner gardens.
Modern kitchen equipped with all necessary built-in appliances (including a fridge-freezer, dishwasher, gas hob, oven, and extractor hood).
Main bedroom with ample space for a large double bed and a spacious wardrobe. Second bedroom with a large Velux skylight for plenty of natural light. Ideal for creating an extra workspace.
The neatly maintained bathroom features a toilet, sink, and walk-in shower.
From the living room, an open staircase leads to the amazing roof terrace. The terrace measures approximately 6 x 7 m and offers an incredible view over the WHOLE city of Amsterdam. You will make many friends on this roof terrace on sunny summer evenings and on New Year's Eve.
In short: a stunning apartment with even more beautiful roof terraces.
Summary:
- Small penthouse of 62 m² with 55 m² of roof terraces;
- Freehold (so no leasehold);
- Fully insulated and fitted with HR++ glass;
- Energy label B;
- Two bedrooms;
- Parquet flooring, plastered walls and ceilings;
- Asking price € 650,000 (at buyer's costs);
- Local property tax (WOZ) value € 701,000 (Jan 1st 2025);
- Service costs € 130.28 per month;
- Well-organized, small-scale Home Owners' Association with 5 members and a good reserve fund (approx. € 32,000);
- Completion date by mutual agreement.
Please schedule a viewing appointment with our office soon. We will be happy to show you around in person.
The property has been measured according to NEN2580. These measurement guidelines are designed to ensure that measurements are made in a uniform way in terms of useable floor area. These guidelines do not exclude the possibility of differences in measurements due to, for example, differences in interpretation, rounding or limitations when making the measurements.
This information has been compiled with due care and attention by our office. However, we cannot accept liability for any omissions or inaccuracies, or the consequences thereof. All sizes and dimensions are indicative. The buyer remains responsible for verifying all matters that are of importance to him/her. Our office is the real estate agency for the vendor of this property. We advise you to approach an NVM/MVA real estate agent to assist you with their expertise during purchasing. If you choose not to make use of professional guidance, this is deemed to mean that you consider your legal expertise sufficient to handle all associated matters. The General Conditions for Consumers of the NVM are applicable.
Advertisement
Features
Transfer of ownership
- Listed since
- Acceptance
- Available in consultation
- Asking price
- € 650,000 kosten koper
- Asking price per m²
- € 10,484
- Status
- Available
- VVE (Owners Association) contribution
- € 130.00 per month
Construction
- Type apartment
- Upstairs apartment (apartment)
- Building type
- Resale property
- Year of construction
- 1911
Surface areas and volume
- Areas
- Living area
- 62 m²
- Other space inside the building
- 1 m²
- Exterior space attached to the building
- 55 m²
- Volume in cubic meters
- 217 m³
Layout
- Number of rooms
- 3 rooms (2 bedrooms)
- Number of bath rooms
- 1 bathroom
- Bathroom facilities
- Walk-in shower, toilet, and sink
- Number of stories
- 2 stories
- Located at
- 5th floor
Energy
- Energy label
- B
- Insulation
- Roof insulation, double glazing, energy efficient window, insulated walls, floor insulation and completely insulated
- Heating
- CH boiler
- Hot water
- CH boiler
- CH boiler
- Nefit (gas-fired combination boiler, in ownership)
Cadastral data
- AMSTERDAM S 9660
- Cadastral map
- Ownership situation
- Full ownership
Exterior space
- Location
- Alongside a quiet road, in residential district and unobstructed view
- Garden
- Sun terrace
- Sun terrace
- 55 m² (10.00 metre deep and 5.50 metre wide)
- Garden location
- Located at the southwest
- Balcony/roof terrace
- Roof terrace present and balcony present
Storage space
- Shed / storage
- Built-in
Parking
- Type of parking facilities
- Paid parking, public parking and resident's parking permits
VVE (Owners Association) checklist
- Registration with KvK
- Yes
- Annual meeting
- Yes
- Periodic contribution
- Yes (€ 130.00 per month)
- Reserve fund present
- Yes
- Maintenance plan
- No
- Building insurance
- Yes
Popularity
0x
Viewed
0x
Saved
3-9-2026
On Funda
Neighborhood

Weesperzijde-Noord
Amsterdam- Residents
- 1,950
- Family with children
- 14%
- Avg. asking price / m²
- € 9,186
Discover the neighborhood
Curious about the housing supply, residents and local real estate agents?

Don’t want to forget this home?
Save it as a favorite. You’ll easily find it back and get notified when something changes.
