Egelantiersgracht 99-B1015 RE AmsterdamBloemgrachtbuurt
€ 825,000 k.k.

- 79 m²living area
- 2bedrooms
- Genergy label
Description
Charming two-storey upper-floor apartment with two bedrooms and two outdoor spaces on the Egelantiersgracht

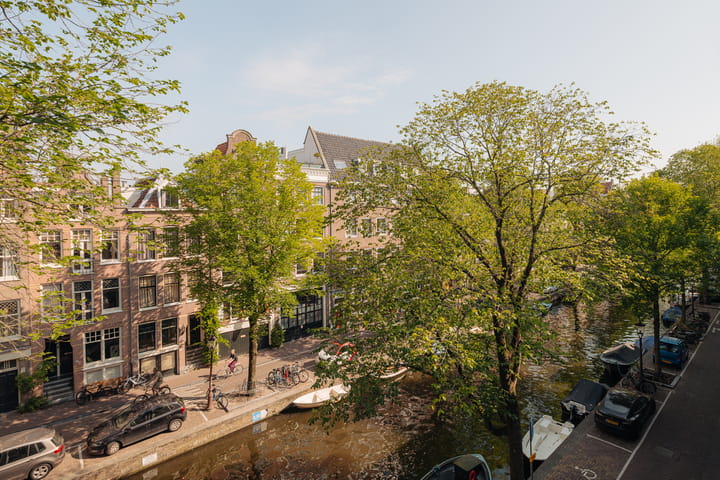
Living on one of the most beautiful canals in the Jordaan, with unobstructed views over the water and the green inner gardens. This charming two-storey upper-floor apartment of approximately 79 m² is situated on freehold land and features two spacious bedrooms, two outdoor spaces and a generous attic storage area in the roof space.
Its characteristic location on the Egelantiersgracht, the practical layout across two floors and the beautiful views to both the front and rear make this a particularly attractive home in the heart of the Jordaan.
Living and enjoying:
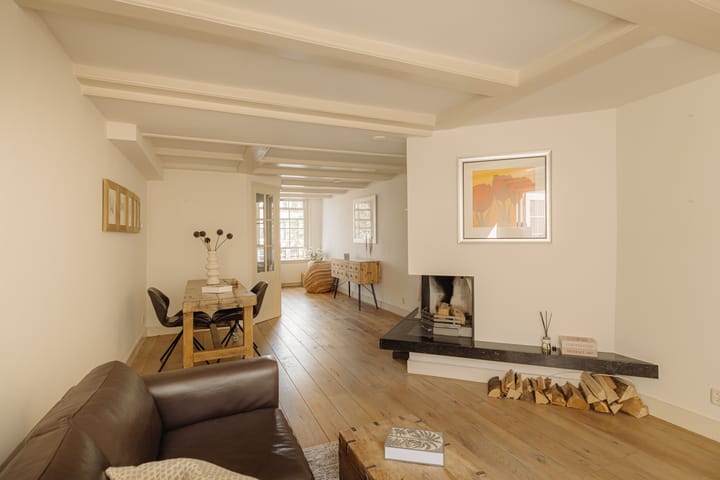
The private entrance at street level leads via the staircase to the entrance of the apartment on the second floor. From the landing, you enter the inviting living and dining room. This attractive space features a fireplace and, at the front, beautiful unobstructed views over the Egelantiersgracht and the characteristic façades opposite.
Adjoining the living room is the kitchen, fitted with various built-in appliances. At the rear, the apartment provides access to a balcony with peaceful green views over the inner gardens; a wonderful place to start the day or enjoy the outdoors at the end of the afternoon.
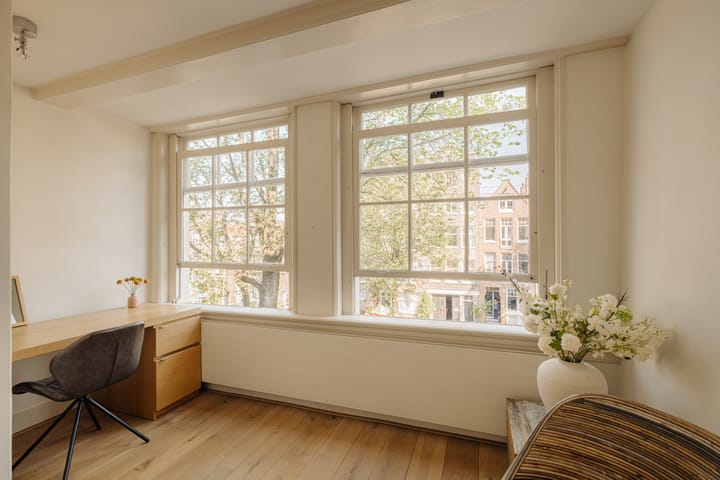
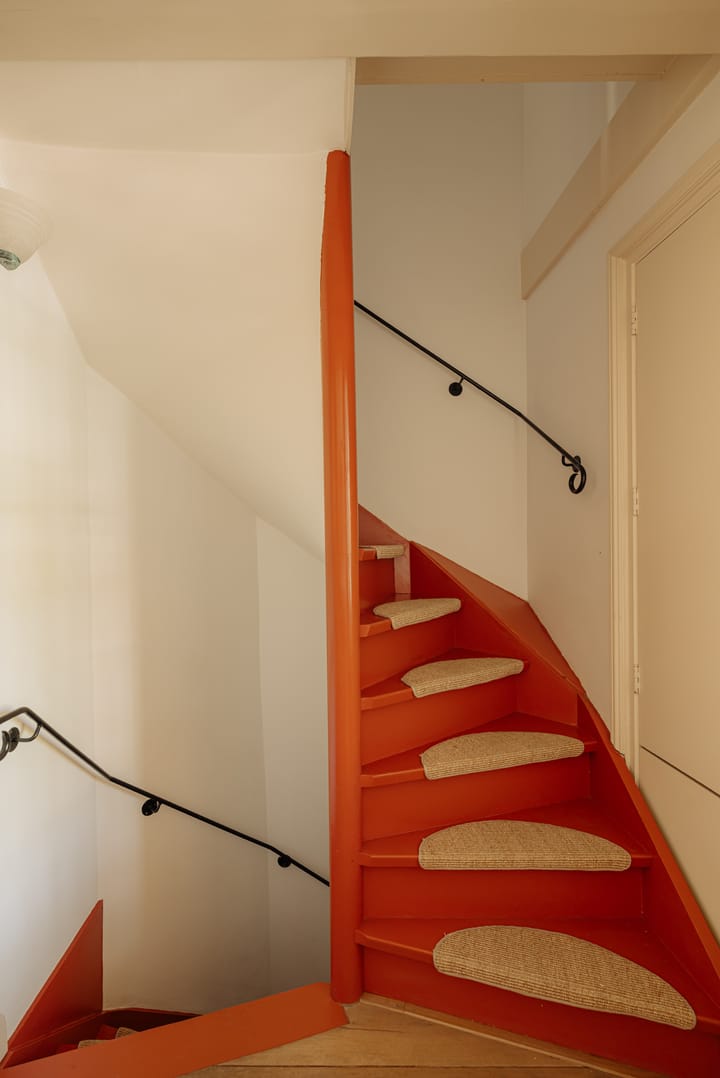
The internal staircase leads to the second living level, where two well-proportioned bedrooms are located. The bedroom at the front overlooks the Egelantiersgracht and enjoys beautiful views over the water. The bedroom at the rear provides access to a spacious terrace with unobstructed views over the green inner gardens and the Westertoren.
The spacious bathroom is fitted with a bathtub, walk-in shower and double washbasin. There is also a separate toilet.
In addition, a loft ladder provides access to the attic space in the roof. This offers a surprising amount of practical storage space and also houses the central heating boiler and the connection for the washing machine.
A charming and characterful apartment with a pleasant layout, plenty of outdoor space and an exceptionally beautiful location in the heart of the Jordaan.
Location and accessibility:
The apartment is beautifully situated on the Egelantiersgracht, in the heart of the highly sought-after Jordaan. This is an exceptionally charming and peaceful canal, while the vibrant centre of Amsterdam is literally just around the corner. Westerstraat, Noordermarkt and Lindengracht are all within a short walking distance and offer a wide range of inviting cafés, restaurants, specialty shops and stores. Haarlemmerstraat, the Nine Streets and the canals of Amsterdam’s historic city centre are also easily accessible on foot.
For daily shopping, there are several supermarkets and specialty stores in the immediate vicinity. On Mondays and Saturdays, the markets on Westerstraat, Lindengracht and Noordermarkt add to the characteristic Jordaan atmosphere.
Accessibility is excellent. Amsterdam Central Station, Dam Square and other parts of the city centre can be reached within minutes by bicycle. Various tram and bus connections are available nearby, providing easy access to Amsterdam Central Station and other parts of the city. By car, the A10 ring road is easily accessible via the main roads on the western side of the city. Schiphol Airport is also conveniently reached by both car and public transport, making this location particularly attractive for frequent travellers.
A unique combination of peaceful canal-side living and having all the amenities, culture and vibrancy of the Jordaan within easy reach.
Highlights:
- Living area of approximately 79 m²;
- Built in 1909;
- Situated on freehold land;
- Listed monument number 975;
- Located within a nationally protected cityscape;
- Two spacious bedrooms;
- Two outdoor spaces;
- Beautiful location in the highly sought-after Jordaan;
- Active Owners’ Association consisting of 5 members;
- Monthly service charges amount to €220;
- Long-term maintenance plan (MJOP) available / not available;
- Energy label G;
- Quick completion possible.
KADE 5 Makelaars & Taxateurs
Built on ambition, driven by character.
The choice of notary is at the buyer’s discretion, provided that the notary works in accordance with the model of the Royal Dutch Association of Civil-law Notaries and the Amsterdam Ring Model purchase agreement, and on the condition that the notary is based in Amsterdam.
This information has been compiled by Kade 5 Makelaars & Taxateurs with due care. Kade 5 Makelaars & Taxateurs accepts no liability for the accuracy of the information provided, nor can any rights be derived from it.
The Measurement Instruction is based on NEN 2580. The property has been measured by a professional organisation and Kade 5 Makelaars & Taxateurs cannot be held liable for any discrepancies in the stated measurements. The buyer acknowledges having been given the opportunity to have an independent NEN 2580 measurement carried out.
This property is offered by an MVA Certified Expat Broker.
Advertisement
Features
Transfer of ownership
- Listed since
- Acceptance
- Available in consultation
- Asking price
- € 825,000 kosten koper
- Asking price per m²
- € 10,443
- Status
- Available
- VVE (Owners Association) contribution
- € 220.00 per month
Construction
- Type apartment
- Upstairs apartment (apartment)
- Building type
- Resale property
- Year of construction
- 1909
- Specific
- Listed building (national monument) and monumental building
Surface areas and volume
- Areas
- Living area
- 79 m²
- Other space inside the building
- 10 m²
- Exterior space attached to the building
- 5 m²
- Volume in cubic meters
- 171 m³
Layout
- Number of rooms
- 3 rooms (2 bedrooms)
- Number of bath rooms
- 1 bathroom and 1 separate toilet
- Bathroom facilities
- Double sink, walk-in shower, bath, and washstand
- Number of stories
- 2 stories
- Facilities
- Passive ventilation system and TV via cable
- Located at
- 2nd floor
Energy
- Energy label
- G
- Heating
- CH boiler
- Hot water
- CH boiler
- CH boiler
- Intergas Kompact HRE (2022, in ownership)
Cadastral data
- AMSTERDAM L 7874
- Cadastral map
- Ownership situation
- Full ownership
Exterior space
- Location
- Alongside a quiet road, alongside waterfront, in centre, in residential district and unobstructed view
- Garden
- Sun terrace
- Balcony/roof terrace
- Roof terrace present and balcony present
Parking
- Type of parking facilities
- Paid parking, public parking and resident's parking permits
VVE (Owners Association) checklist
- Registration with KvK
- Yes
- Annual meeting
- Yes
- Periodic contribution
- Yes (€ 220.00 per month)
- Reserve fund present
- Yes
- Maintenance plan
- Yes
- Building insurance
- Yes
Popularity
2,792x
Viewed
107x
Saved
14-8-2026
On Funda
Neighborhood

Bloemgrachtbuurt
Amsterdam- Residents
- 2,960
- Family with children
- 12%
- Avg. asking price / m²
- € 9,632
Discover the neighborhood
Curious about the housing supply, residents and local real estate agents?

Don’t want to forget this home?
Save it as a favorite. You’ll easily find it back and get notified when something changes.
