Egelantiersstraat 228-D1015 PT AmsterdamAnjeliersbuurt-Zuid
€ 550,000 k.k.

- 51 m²living area
- 1bedroom
- Cenergy label
Eye-catcherLicht appartement, met zonnig balkon en dakterras in de Jordaan!
Description
Bright top-floor apartment with a sunny balcony, spacious roof terrace and exceptional views of the Westertoren.
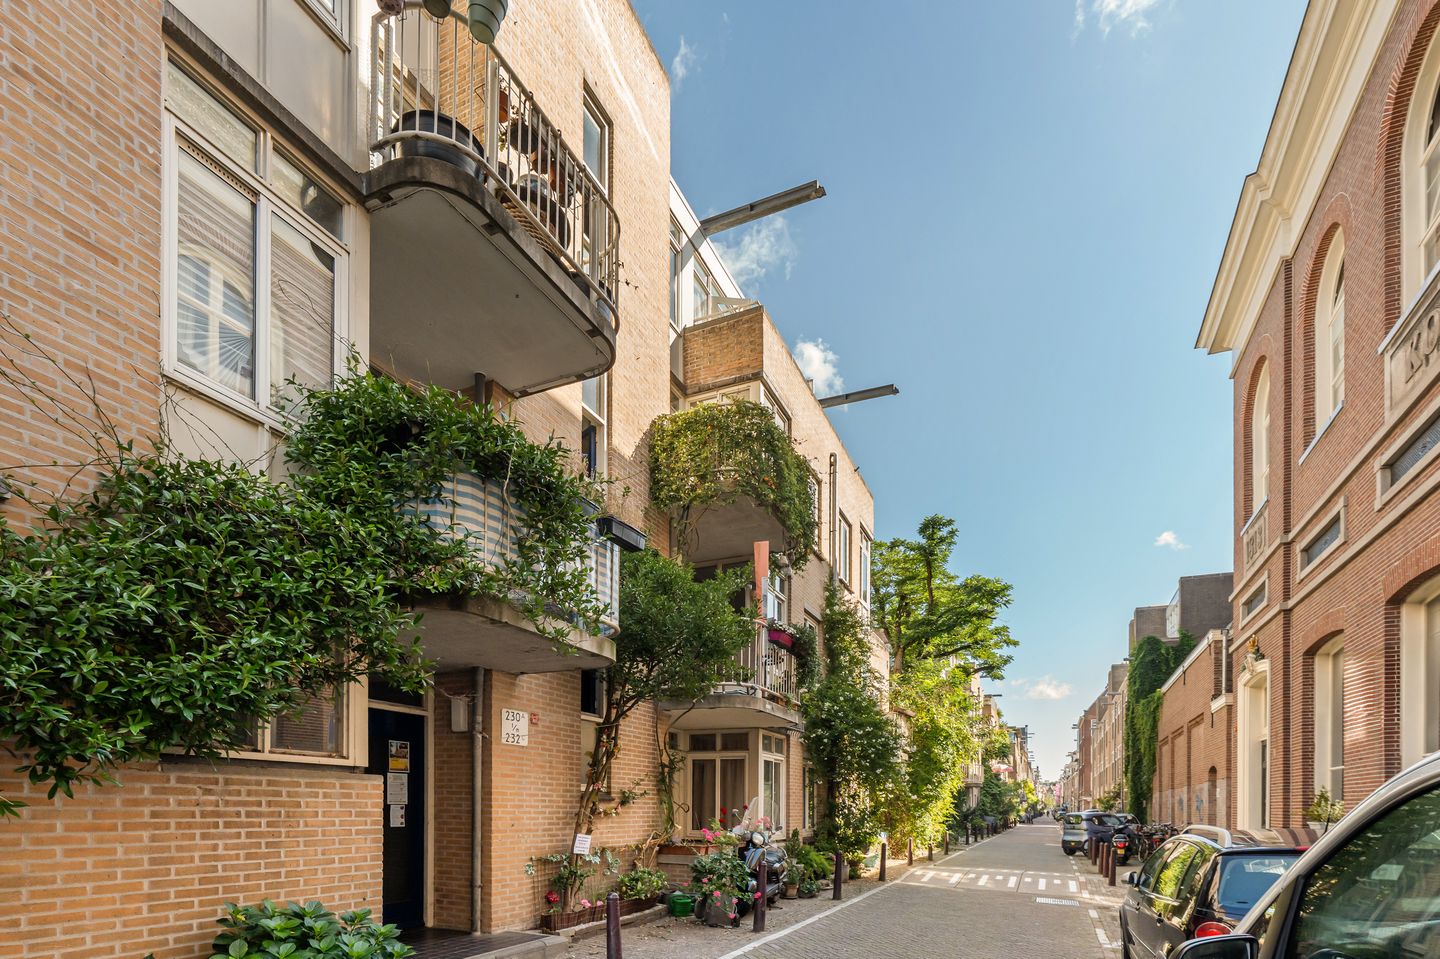
In the heart of the Jordaan, on the quiet Egelantiersstraat, this well-designed two-room apartment offers approximately 51 m² of living space. Situated on the third and top floor, with no neighbours above, the apartment features a spacious living room, a bedroom with two skylights, a south-facing balcony and a generous roof terrace. Both the apartment and the roof terrace offer exceptional views towards the iconic Westertoren.
A wonderful apartment in a central location, with all the amenities and charm of the Jordaan literally just around the corner.
LAYOUT
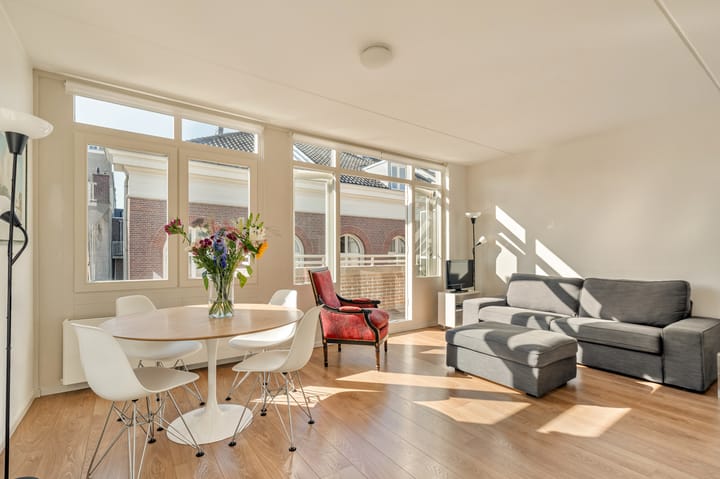
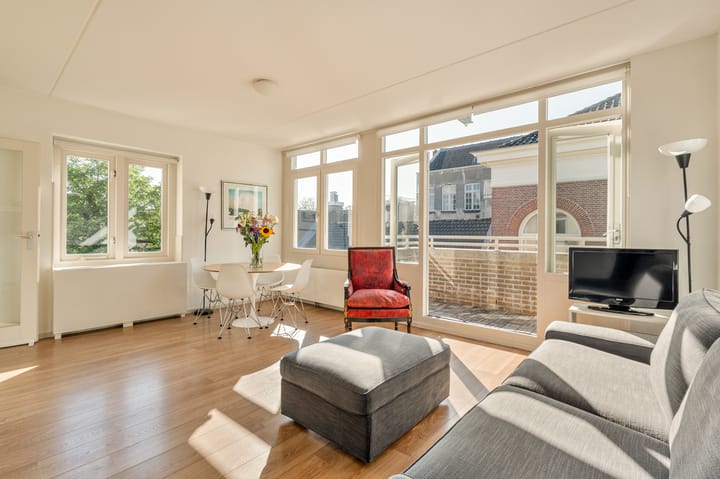
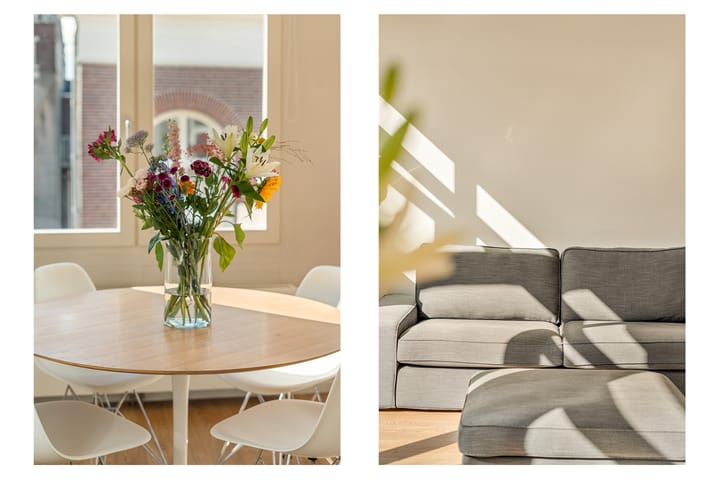
The spacious and bright living room is accessed from the hallway. The large windows at the front provide an abundance of natural light and open onto the south-facing balcony. A delightful spot to enjoy the sunshine while overlooking the charming Egelantiersstraat. Or to listen to the weekly carillon concert on Tuesday afternoon.
The open-plan kitchen connects directly to the living room, together creating a comfortable and inviting living space. The kitchen is generously and practically designed, featuring an extra-deep worktop of approximately 70 cm and high-quality built-in appliances. It is also equipped with twelve electrical outlets, and the Bosch dishwasher was replaced in 2025.
The bedroom features two Velux skylights, allowing plenty of natural daylight to enter the room.
The bathroom is efficiently laid out and includes a shower, toilet, washbasin and connection for a washing machine. Neatly finished and measuring approximately 5.8 m², the bathroom also offers ample space to create a more luxurious wellness area, for example with a bathtub or small sauna.
An internal staircase from the hallway leads to the permitted 22 m² roof terrace. This exceptional outdoor space offers panoramic views across the city and is equipped with Wi-Fi, hot water and a bath/shower facility. The hallway also features two spacious storage cupboards, providing additional practical storage space.
In addition, the apartment benefits from a private, separate storage room on the ground floor.
LOCATION
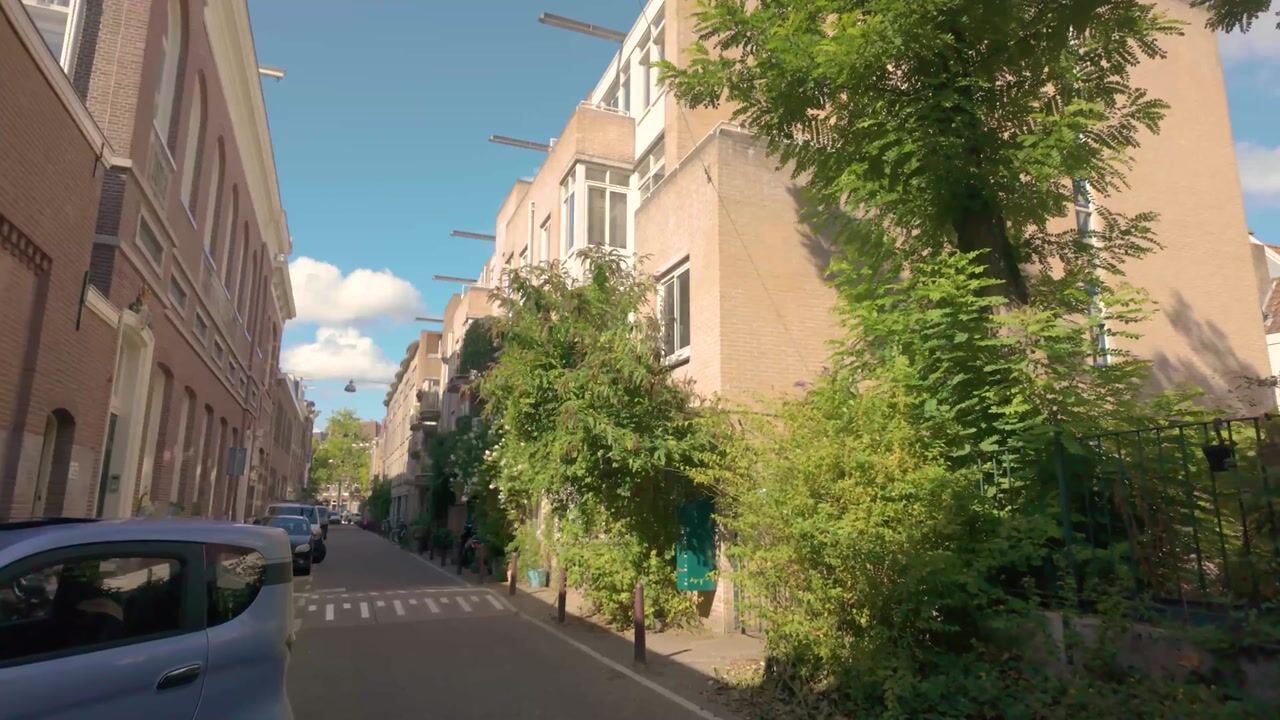
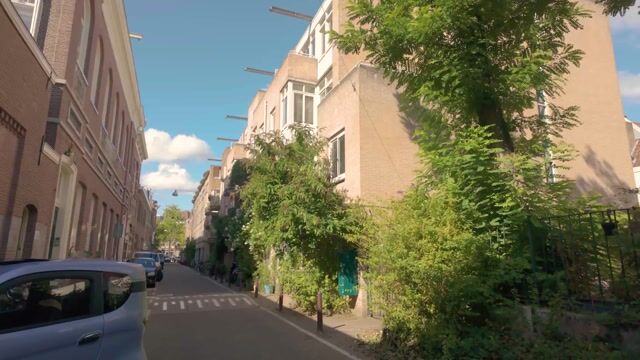
Egelantiersstraat is a quiet and characteristic street in the heart of the Jordaan, just a short distance from the Egelantiersgracht and Amsterdam’s historic canal belt.
The immediate area offers an extensive selection of cafés, restaurants, speciality shops and boutiques. The Noordermarkt and Lindengracht market are both within walking distance, as are Westerstraat and Haarlemmerdijk.
For relaxation and recreation, Westerpark and Frederik Hendrikplantsoen are both easily accessible. Amsterdam Central Station is approximately five minutes away by bicycle, while various tram and bus connections provide excellent access to the rest of the city.
KEY FEATURES
- Approximately 51 m² of living space;
- Two-room apartment;
- Situated on the third and top floor;
- Corner apartment, quiet and exceptionally bright, with no neighbours above;
- South-facing balcony;
- Permitted roof terrace of approximately 22 m²;
- Views of the Westertoren;
- Private storage room on the ground floor;
- Ground lease prepaid until 1 October 2034. The perpetual ground lease conditions have already been secured;
- Energy label C; and
- Double glazing.
Transfer by mutual agreement; a quick completion is possible.
Advertisement
Features
Transfer of ownership
- Listed since
- Acceptance
- Available in consultation
- Asking price
- € 550,000 kosten koper
- Asking price per m²
- € 10,784
- Status
- Available
- VVE (Owners Association) contribution
- € 259.44 per month
Construction
- Type apartment
- Apartment with shared street entrance
- Building type
- Resale property
- Construction period
- 1981-1990
- Specific
- Protected townscape or village view (permit needed for alterations)
- Type of roof
- Flat roof covered with asphalt roofing
- Quality marks
- Energie Prestatie Advies
Surface areas and volume
- Areas
- Living area
- 51 m²
- Exterior space attached to the building
- 22 m²
- External storage space
- 4 m²
- Volume in cubic meters
- 154 m³
Layout
- Number of rooms
- 2 rooms (1 bedroom)
- Number of bath rooms
- 1 bathroom
- Bathroom facilities
- Shower and toilet
- Number of stories
- 1 story
- Facilities
- Skylight and TV via cable
- Located at
- 3rd floor
Energy
- Energy label
- C
- Insulation
- Double glazing
- Heating
- CH boiler
- Hot water
- CH boiler
- CH boiler
- Combi (gas-fired combination boiler from 2000, in ownership)
Cadastral data
- AMSTERDAM L 9523
- Cadastral map
- Ownership situation
- Long-term lease
- Fees
- Paid until 01-10-2034
Exterior space
- Location
- Alongside a quiet road and in centre
Storage space
- Shed / storage
- Storage box
- Facilities
- Electricity
Parking
- Type of parking facilities
- Paid parking, public parking and resident's parking permits
VVE (Owners Association) checklist
- Registration with KvK
- Yes
- Annual meeting
- Yes
- Periodic contribution
- Yes (€ 259.44 per month)
- Reserve fund present
- Yes
- Maintenance plan
- Yes
- Building insurance
- Yes
Popularity
797x
Viewed
27x
Saved
4-9-2026
On Funda
Neighborhood

Anjeliersbuurt-Zuid
Amsterdam- Residents
- 2,940
- Family with children
- 12%
- Avg. asking price / m²
- € 9,475
Discover the neighborhood
Curious about the housing supply, residents and local real estate agents?

Don’t want to forget this home?
Save it as a favorite. You’ll easily find it back and get notified when something changes.
