Sold under reservation
Egidiusstraat 117-21055 GS AmsterdamBosleeuw
€ 575,000 k.k.

- 70 m²living area
- 3bedrooms
- Cenergy label
Description
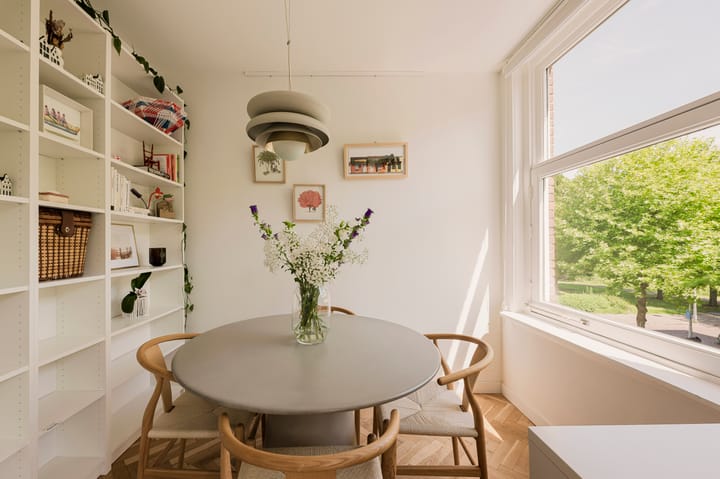
In a very attractive location in Amsterdam, you will find this bright and well-laid-out apartment, situated on a wide and green street. A place where tranquillity and urban living come together in a very pleasant way.
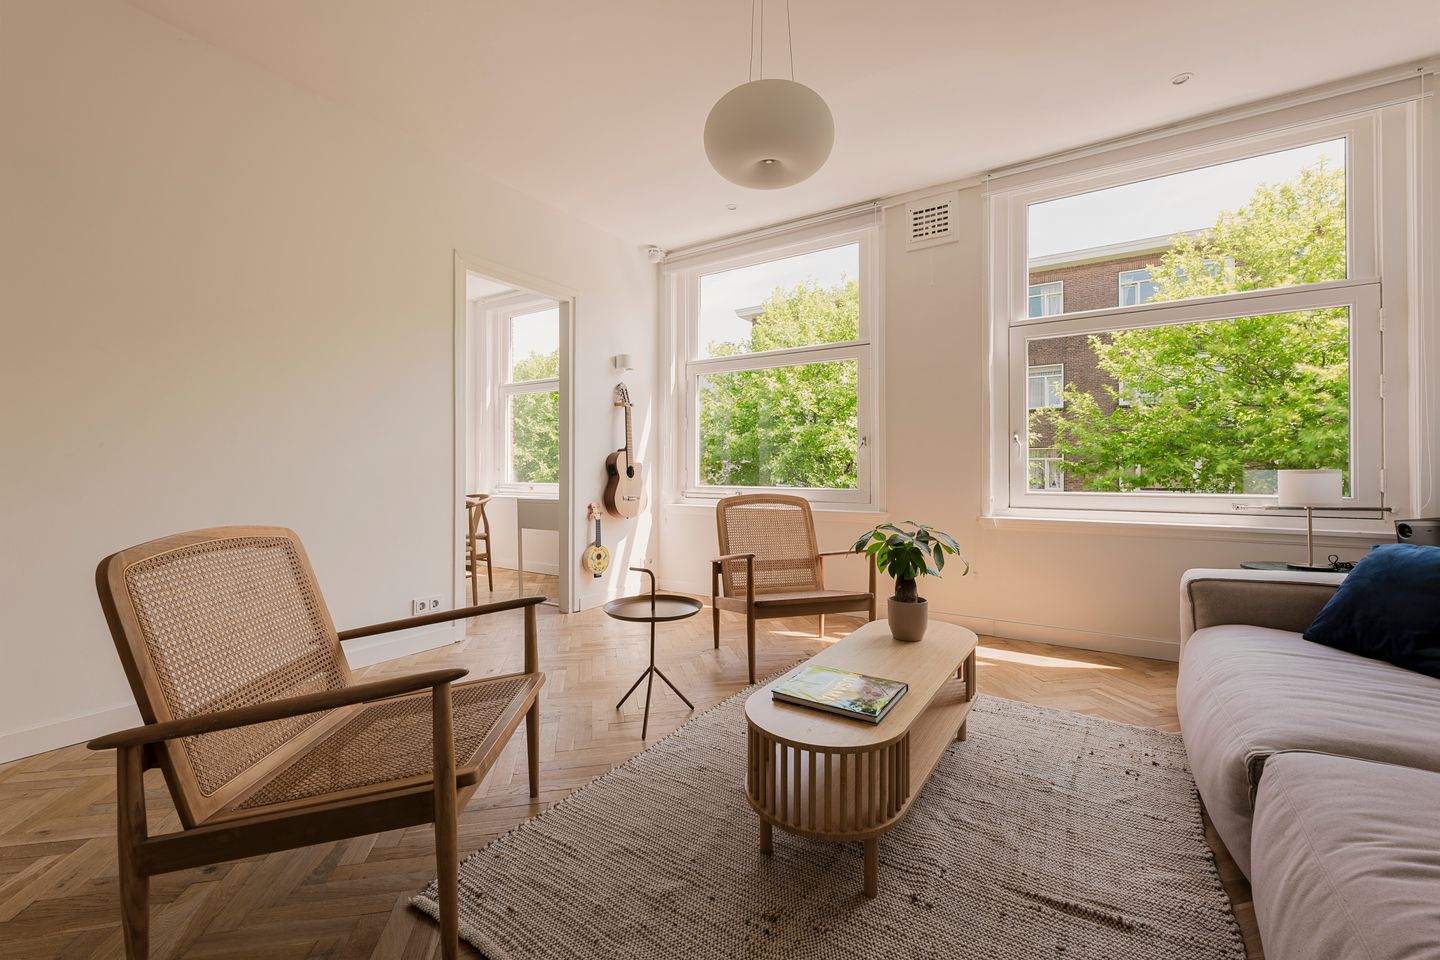
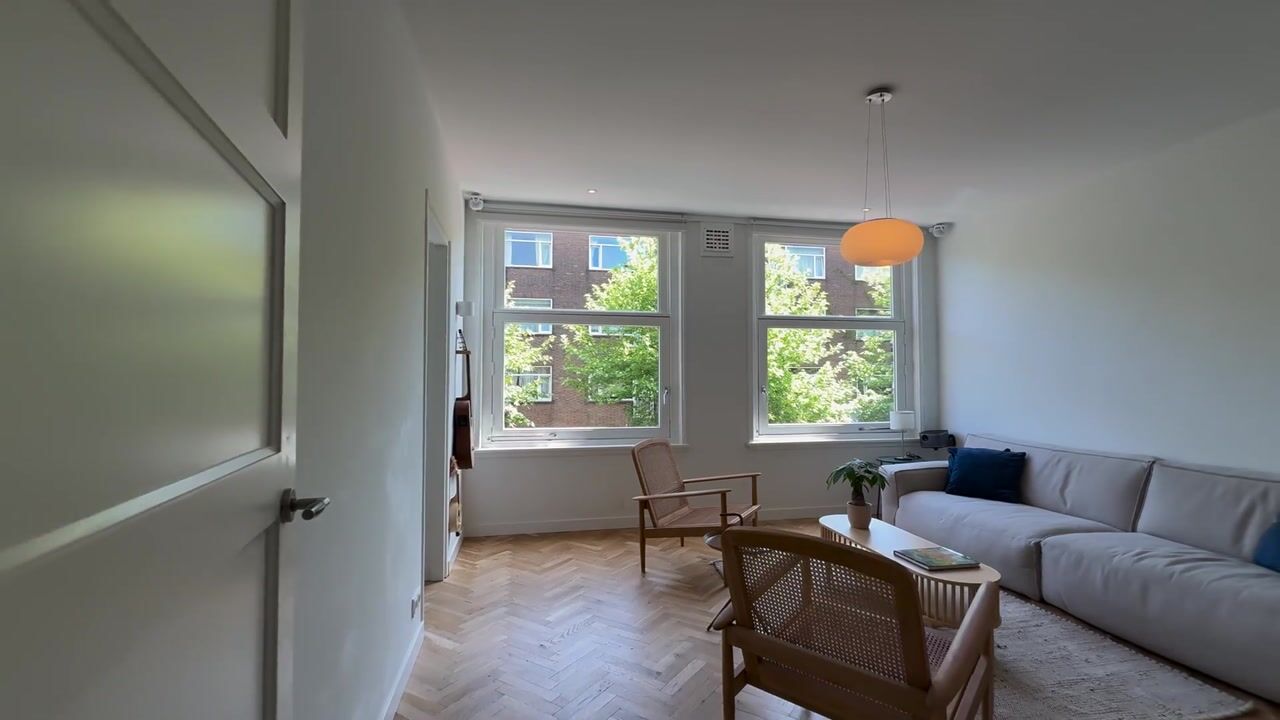
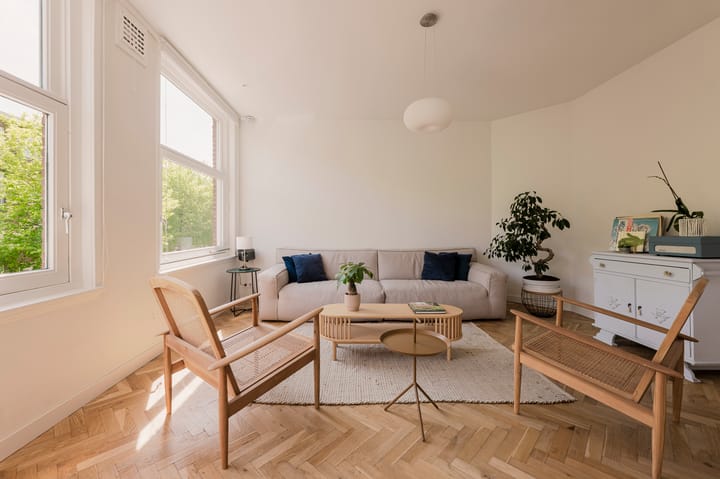
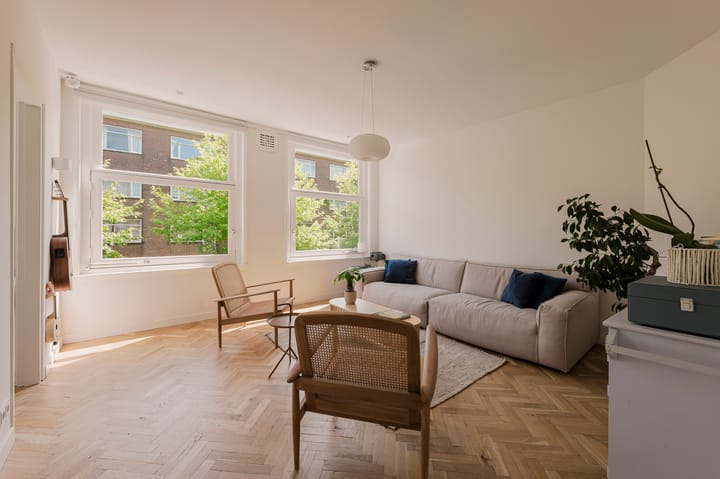
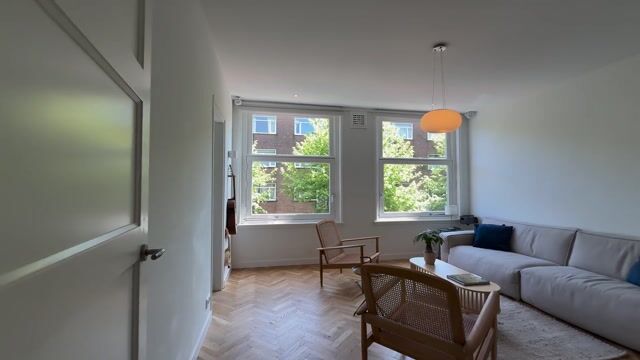
Upon entering, the abundance of natural light immediately stands out, giving the home a pleasant, open atmosphere. The living room forms the heart of the apartment and offers a comfortable living space for relaxing or entertaining guests.
IN GENERAL
The property features three bedrooms, ideal for couples or young families seeking extra space, or for those who would like a separate home office or guest room.
At the rear, near the bedrooms, you enjoy a quiet and green view of the inner courtyard, which is a delightful contrast to the livelihood of the city.
An added bonus is the private storage unit on the 4th floor, which is perfectly suited as a home office, hobby room, or practical storage. This makes the home perfectly equipped for modern living and working from home.
In short: a comfortable and bright apartment with three bedrooms, a multifunctional storage unit, a pleasant location on a wide street, and a green garden at the quiet rear side. An ideal place for those looking for space, light, and a pleasant living environment in Amsterdam.
With an energy label C and a modern kitchen and bathroom, this apartment is completely move-in ready.
SURROUNDINGS
In vibrant Bos en Lommer, urban dynamism and relaxed living comfort come together effortlessly. In the area, you will find a charming and surprisingly green enclave that offers the perfect balance between liveliness and tranquillity, a place where every day feels like a journey of discovery.
Here, you live in a neighbourhood that has undergone an impressive transformation in recent years and has developed into one of the most sought-after hotspots in Amsterdam West. Authentic architecture, wide and atmospheric streets alternate with trendy coffee shops, artisan specialty stores, and culinary hotspots. From a relaxed cappuccino around the corner to a tasty drink at sunset, everything is literally within reach.
This neighbourhood is known for its pleasant residential character: quiet and friendly. At the same time, you are just a stone's throw away from bustling city life. With Erasmus Park and Wester Park nearby, you can fully enjoy greenery, sports facilities, and relaxation, ideal for a morning walk, picnic, or summer barbecue.
In terms of accessibility, this location leaves nothing to be desired either. You can reach the A10 ring road within minutes, and with various tram and bus connections, you can easily get to the city center or Sloterdijk station. Parking options are good in this neighbourhood; there is currently no waiting list for a parking permit. And for cyclists, this is simply a dream location: everything is close by.
LAYOUT
Please see the photos and floor plans for a good indication of the layout.
In short: with three (potential) bedrooms, a storage unit, and a sunny outdoor space, this is a very complete home.
SUMMARY
- Living area 69.2 m² (in accordance with NVM measurement instructions);
- Balcony of 3.7 m² with afternoon and evening sun overlooking the green inner courtyard;
- Private storage unit on the 4th floor of 6.2 m²; - An exceptionally wide apartment (6.64 meters wide and 3 windows);
- Spacious living room with side room;
- Modern kitchen with access to the balcony;
- Spacious and luxuriously finished bathroom;
- Located on a quiet and wide street in Bos en Lommer;
- Asking price € 575,000 plus buyer's costs;
- WOZ value € 644,000 as of 01-01-2025;
- Energy label C;
- Ground lease prepaid up to and including 31-08-2055 (no payments until 2055);
- Transition to perpetual ground lease has been completed on the most favourable terms;
- Annual ground lease rent (single) after 31-08-2055 approximately € 1,688 for the apartment and storage unit (indexed annually);
- No increased foundation risk (inspection carried out); - Good, professionally organized Owners' Association, apartment numbers 89/123;
- Service charges € 205.39 per month;
- Reserve fund approximately € 468,000 (share for this property approx. € 9,952.84);
- There is a Multi-Year Maintenance Plan (MJOP) and a caretaker;
- Completion can be arranged quickly in consultation.
Please schedule a viewing appointment with our office soon. We will be happy to show you around in person.
The property has been measured in accordance with the NVM measurement instruction. This measurement instruction is intended to apply a more uniform way of measuring to give an indication of the usable area. The measurement instruction does not completely rule out differences in measurement results, for example due to differences in interpretation, rounding off or limitations in carrying out the measurement.
This information has been compiled with due care. However, we do not accept any liability for any incompleteness, inaccuracy or otherwise, or the consequences thereof. All stated dimensions and surface areas are indicative and no rights can be derived from the energy label. The buyer has his own duty of enquiry into all matters of importance to him. With regard to this property, our office is the seller's estate agent. We advise you to engage an NVM/MVA estate agent, who will assist you with his expertise in the purchase process. If you do not wish to engage professional assistance, by law you consider yourself expert enough to oversee all matters of importance. The General Consumer Conditions of the NVM apply.van toepassing.
Advertisement
Features
Transfer of ownership
- Listed since
- Acceptance
- Available in consultation
- Asking price
- € 575,000 kosten koper
- Asking price per m²
- € 8,214
- Status
- Sold under reservation
- VVE (Owners Association) contribution
- € 205.00 per month
Construction
- Type apartment
- Upstairs apartment (apartment)
- Building type
- Resale property
- Year of construction
- 1950
- Type of roof
- Flat roof covered with asphalt roofing
Surface areas and volume
- Areas
- Living area
- 70 m²
- Exterior space attached to the building
- 4 m²
- External storage space
- 6 m²
- Volume in cubic meters
- 222 m³
Layout
- Number of rooms
- 4 rooms (3 bedrooms)
- Number of stories
- 1 story
- Located at
- 3rd floor
Energy
- Energy label
- C
- Heating
- CH boiler
- Hot water
- CH boiler
- CH boiler
- Gas-fired combination boiler, in ownership
Cadastral data
- SLOTEN C 11711
- Cadastral map
- Ownership situation
- Long-term lease
- Fees
- Paid until 31-08-2055
Exterior space
- Location
- Alongside a quiet road and in residential district
- Balcony/roof terrace
- Balcony present
Storage space
- Shed / storage
- Storage box
- Facilities
- Electricity
Parking
- Type of parking facilities
- Public parking and resident's parking permits
VVE (Owners Association) checklist
- Registration with KvK
- Yes
- Annual meeting
- Yes
- Periodic contribution
- Yes (€ 205.00 per month)
- Reserve fund present
- Yes
- Maintenance plan
- Yes
- Building insurance
- Yes
Popularity
1,476x
Viewed
40x
Saved
30-6-2026
On Funda
Neighborhood

Bosleeuw
Amsterdam- Residents
- 5,980
- Family with children
- 24%
- Avg. asking price / m²
- € 7,314
Discover the neighborhood
Curious about the housing supply, residents and local real estate agents?

Don’t want to forget this home?
Save it as a favorite. You’ll easily find it back and get notified when something changes.
