New
Egidiusstraat 39-21055 GM AmsterdamErasmusparkbuurt-West
€ 515,000 k.k.

- 69 m²living area
- 2bedrooms
- Cenergy label
Eye-catcherLicht appartement met vrij uitzicht aan het Wachterliedplantsoen!
Description
Home starts at 39-II Egidiusstraat
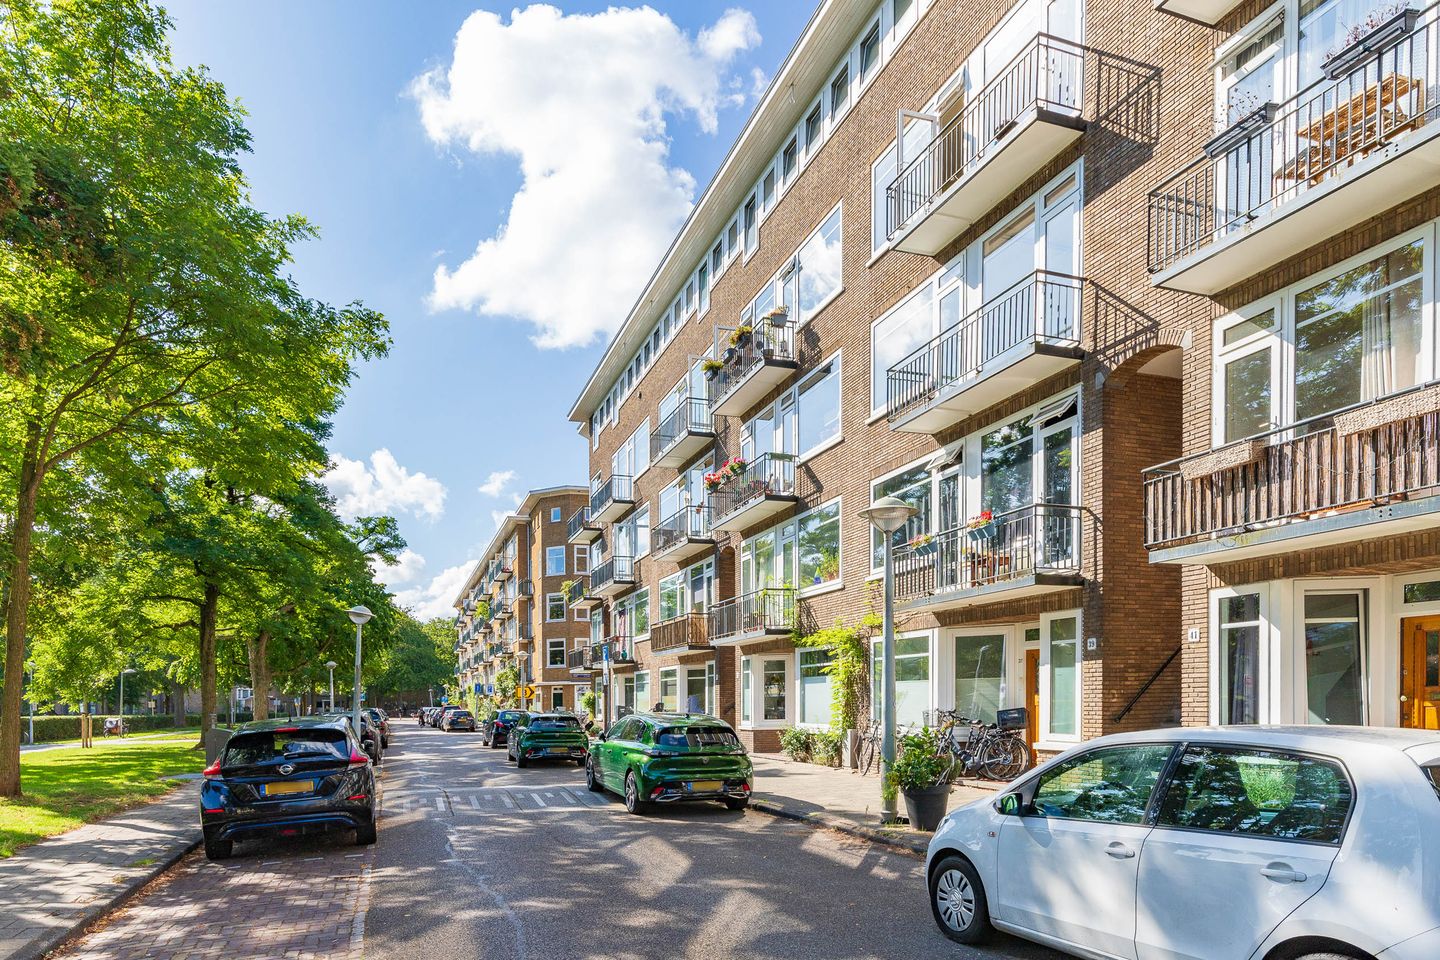
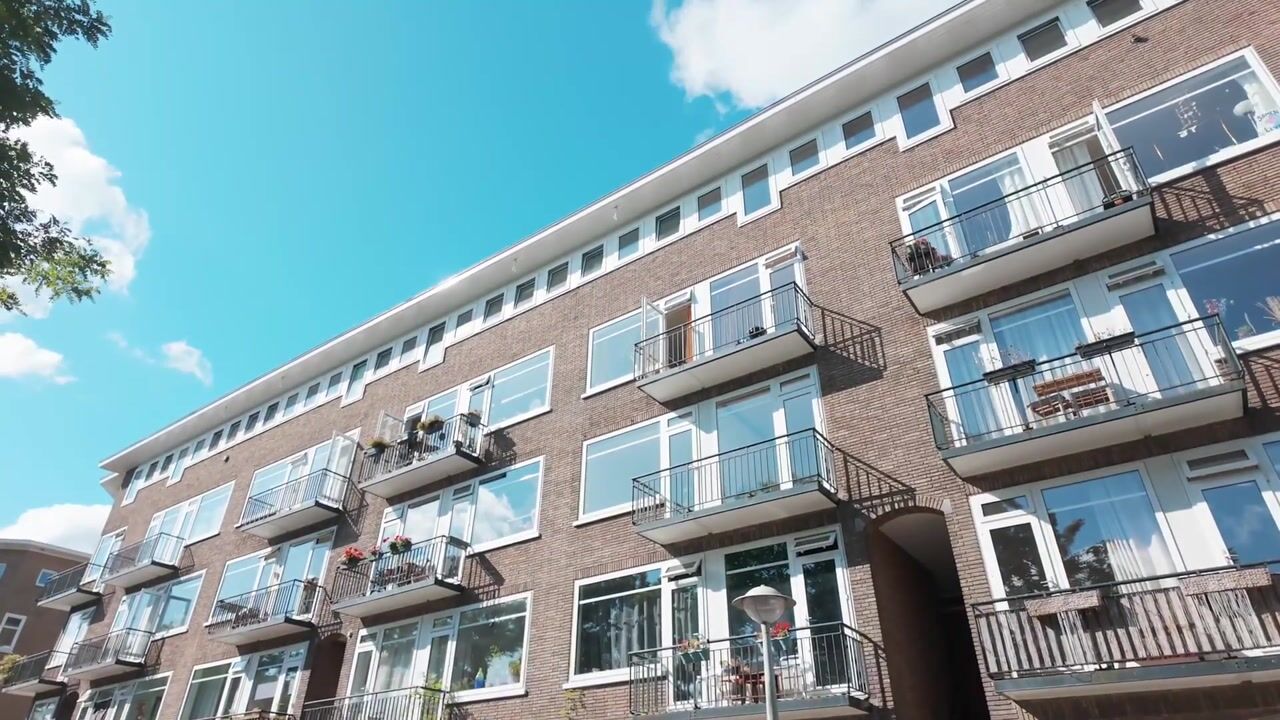
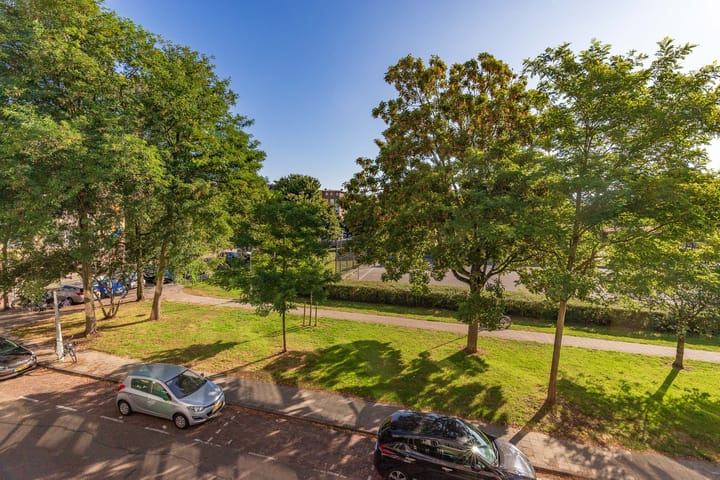
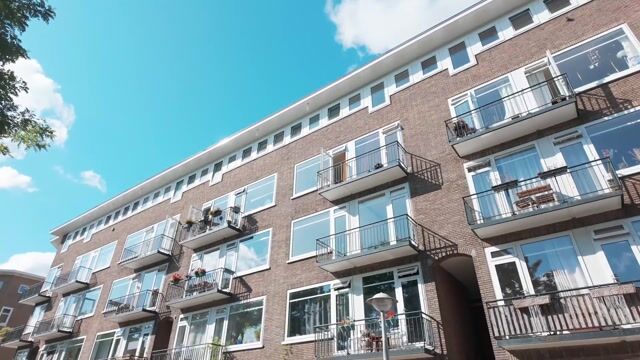
Bright, green and with outdoor space on both sides: this flat on Egidiusstraat offers a lovely combination of space, location and potential. At the front, you can enjoy the morning sun on the balcony and enjoy unobstructed views over the greenery of the Wachterliedplantsoen. At the rear is a second west-facing balcony, where you can enjoy the evening sun at the end of the day.
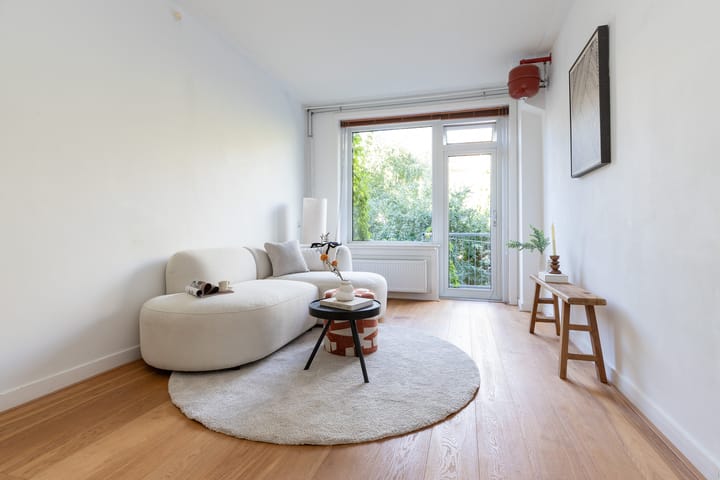
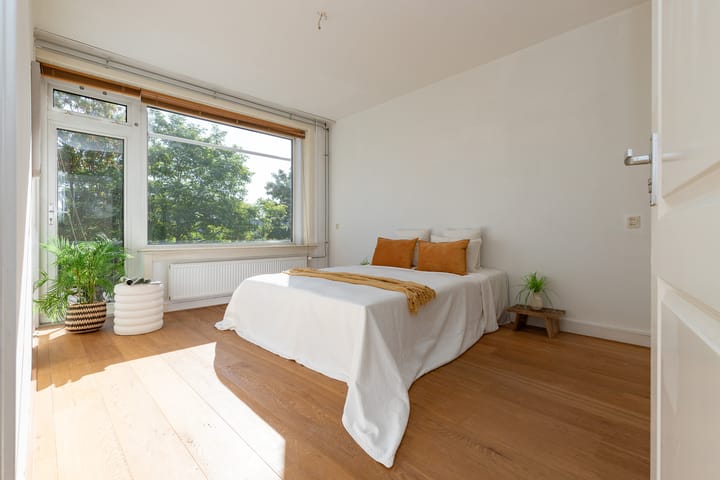
The flat has a living area of 69 m² and is situated on the second floor of a block dating from around 1940. The large windows provide plenty of natural light and enhance the sense of space. The property features a spacious living room, a kitchen-diner, two bedrooms, two balconies and a private storage room in the loft measuring approximately 11 m². The oak parquet flooring provides a lovely backdrop to the living areas.
The flat requires internal modernisation. This actually offers the opportunity to tailor the finishes and fixtures entirely to your own taste and lifestyle requirements. The practical layout, the abundance of light and the location overlooking the park provide an attractive starting point for this. There is also the possibility of creating a third bedroom.
The property is part of an active Owners’ Association comprising forty flat ownership rights, with a professional administrator, a long-term maintenance plan and a reserve fund of approximately €340,000. The service charges amount to €160 per month.
Surroundings:
The Wachterliedplantsoen is right on your doorstep. From the flat, you have an unobstructed view of the greenery, and on the front balcony you can start the day peacefully in the morning sun. The Erasmuspark is just round the corner and offers plenty of space for walking, running or relaxing outdoors on a sunny day. Various play facilities and the play farm are also within walking distance.
For your daily shopping, there are shops and supermarkets on Bos en Lommerweg. In the immediate vicinity, you’ll also find various coffee shops, cafés and restaurants. The Jordaan, Westerpark, De Baarsjes and Oud-West are all within about ten to fifteen minutes’ cycle ride.
Transport links are also excellent. Public transport provides connections to various parts of the city. By car, you can reach the A10 ring road within a few minutes. Street parking is available in the Amsterdam-West permit zone. According to the local council, there is currently no waiting list for a parking permit at this address.
Layout:
The communal staircase leads to the entrance of the flat on the second floor.
The hall forms the central room and provides access to the various rooms. At the front are two bedrooms, both featuring large windows. From these rooms, you can access the east-facing balcony, which offers unobstructed views over the Wachterliedplantsoen.
At the rear are the living room and kitchen-diner. The balcony is also accessible from this area. As it faces west, this is a lovely spot to enjoy the sun at the end of the day.
Attic:
The attic features a private storage room of approximately 11 m². This offers plenty of space for bicycles, suitcases and seasonal items.
For the exact dimensions and layout, please refer to the attached floor plans.
Key features
• Usable living area 69 m², volume approximately 216 m³;
• Built around 1940;
• Situated on the second floor;
• Two bedrooms, with the potential to create a third bedroom;
• Two balconies: one at the front facing east with a view over the Wachterliedplantsoen, and one at the rear facing west;
• Unobstructed view to the front over the green space;
• Oak parquet flooring;
• Private storage room in the loft of approximately 11 m²;
• Energy rating C, double glazing, high-efficiency combi boiler installed in 2014;
• Active owners’ association with 40 apartment units, a professional administrator and a long-term maintenance plan;
• Owners’ association reserve fund of approximately €340,000 (as at 1 January 2026); service charges €160 per month;
• Perpetual leasehold from the Municipality of Amsterdam; ground rent for the current period: €1,347.18 per year (2026) up to and including 30 June 2064;
• Perpetual ground rent from 1 July 2064: €328.89 per year (2026 price level), indexed annually;
• Amsterdam-West parking permit zone; according to the municipality, there is currently no waiting list;
• Date of handover to be agreed; vacant and free of tenancy and occupation;
• Age, asbestos and non-owner-occupancy clauses apply
Book a viewing online now and discover for yourself the light, the green surroundings, the two balconies and the many possibilities this flat has to offer.
Ameo Makelaars Disclaimer:
This information has been compiled by Ameo Makelaars with the utmost care. Nevertheless, no rights may be derived from the content, and we accept no liability for any omissions, inaccuracies or the consequences thereof.
All stated dimensions, floor areas, volumes and other details are indicative. The buyer has a duty to carry out their own due diligence regarding all matters of importance to them. The estate agent is acting as the seller’s adviser in relation to this property.
We advise interested parties to seek guidance from an expert during the purchase process, preferably an NVM-accredited buying agent. If the buyer has specific wishes or requirements regarding the property, we advise them to make these known in good time and to carry out their own independent investigation or have one carried out. If the buyer does not engage an expert representative, they are deemed to possess sufficient expertise themselves to assess all relevant aspects of the purchase.
This sale is subject to the NVM’s General Consumer Terms and Conditions, as well as the terms and conditions of sale of Ameo Makelaars.
Advertisement
Features
Transfer of ownership
- Listed since
- Acceptance
- Available in consultation
- Asking price
- € 515,000 kosten koper
- Asking price per m²
- € 7,464
- Status
- Available
- VVE (Owners Association) contribution
- € 160.00 per month
Construction
- Type apartment
- Upstairs apartment (apartment)
- Building type
- Resale property
- Year of construction
- 1940
- Type of roof
- Flat roof covered with asphalt roofing
- Quality marks
- Energie Prestatie Advies
Surface areas and volume
- Areas
- Living area
- 69 m²
- Exterior space attached to the building
- 7 m²
- External storage space
- 11 m²
- Volume in cubic meters
- 216 m³
Layout
- Number of rooms
- 3 rooms (2 bedrooms)
- Number of bath rooms
- 1 bathroom and 1 separate toilet
- Bathroom facilities
- Shower and sink
- Number of stories
- 1 story
- Facilities
- TV via cable
- Located at
- 3rd floor
Energy
- Energy label
- C
- Insulation
- Double glazing
- Heating
- CH boiler
- Hot water
- CH boiler
- CH boiler
- HR (gas-fired combination boiler from 2014, in ownership)
Cadastral data
- SLOTEN (N.H.) C 10521
- Cadastral map
- Ownership situation
- Municipal long-term lease
- Fees
- € 1,347.18 per year
Exterior space
- Location
- Alongside park, alongside a quiet road and unobstructed view
- Balcony/roof terrace
- Balcony present
Storage space
- Shed / storage
- Storage box
- Facilities
- Electricity
Parking
- Type of parking facilities
- Paid parking and resident's parking permits
VVE (Owners Association) checklist
- Registration with KvK
- Yes
- Annual meeting
- Yes
- Periodic contribution
- Yes (€ 160.00 per month)
- Reserve fund present
- Yes
- Maintenance plan
- Yes
- Building insurance
- Yes
Popularity
0x
Viewed
0x
Saved
2-9-2026
On Funda
Neighborhood

Erasmusparkbuurt-West
Amsterdam- Residents
- 3,975
- Family with children
- 18%
- Avg. asking price / m²
- € 7,903
Discover the neighborhood
Curious about the housing supply, residents and local real estate agents?

Don’t want to forget this home?
Save it as a favorite. You’ll easily find it back and get notified when something changes.
