New
Egidiusstraat 46-21055 GW AmsterdamBosleeuw
€ 425,000 k.k.

- 61 m²living area
- 3bedrooms
- Denergy label
Description
ATTRACTIVE 4-ROOM APARTMENT WITH THREE BEDROOMS, MATTE BLACK DESIGN KITCHEN, GREEN VIEWS AT THE REAR AND COVERED BALCONY IN BOS EN LOMMER
Located on Egidiusstraat, this charming and practically laid-out 4-room apartment of approximately xx m² offers three bedrooms, a stylish matte black kitchen, original character features and two private storage rooms on the ground floor. The current residents use one of the bedrooms as a dining room, creating a wonderful living space at the rear of the apartment. Those who need all three bedrooms can easily restore the original layout.
A HOME FULL OF CHARACTER
Ground floor: Through the spacious entrance on the ground floor, with its own private mailbox, you reach the communal staircase. Here you will find two private storage rooms, one of which has a window, ideal for bicycles and additional storage. The rear entrance also provides convenient access for bringing your bicycle outside.
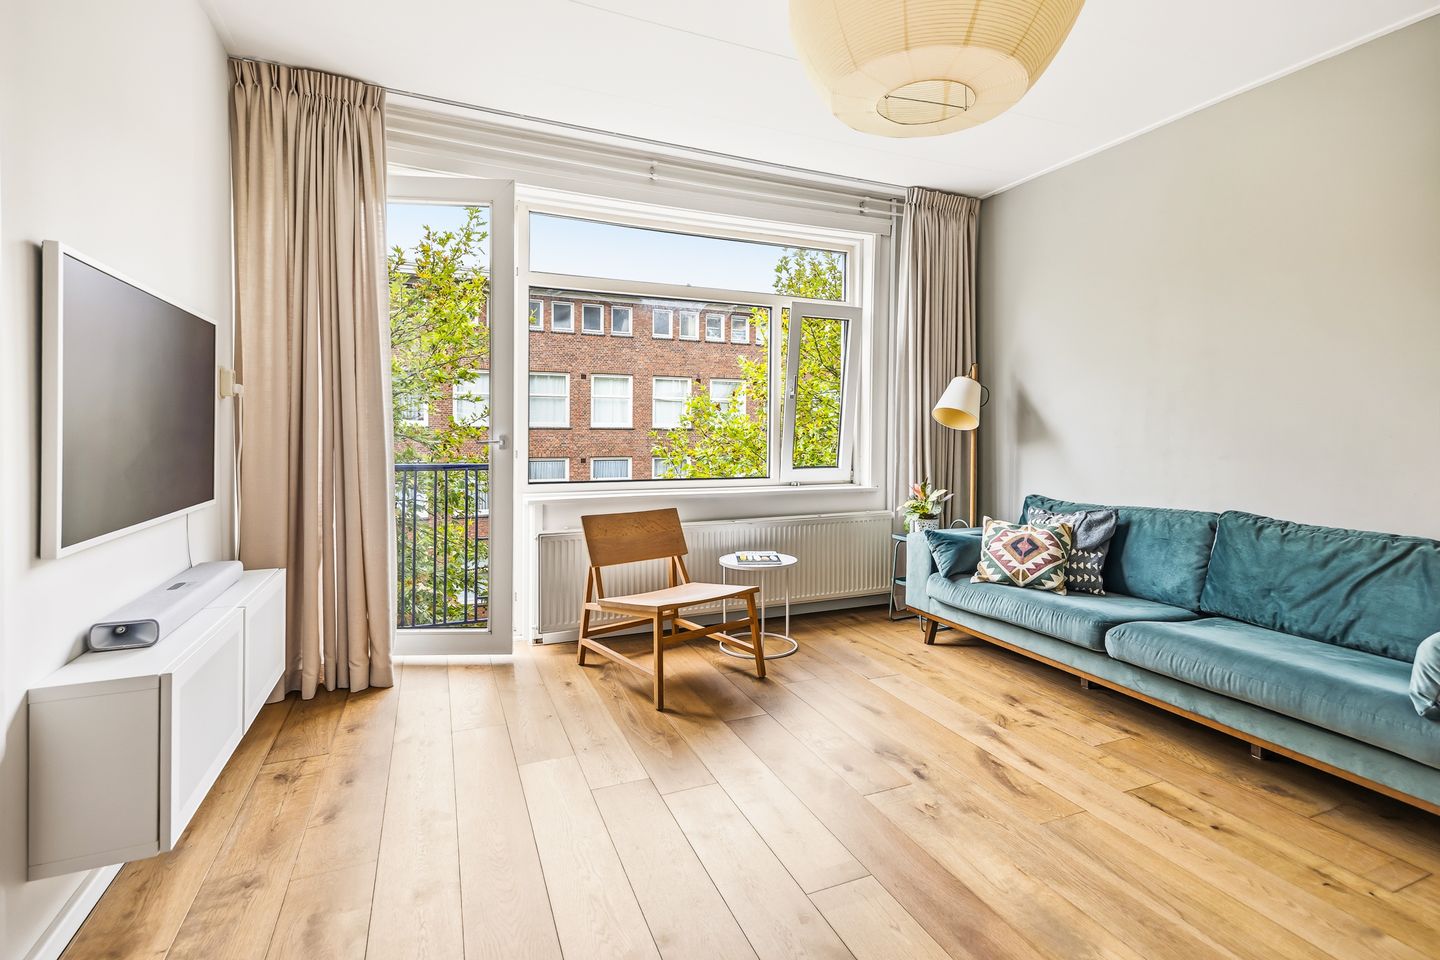
Entrance to the apartment: The entrance to the apartment is located on the second floor, which is effectively the third residential level of the building. From the hallway, all rooms are accessible, there is space for a wardrobe and a separate toilet. The attractive, seamless oak engineered parquet floor immediately adds warmth and quality to the apartment and beautifully complements the original panelled doors and other characteristic details.
COOKING AND ENTERTAINING WITH GREEN VIEWS
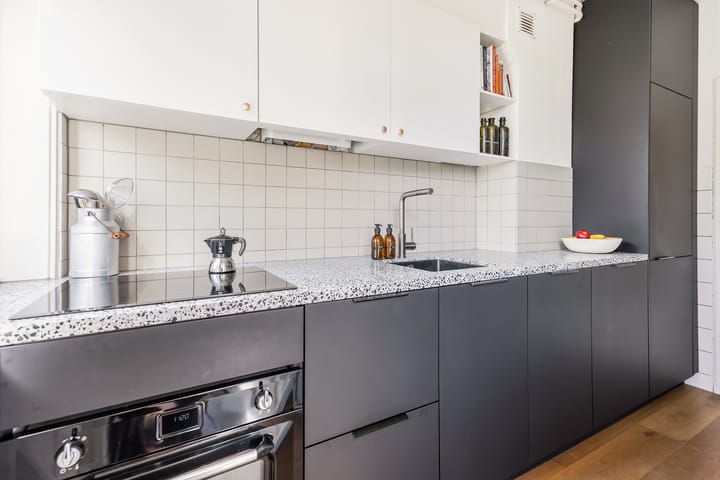
At the quiet rear side of the apartment you will find the stylish matte black kitchen with a composite worktop by Kvik Keukens. The extra-deep kitchen cabinets provide surprisingly generous storage space. From here, you look out over the green strip with mature trees, offering a changing view throughout the seasons.The kitchen is equipped with all modern conveniences, including a SMEG induction hob, SMEG combination oven, Siemens refrigerator, Bauknecht dishwasher and the option to install a washer-dryer combination.
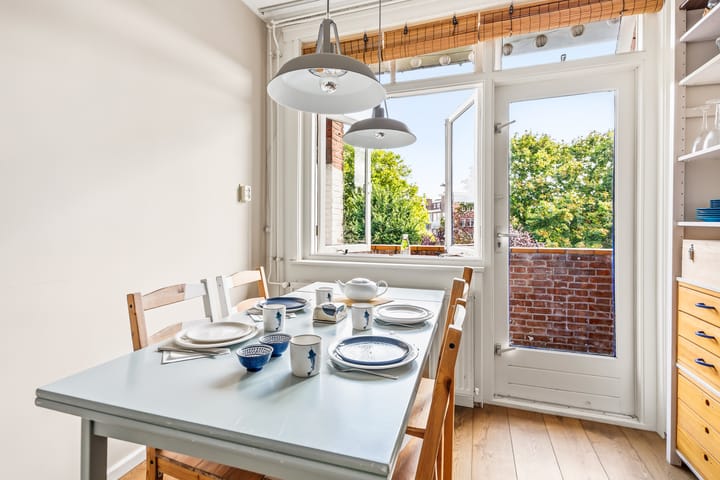
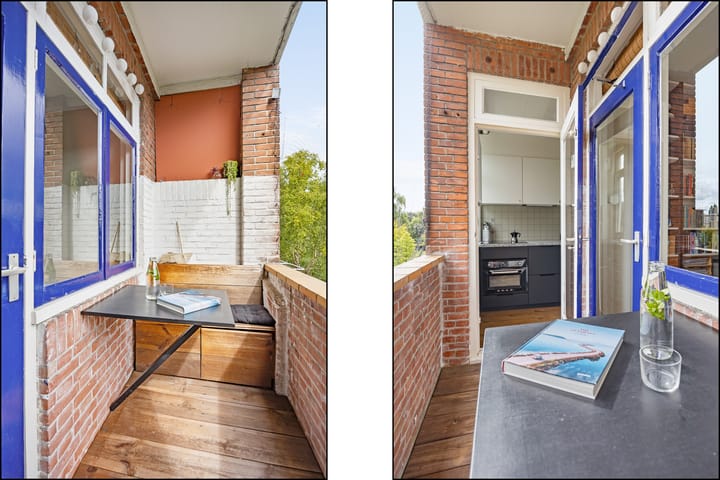
From the kitchen, you step directly onto the covered balcony. Because the balcony is sheltered within the façade, it feels almost like an extension of the kitchen. In the morning, this is a wonderful place to enjoy breakfast in the sun, while later in the day you can open the door while cooking, pour yourself a glass of wine and invite friends to join you outside. And if a sudden rain shower crosses Amsterdam, the drinks can simply continue.
FLEXIBLE LIVING WITH THREE BEDROOMS
The apartment officially has three bedrooms and therefore offers surprisingly many possibilities.The main bedroom is located at the front of the apartment, next to the living room. At the rear, there are two additional bedrooms, both overlooking the greenery. One of these rooms is currently used as a dining room and connects beautifully with the kitchen. This has created a wonderful space for long dinners and cosy evenings with friends. If preferred, this room can easily be used as a bedroom again, providing three full-sized bedrooms. The other bedroom at the rear has opening windows with uPVC frames and HR++ double glazing. From here, you look out over the trees of the green strip and can literally watch the seasons change.
Thanks to the three bedrooms and flexible layout, this apartment suits different stages of life: from two students or a couple looking for their first home together, to a family or residents who need a comfortable home office.
CHARACTERISTIC BATHROOM
The bathroom can be reached from the current dining room, which also offers additional storage space. The original terrazzo floor gives the room plenty of character and is combined with a shower with mixer tap, washbasin with mirrored cabinet and radiator.A large part of the exterior window frames of the apartment are made of uPVC and fitted with HR++ double glazing. The window next to the kitchen worktop also has a uPVC frame with HR++ glass. The wooden frames and the balcony door at the covered balcony are currently still fitted with single glazing. The homeowners’ association has plans for further sustainability improvements, including the replacement of the window frames.
BOS EN LOMMER AT ITS BEST
Here you live on a quiet street, while everything that makes Bos en Lommer such a popular neighbourhood is within easy reach. Bos en Lommerweg is literally around the corner and is the kind of place where trusted local addresses and new favourites effortlessly exist side by side. For fresh bread, you can walk to Broodbakkerij Van der Heijden, Bbrood or Farine for sourdough bread and something delicious to enjoy with your coffee. Patisserie Rijkhoff is another beloved local address where you can easily stop by, while Abbey on Admiraal de Ruijterweg is a great spot for lunch, dinner or drinks. There is so much to enjoy nearby: from the fish shop for fresh seafood to a lovely bookshop and florist for a spontaneous gift. For culture, you can walk towards Podium Mozaïek or No Man’s Art Gallery, and for daily groceries, Albert Heijn on Bos en Lommerweg and Dirk at Bos en Lommerplein are close by. You are also never far from greenery. With Erasmuspark, Westerpark and Rembrandtpark nearby, you have three beautiful parks within easy reach for a walk, a workout, a picnic on the grass or simply to relax. At Erasmuspark, you can easily stop by café Terrasmus for a coffee. By bike, you can quickly reach Westerpark, the Jordaan and Amsterdam city centre.
YOU CAN EASILY CATCH A BUS TO THE BEACH
Would you like to spend a day in Haarlem or at the beach? Almost right outside your door, you can take bus 80, which takes you directly towards Haarlem and Zandvoort. On a sunny day, you can therefore easily exchange the city for the sea, beach and dunes.
ACCESSIBILITY
The connections to the rest of Amsterdam and beyond are excellent. Sloterdijk Station is only a short cycle ride away, and by bus, tram and metro you can easily travel towards destinations including Amsterdam Central Station and Amsterdam Zuid. By car, you can reach the A10 ring road within approximately five minutes, providing quick connections towards Zaandam, Schiphol Airport and, via the A4 motorway, Rotterdam.he connections to the rest of Amsterdam and beyond are excellent. Sloterdijk Station is only a short cycle ride away, and by bus, tram and metro you can easily travel towards destinations including Amsterdam Central Station and Amsterdam Zuid. By car, you can reach the A10 ring road within approximately five minutes, providing quick connections towards Zaandam, Schiphol Airport and, via the A4 motorway, Rotterdam.
HIGHLIGHTS
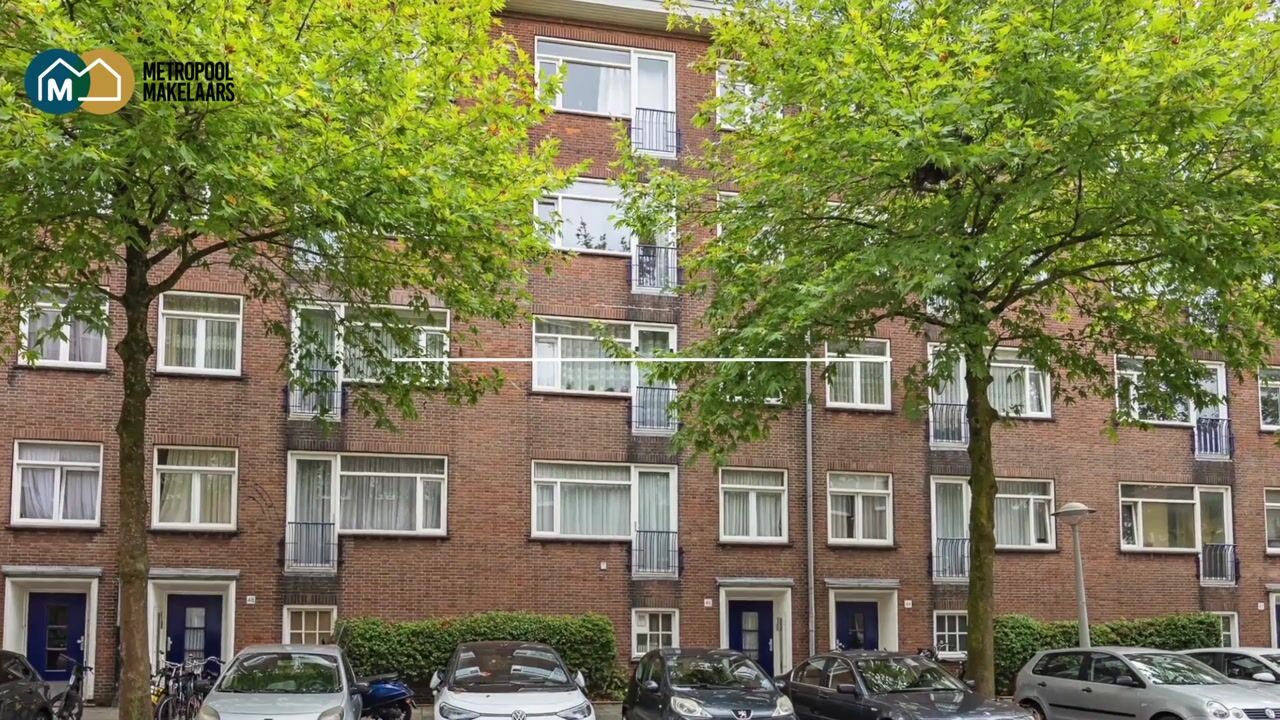
• Attractive 4-room apartment of approximately 61 m², legally located on the second floor and practically on the third residential level;
• Two balconies, including one French balcony;
• Three official bedrooms;
• Rear-facing side located to the east and front-facing side located to the west;
• Stylish, extra-deep matte black kitchen by Kvik Keukens with plenty of storage space;
• Three-layer oak engineered parquet flooring with a 3 mm European oak top layer and topcoat finish;
• Original panelled doors throughout the apartment;
• Original marble fireplace surround in the living room;
• Mostly uPVC window frames fitted with HR++ double glazing;
• Two private storage rooms on the ground floor, one with a window, and a practical rear entrance;
• Professionally managed homeowners’ association (VvE) by VvE Beheer Amsterdam;
• The homeowners’ association has plans for further sustainability improvements, including replacement of the window frames and roof;
• Current homeowners’ association contribution approximately €170 per month;
• Ground lease for the current period has been bought out until 30 April 2055;
• Meter cupboard with 8 electrical groups and two 2-phase groups;
• Heating and hot water provided by an Intergas HRE central heating boiler, year of construction xxx;
• Sloterdijk Station within a short cycling distance;
• Excellent connections towards Amsterdam Central Station and Amsterdam Zuid;
• A10 ring road accessible within approximately five minutes;
• Buyer is aware that an asbestos clause and an age-related clause will be included in the purchase agreement;
• Completion date by mutual agreement;
• The purchase agreement will be drawn up by a civil-law notary in Amsterdam, Diemen or Amstelveen according to the Amsterdam Ring Model.
Interested in this lovely apartment? Then make an appointment quickly!
We would be happy to schedule a viewing appointment for you. Our estate agent will gladly tell you all about this apartment while you look around. We look forward to welcoming you soon.
This information has been compiled by us with the utmost care. However, we accept no liability whatsoever for any incompleteness, inaccuracies or otherwise, nor for any consequences thereof.
Advertisement
Features
Transfer of ownership
- Listed since
- Acceptance
- Available in consultation
- Asking price
- € 425,000 kosten koper
- Asking price per m²
- € 6,967
- Status
- Available
- VVE (Owners Association) contribution
- € 179.45 per month
Construction
- Type apartment
- Upstairs apartment (apartment)
- Building type
- Resale property
- Year of construction
- 1950
- Type of roof
- Flat roof covered with asphalt roofing
Surface areas and volume
- Areas
- Living area
- 61 m²
- Exterior space attached to the building
- 3 m²
- External storage space
- 9 m²
- Volume in cubic meters
- 206 m³
Layout
- Number of rooms
- 4 rooms (3 bedrooms)
- Number of bath rooms
- 1 bathroom and 1 separate toilet
- Bathroom facilities
- Shower and sink
- Number of stories
- 1 story
- Facilities
- French balcony, passive ventilation system, and TV via cable
- Located at
- 2nd floor
Energy
- Energy label
- D
- Heating
- CH boiler
- Hot water
- CH boiler
- CH boiler
- Intergas HRE (electrical combination boiler from 2017, in ownership)
Cadastral data
- SLOTEN NOORD-HOLLAND C 11048
- Cadastral map
- Ownership situation
- Municipal ownership encumbered with long-term leaset (end date of long-term lease: 30-04-2055)
- Fees
- Paid until 30-04-2055
Exterior space
- Location
- Alongside a quiet road, in centre, in residential district and unobstructed view
- Balcony/roof terrace
- Balcony present
Parking
- Type of parking facilities
- Paid parking and resident's parking permits
VVE (Owners Association) checklist
- Registration with KvK
- Yes
- Annual meeting
- Yes
- Periodic contribution
- Yes (€ 179.45 per month)
- Reserve fund present
- Yes
- Maintenance plan
- Yes
- Building insurance
- Yes
Popularity
0x
Viewed
0x
Saved
28-8-2026
On Funda
Neighborhood
Bosleeuw
Amsterdam- Residents
- 5,980
- Family with children
- 24%
- Avg. asking price / m²
- € 7,328
Discover the neighborhood
Curious about the housing supply, residents and local real estate agents?

Don’t want to forget this home?
Save it as a favorite. You’ll easily find it back and get notified when something changes.
