Elisabeth Boddaertstraat 38-31066 BE AmsterdamStaalmanbuurt
€ 495,000 k.k.

- 75 m²living area
- 3bedrooms
- Aenergy label
Description
Modern, spacious and wonderfully bright four-room apartment with two balconies in leafy Slotervaart
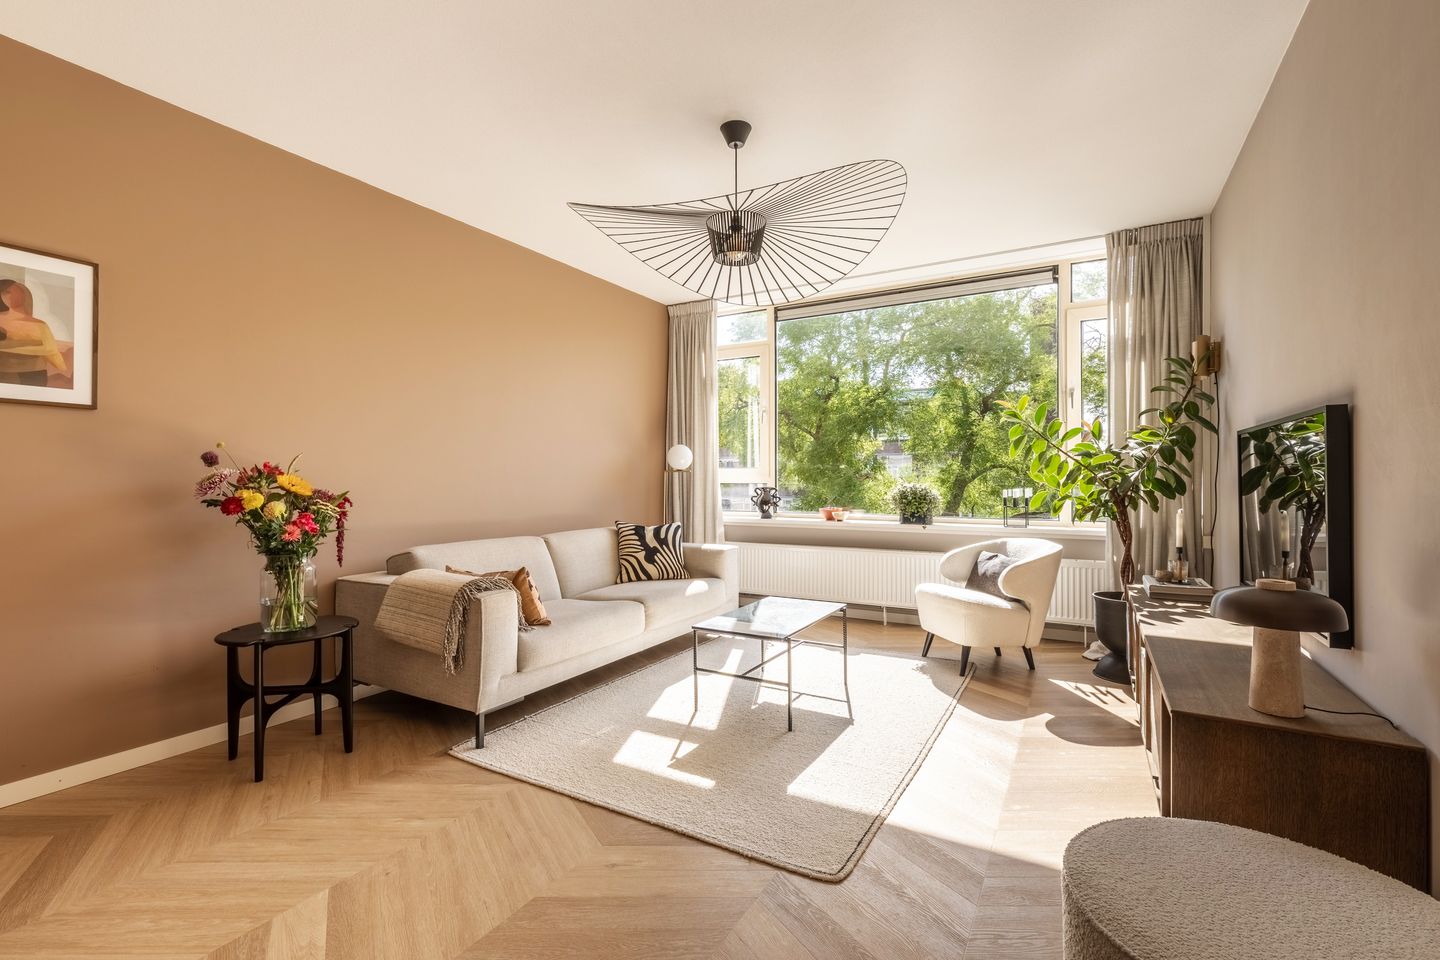
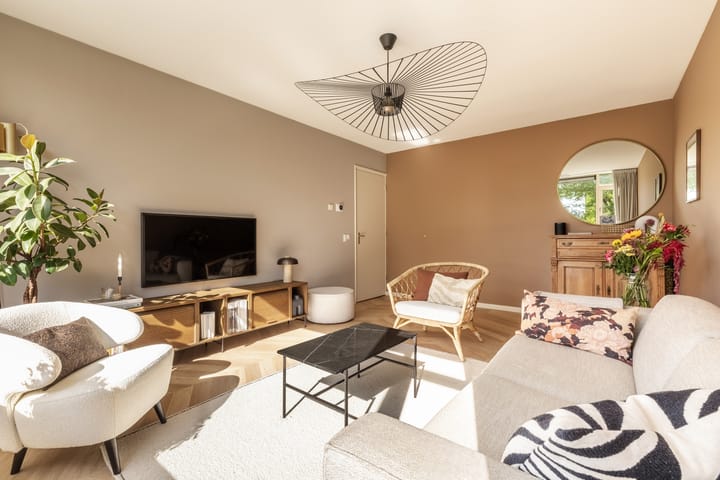
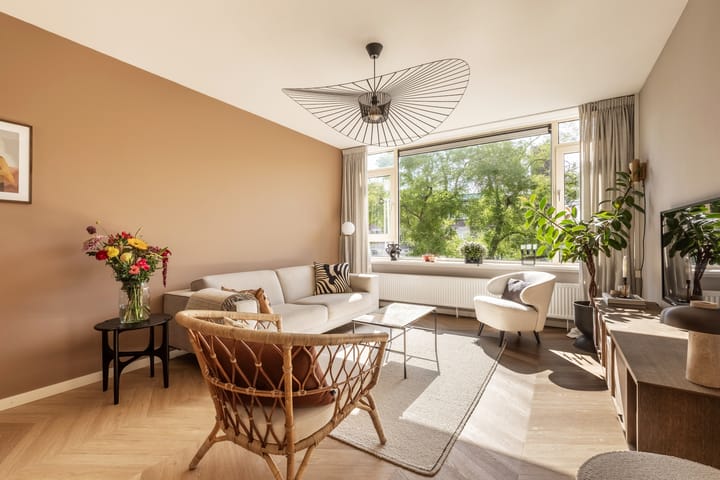
This bright and well-designed four-room apartment of approximately 75 m² is situated on the third floor and features a generous living room, three bedrooms and no fewer than two balconies at the front and rear. This means there is always a pleasant spot to enjoy the sun at different times of the day. The apartment was fully renovated in 2021 and includes a luxury kitchen, modern bathroom and new flooring. In addition, the property is gas-free, connected to district heating and has an energy label A.
The property is situated on leasehold land, with the ground rent prepaid until 2071.
Layout
The apartment on the third floor is accessed via the communal staircase. A private (bicycle) storage room is located in the basement.
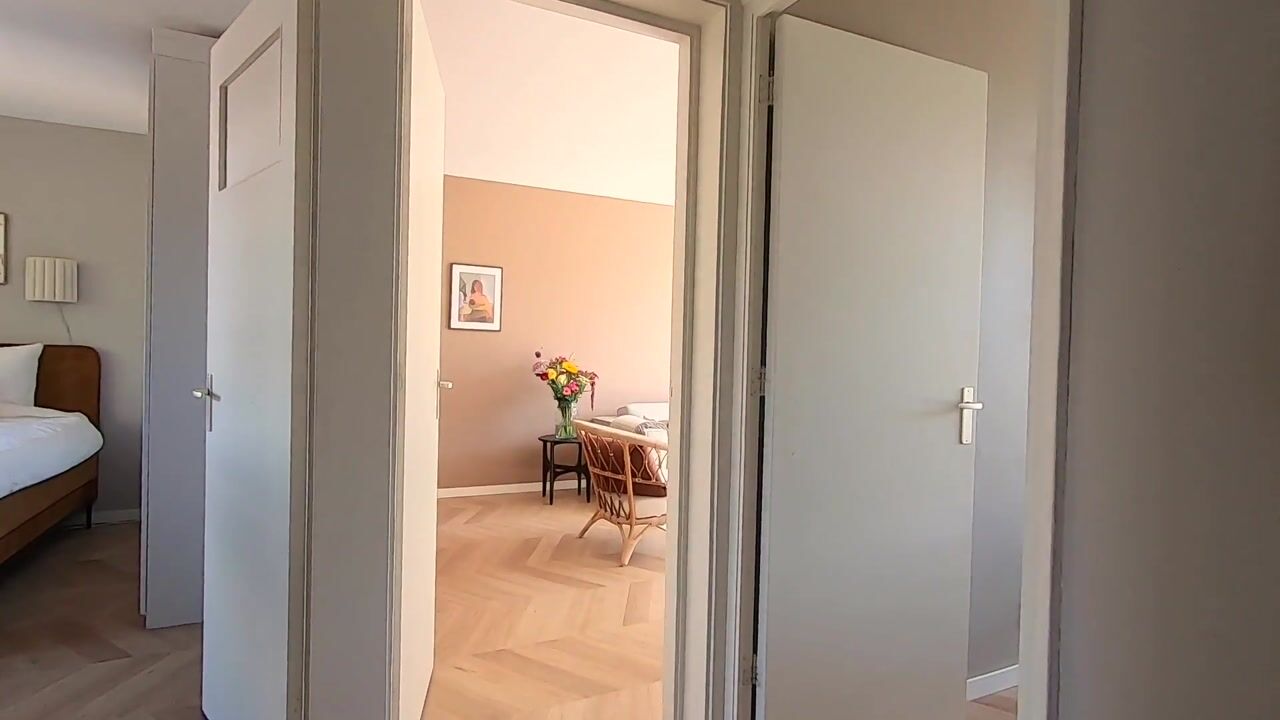
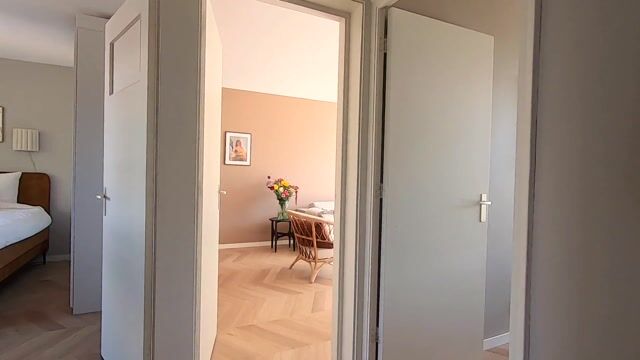
The hallway provides access to the various rooms. Thanks to the large windows, the spacious living room is wonderfully bright and offers plenty of room for both a comfortable seating area and a dining table. There are unobstructed views over a park at both the front and rear, providing plenty of privacy.
The apartment has three well-proportioned bedrooms, one of which is currently used as a dining room. This room provides access to the spacious west-facing balcony overlooking the surrounding greenery. It is a wonderful place to enjoy the afternoon and evening sun from early spring onwards. The second balcony is located on the other side of the apartment.
The separate kitchen is modern in design and equipped with various built-in appliances, including a Bora induction hob with an integrated extractor. The kitchen is positioned in front of a large window, allowing you to enjoy a pleasant view outside while cooking.
The bathroom was also renovated in 2021 and features a walk-in shower, washbasin and connection for a washing machine. The separate toilet is located off the hallway.
Location

The apartment is situated in the quiet and leafy Slotervaart neighbourhood, offering an attractive combination of space, greenery and easy access to the city. Sierplein, with supermarkets, shops and other amenities for daily necessities, is located nearby. Both Sloterplas and De Nieuwe Meer are within easy reach and offer plenty of opportunities for walking, exercising, swimming or simply relaxing by the water.
Hoofddorpplein is approximately a five-minute bike ride away, while both Vondelpark and Rembrandtpark can be reached within around ten minutes by bicycle. Living just outside the A10 ring road means enjoying a spacious and green environment while still having quick and easy access to Amsterdam city centre.
Accessibility is also excellent. Various tram, metro and bus connections are available nearby, while both Lelylaan station and Zuid station are within easy reach. The A10 ring road provides fast connections to the rest of the city, and Schiphol Airport can be reached by car in approximately ten minutes.
Key features
-Well-designed four-room apartment of approximately 75 m²;
-Three well-proportioned bedrooms;
-Spacious and bright living room with large windows;
-Two balconies at the front and rear;
-Largest balcony facing west with views over public green space;
-Fully renovated in 2021;
-Modern kitchen equipped with various built-in appliances;
-Modern bathroom with walk-in shower, washbasin and washing machine connection;
-Separate toilet;
-Gas-free property connected to district heating;
-Energy label A;
-Insulated façades and roof;
-Partly uPVC and partly wooden window frames with double glazing;
-Private (bicycle) storage room in the basement;
-Active and professionally managed Owners’ Association (Alliantie VvE Diensten);
-Monthly service charges of € 171,-;
-Quiet and green location with a wide range of amenities nearby;
-Sloterplas and De Nieuwe Meer within easy reach;
-Lelylaan station and various public transport connections nearby;
-Excellent accessibility via the A10 ring road;
-Good parking facilities;
-Ground rent prepaid until 2071.
Advertisement
Features
Transfer of ownership
- Listed since
- Acceptance
- Available in consultation
- Asking price
- € 495,000 kosten koper
- Asking price per m²
- € 6,600
- Status
- Available
- VVE (Owners Association) contribution
- € 171.00 per month
Construction
- Type apartment
- Upstairs apartment (apartment)
- Building type
- Resale property
- Year of construction
- 1959
- Type of roof
- Flat roof
Surface areas and volume
- Areas
- Living area
- 75 m²
- Exterior space attached to the building
- 8 m²
- External storage space
- 7 m²
- Volume in cubic meters
- 242 m³
Layout
- Number of rooms
- 4 rooms (3 bedrooms)
- Number of bath rooms
- 1 separate toilet
- Number of stories
- 1 story
- Located at
- 3rd floor
Energy
- Energy label
- A
- Insulation
- Double glazing
- Heating
- District heating
- Hot water
- CH boiler and district heating
Cadastral data
- SLOTEN (NH) E 9551
- Cadastral map
- Ownership situation
- Municipal ownership encumbered with long-term leaset
- Fees
- Paid until 31-03-2071
- SLOTEN (NH) E 9551
- Cadastral map
- Ownership situation
- Municipal ownership encumbered with long-term leaset
- Fees
- Paid until 31-03-2071
Exterior space
- Location
- Alongside park, alongside a quiet road and in residential district
- Balcony/roof terrace
- Balcony present
Parking
- Type of parking facilities
- Paid parking, public parking and resident's parking permits
VVE (Owners Association) checklist
- Registration with KvK
- Yes
- Annual meeting
- Yes
- Periodic contribution
- Yes (€ 171.00 per month)
- Reserve fund present
- Yes
- Maintenance plan
- Yes
- Building insurance
- Yes
Popularity
1,534x
Viewed
62x
Saved
18-8-2026
On Funda
Neighborhood

Staalmanbuurt
Amsterdam- Residents
- 3,835
- Family with children
- 34%
- Avg. asking price / m²
- € 6,060
Discover the neighborhood
Curious about the housing supply, residents and local real estate agents?

Don’t want to forget this home?
Save it as a favorite. You’ll easily find it back and get notified when something changes.
