New
Elisabeth Wolffstraat 77-31053 TT AmsterdamBellamybuurt-Noord
€ 1,325,000 k.k.

- 146 m²living area
- 4bedrooms
- Cenergy label
Eye-catcherStijlvol en riant dubbel bovenhuis met vier slaapkamers en dakterras
Description
STYLISH AND SPACIOUS DOUBLE UPPER APARTMENT WITH FOUR BEDROOMS AND LOVELY ROOFTOP TERRACE IN OUD-WEST
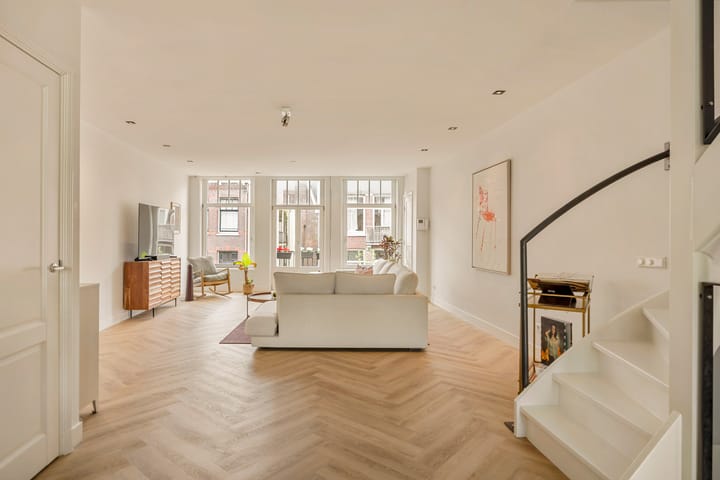
Located in the heart of the beloved Amsterdam Oud-West is this exceptionally spacious and stylishly finished double upper apartment of approximately 146 m². The property features four bedrooms, two bathrooms, a balcony, and a spacious roof terrace equipped with a roof house, and is situated on freehold land.
The generous living floor offers ample space for a comfortable sitting and dining area and features a modern open kitchen with a kitchen island. One floor up, there are no fewer than four bedrooms and two bathrooms. A fixed staircase leads to the roof house, which provides access to the lovely roof terrace.
The apartment was completely renovated in 2017, and the property was renovated again in 2024, including the installation of a new floor and a balcony deck (July ’26). Much attention was paid to comfort and insulation during this renovation. For instance, the home features new window frames with HR++ glass, wall and floor insulation, and underfloor heating.
A wonderfully spacious and comfortable family home with plenty of outdoor space, right in the middle of one of Amsterdam's most beloved neighborhoods!
SURROUNDINGS
Elisabeth Wolffstraat is a quiet and pleasant one-way residential street in the popular Oud-West. Here you live in a central and lively area, while the street itself has a pleasant and peaceful character.
Just a stone's throw away are De Hallen, housed in the former tram depot and now one of Amsterdam's most famous cultural and culinary meeting places. Here you will find the Foodhallen, Filmhallen, various shops, restaurants, and cultural facilities, among others. The lively Ten Katemarkt is also just around the corner, where an extensive range of fresh produce and diverse specialties can be found six days a week.
Oud-West is known for its excellent selection of restaurants, cafes, coffee shops, specialty stores, and unique shops. Kinkerstraat, Bilderdijkstraat, and De Clercqstraat are all located in the immediate vicinity and offer a wide variety of shops and amenities. For daily groceries, there are several supermarkets and specialty shops within easy reach.
There is also no shortage of greenery and relaxation: Vondelpark is a short distance away and is a wonderful place to walk, exercise, or relax. The center of Amsterdam is easily accessible by bicycle, and accessibility by public transport is also excellent, with various tram and bus connections in the immediate vicinity. By car, the A10 ring road is easily accessible via the S106, among others.
A fantastic combination of quiet living and everything bustling Amsterdam has to offer within easy reach.
LAYOUT
Ground floor
Communal entrance with staircase to the apartment.
Second floor
Entrance to the apartment. Spacious hall with stairs to the living floor on the third floor.
Third floor
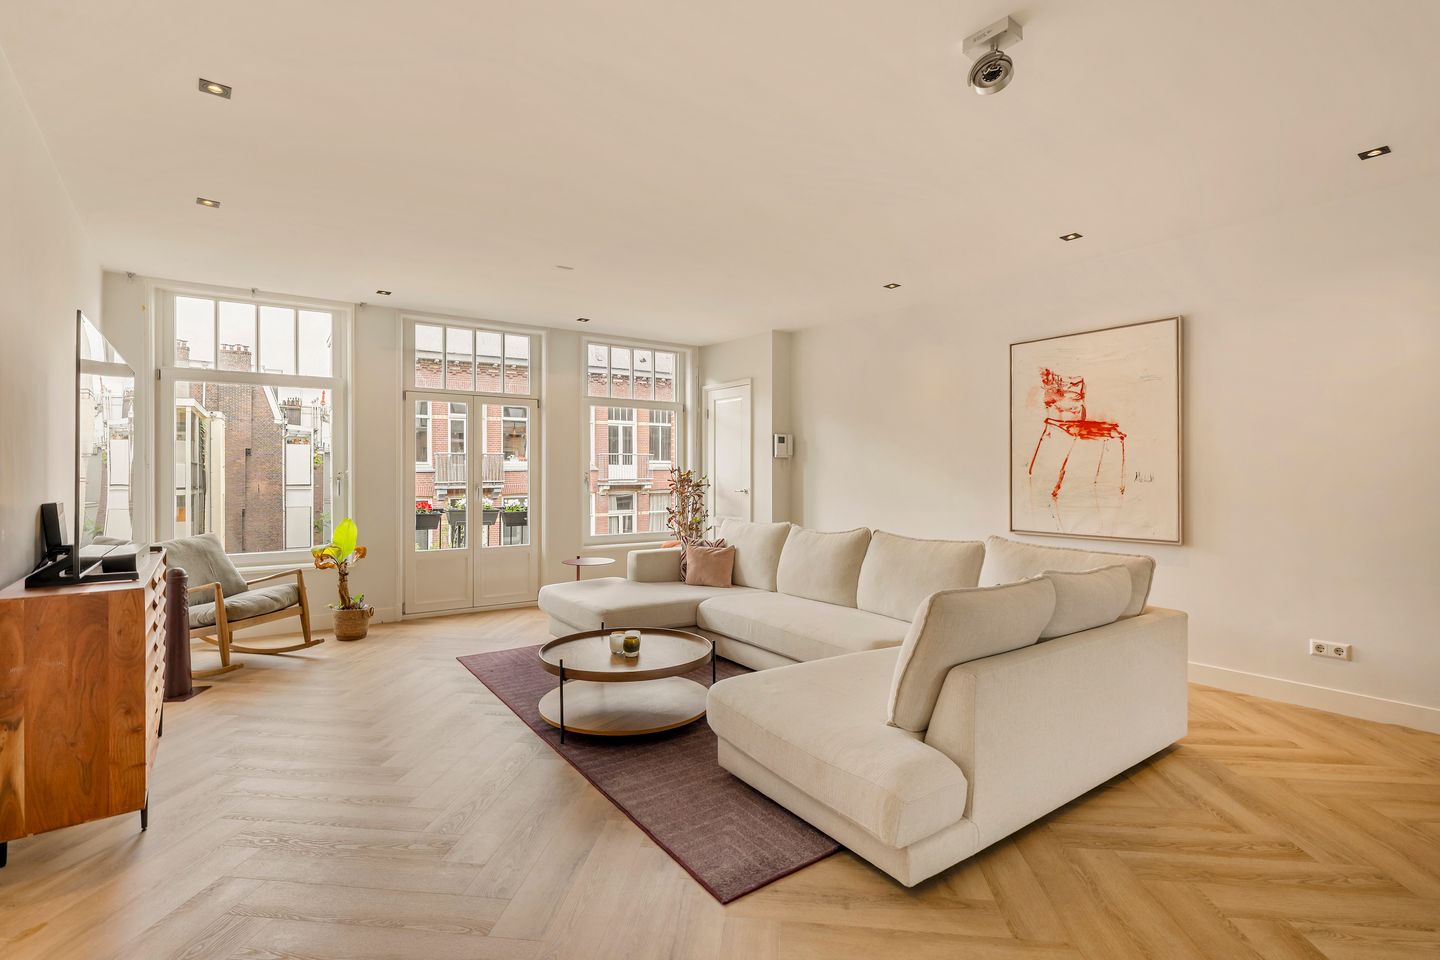
The spacious living floor extends across the entire floor and offers ample space for both a comfortable seating area and a large dining table.
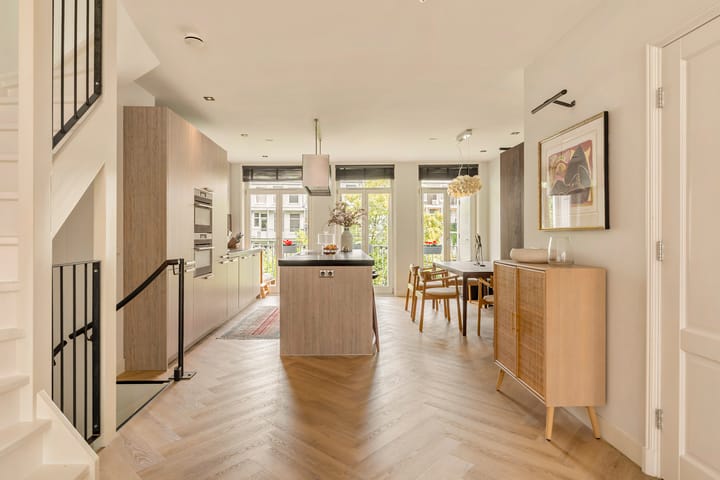
The spacious and bright living room is located at the front. At the rear lies the modern open kitchen with a kitchen island. The kitchen is fully equipped and features various built-in appliances, including an oven, steam oven, refrigerator, freezer, dishwasher, and induction hob. The kitchen island also offers additional workspace and storage and forms a natural connection to the dining area. A balcony with built-in cupboard space spans the entire width at the rear of the home. A separate toilet is centrally located on this floor.
Fourth Floor
The fourth floor houses the sleeping floor with no fewer than four bedrooms. The various rooms offer ample space for a family and can, of course, also be used flexibly as, for example, a home office, study, or guest room.
Additionally, this floor features two bathrooms. The spacious master bathroom is equipped with a bathtub, rain shower, and sink. The second bathroom features a shower and sink.
A separate toilet and a separate laundry room are also located on this floor.
Roof Terrace
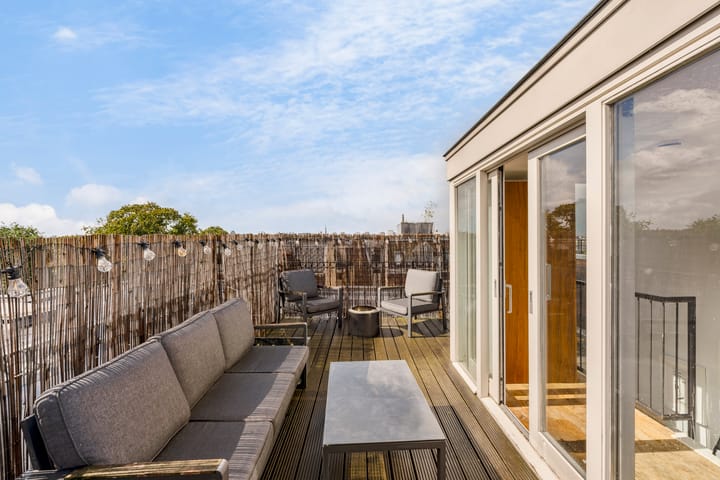
The top floor, featuring the roof house, is reached via a fixed staircase. From here, there is access to the spacious roof terrace equipped with a roof house.
The roof terrace offers a delightful and surprisingly spacious outdoor spot right in the city center. There is ample space for both a large dining table and a comfortable lounge area, as well as greenery. A lovely spot for long lunches, dinners with friends, or simply to enjoy the sun and the outdoors in peace and quiet.
SPECIAL FEATURES
• Situated on freehold land;
• Living area approximately 146 m²;
• Four full-sized bedrooms;
• Two bathrooms;
• Spacious roof terrace equipped with a roof house;
• Balcony at the rear;
• Energy label C, valid until July 24, 2033;
• HOA service charges € 234.30 per month;
• Fully renovated in 2017 and well-maintained since then;
• Equipped New window frames with HR++ glass;
• Wall and floor insulation;
• Underfloor heating;
• Modern open kitchen with kitchen island and extensive built-in appliances;
• Year of construction circa 1905;
• Located on a quiet street in the popular Oud-West;
• De Hallen, Foodhallen, and Ten Katemarkt within short distance;
• Vondelpark and the center of Amsterdam easily accessible;
• Good accessibility by bicycle, public transport, and car.
Advertisement
Features
Transfer of ownership
- Service charges
- € 234 per month
- Listed since
- Acceptance
- Available in consultation
- Asking price
- € 1,325,000 kosten koper
- Asking price per m²
- € 9,075
- Status
- Available
- VVE (Owners Association) contribution
- € 234.30 per month
Construction
- Type apartment
- Upstairs apartment (double upstairs apartment)
- Building type
- Resale property
- Year of construction
- 1905
- Type of roof
- Flat roof covered with asphalt roofing
Surface areas and volume
- Areas
- Living area
- 146 m²
- Exterior space attached to the building
- 17 m²
- Volume in cubic meters
- 478 m³
Layout
- Number of rooms
- 5 rooms (4 bedrooms)
- Number of bath rooms
- 2 bathrooms and 2 separate toilets
- Bathroom facilities
- Shower, double sink, bath, walk-in shower, and washstand
- Number of stories
- 2 stories
- Facilities
- Mechanical ventilation and TV via cable
- Located at
- 3rd floor
Energy
- Energy label
- C
- Insulation
- Roof insulation and floor insulation
- Heating
- CH boiler
- Hot water
- CH boiler
- CH boiler
- Remeha Tzerra (gas-fired combination boiler from 2017, in ownership)
Cadastral data
- AMSTERDAM Q 8709
- Cadastral map
- Ownership situation
- Full ownership
Exterior space
- Location
- Alongside a quiet road, in centre, in residential district and unobstructed view
- Garden
- Sun terrace
- Sun terrace
- 14 m² (5.08 metre deep and 2.79 metre wide)
- Garden location
- Located at the southwest
- Balcony/roof terrace
- Balcony present
Parking
- Type of parking facilities
- Public parking and resident's parking permits
VVE (Owners Association) checklist
- Registration with KvK
- Yes
- Annual meeting
- Yes
- Periodic contribution
- Yes (€ 234.30 per month)
- Reserve fund present
- Yes
- Maintenance plan
- Yes
- Building insurance
- Yes
Popularity
0x
Viewed
0x
Saved
5-9-2026
On Funda
Neighborhood

Bellamybuurt-Noord
Amsterdam- Residents
- 2,390
- Family with children
- 17%
- Avg. asking price / m²
- € 9,164
Discover the neighborhood
Curious about the housing supply, residents and local real estate agents?

Don’t want to forget this home?
Save it as a favorite. You’ll easily find it back and get notified when something changes.
