Entrepotdok 1161018 AD AmsterdamKadijken
€ 1,180,000 k.k.

- 138 m²living area
- 3bedrooms
- Aenergy label
Description
Aquartis aan het Dok | Appartement van circa 138 m², gelegen in de geliefde Plantagebuurt. Het appartement beschikt over drie slaapkamers, een eigen berging en de mogelijkheid tot aankoop van een parkeerplaats. De erfpachtcanon is afgekocht tot en met 30 april 2049 en vanaf 1 mei 2049 eeuwigdurend vastgeklikt onder de AB 2016.
De volledige woonbeleving is te ervaren op onze website of door ons magazine te downloaden. Via onze website kun je ook eenvoudig zelf je bezichtiging inplannen. *See English translation below*
Rondleiding
Binnenkomen in Aquartis aan het Dok betekent wonen op een plek waar Amsterdam zich van twee kanten laat zien. Aan de ene kant is er de stad, met haar straten, restaurants, markten en voorzieningen. Aan de andere kant liggen het water en het groen. Vanuit het appartement kijk je over het Entrepotdok naar de bomen van Artis, een uitzicht dat gedurende het jaar voortdurend verandert.
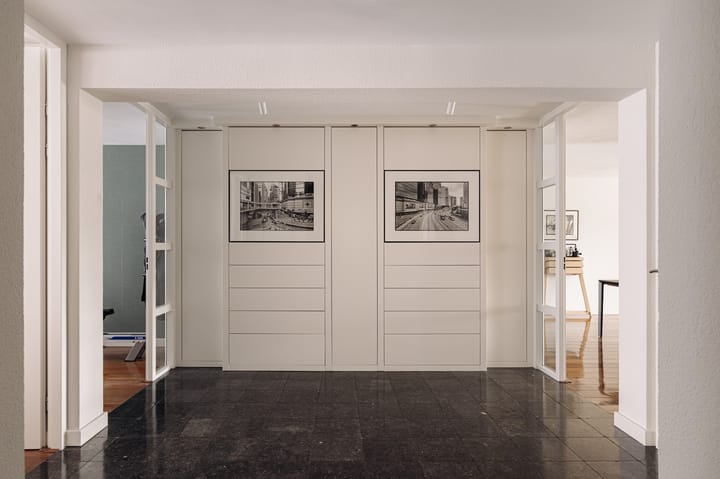
De woning ligt volledig op één woonlaag. Vanuit de entree kom je in een centrale hal die de verschillende functies helder verdeelt. Hier liggen de slaapkamers en badkamer binnen handbereik, terwijl de route naar de andere zijde van het appartement naar de open leefruimte leidt. Die indeling maakt de woning overzichtelijk en zorgt voor een duidelijke scheiding tussen privévertrekken en het dagelijkse wonen.
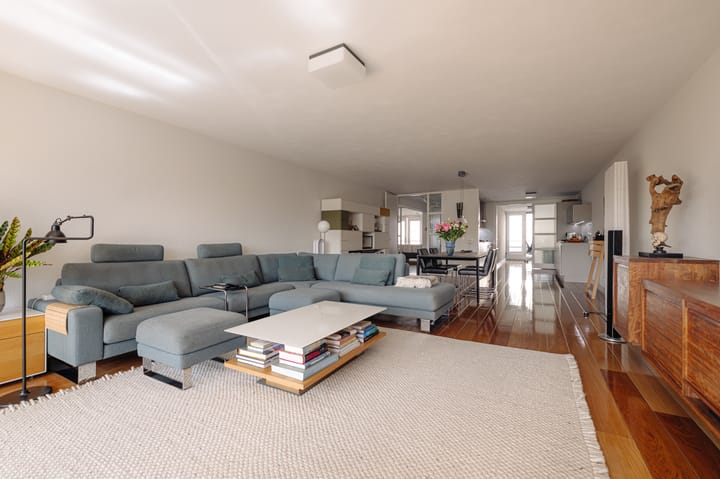
We lopen eerst richting de woonkamer. Naarmate je verder de woning in gaat, opent de ruimte zich. De keuken, eethoek en woonkamer liggen achter elkaar en worden verbonden door de houten vloer. Daardoor is de volledige lengte van het appartement goed ervaarbaar.
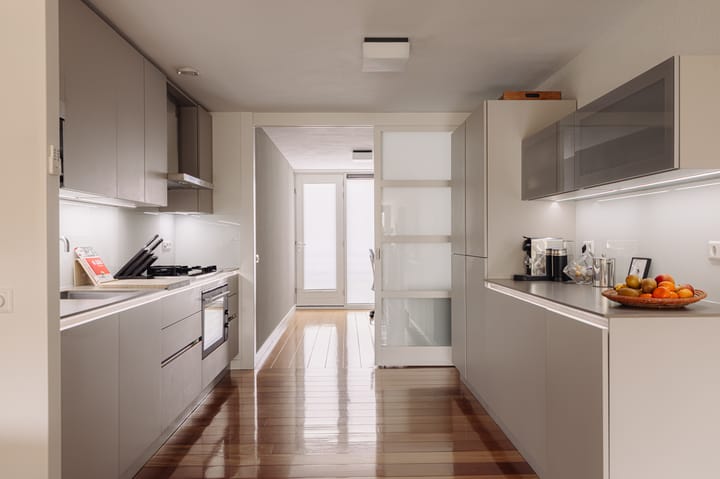
De keuken staat centraal in deze woonzone. Aan weerszijden zijn werkblad, kastruimte en apparatuur ondergebracht, waardoor het middendeel vrij blijft en de zichtlijn richting de woonkamer behouden wordt. Het is een praktische opstelling: tijdens het koken blijf je onderdeel van wat zich aan tafel of verderop in het zitgedeelte afspeelt.
Naast de keuken ligt een afzonderlijke ruimte die momenteel als werkplek is ingericht. Een lange tafel biedt plaats aan twee werkplekken en de kasten zorgen voor bergruimte. Door de schuifdeuren kan de kamer worden afgesloten zonder volledig van het leefgedeelte te worden losgemaakt. Wie een extra slaapvertrek nodig heeft, kan deze ruimte als derde slaapkamer gebruiken.
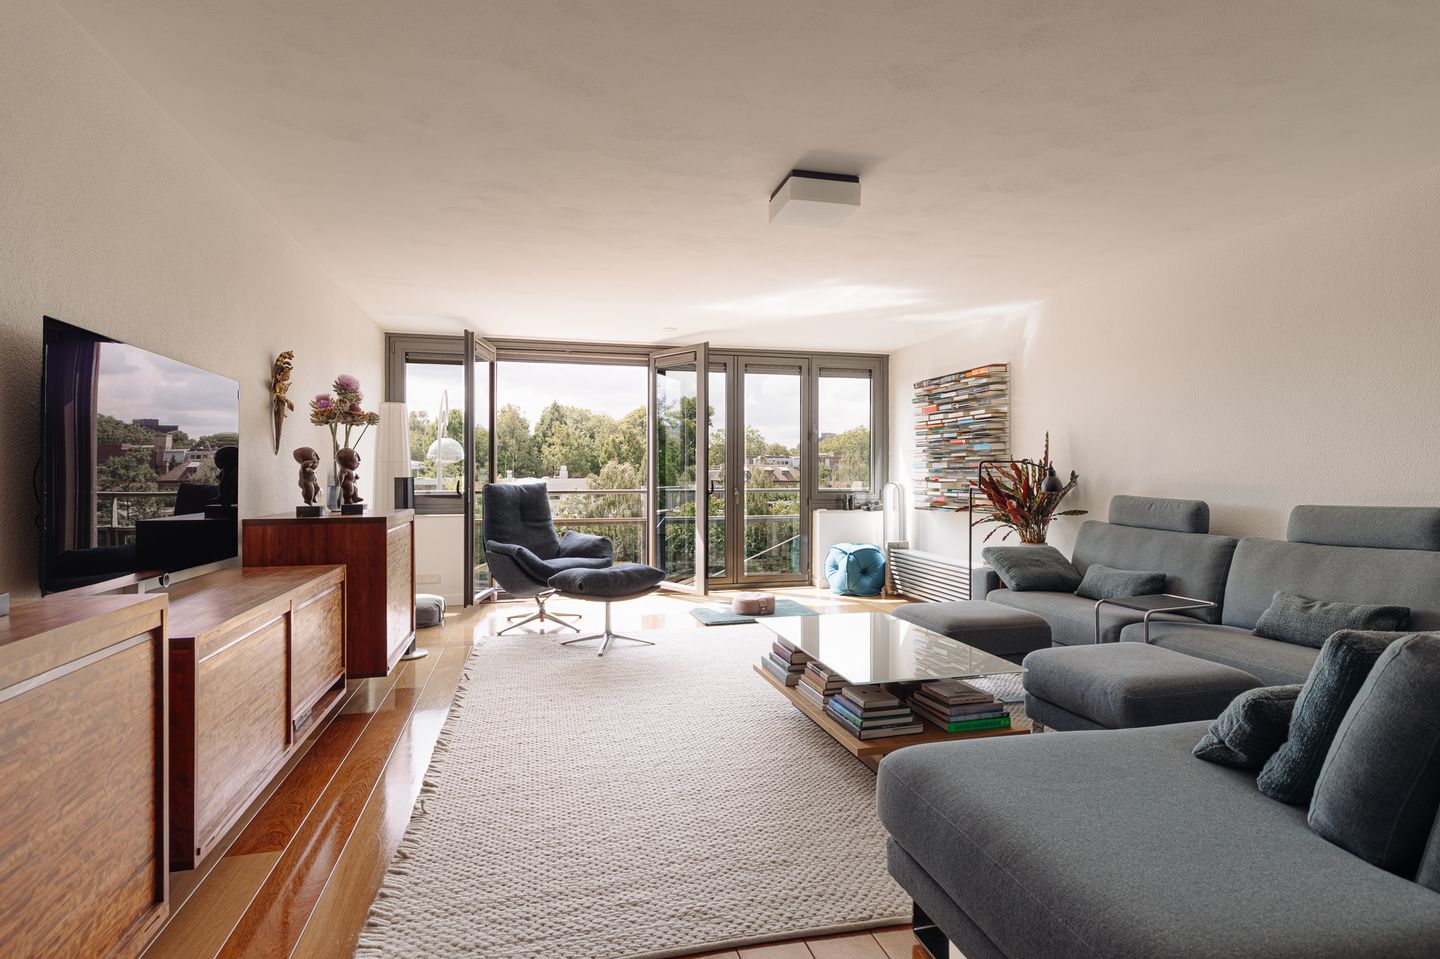
Verder naar voren wordt duidelijk wat de woonkamer zijn eigen karakter geeft. De gevel aan het Entrepotdok bestaat voor een groot deel uit glas. Het daglicht valt diep de ruimte binnen en het uitzicht ligt vrijwel over de volledige breedte voor je. Water, bomen en de overzijde van het dok vormen hier het dagelijkse decor.
De brede schuifpui kan worden geopend naar het balkon. Daarmee verandert de grens tussen woonkamer en buitenruimte. Op warme dagen staat het zitgedeelte direct in contact met buiten en komen licht, lucht en de geluiden van de omgeving de woning binnen. Af en toe zijn zelfs de dieren van Artis te horen. Het gebrul van een leeuw midden in Amsterdam blijft een onverwachte ervaring.
Vanaf het balkon kijk je over het water en het groen. Boten zorgen voor beweging op het Entrepotdok, terwijl de volwassen bomen aan de overzijde het uitzicht door de seizoenen heen veranderen. Juist de combinatie van stedelijke dynamiek en deze groene voorgrond maakt de ligging bijzonder.
Terug in de centrale hal bevindt zich het slaapgedeelte. De hoofdslaapkamer is ruim opgezet en biedt voldoende wandlengte voor een royale kastenopstelling. De tweede slaapkamer wordt momenteel als sportkamer gebruikt, maar heeft een volwaardige maatvoering als slaapvertrek. Samen met de huidige werkkamer zijn er daarmee verschillende mogelijkheden om de woning naar eigen gebruik in te delen.
De badkamer ligt centraal bij de slaapkamers. Een ligbad, separate douche en brede wastafel zijn overzichtelijk in de ruimte geplaatst. De lichte wanden contrasteren met de donkere vloer en het hout van het wastafelmeubel brengt warmte in de afwerking.
Ook buiten de woning zelf speelt groen een rol. Aan de andere zijde van het gebouw ligt een rustige gemeenschappelijke binnentuin. Deze wordt door de Vereniging van Eigenaars onderhouden en kan door bewoners worden gebruikt. De verzorgde gemeenschappelijke ruimten en tuin sluiten aan bij de nette staat waarin het gebouw wordt gehouden.
Het dagelijkse gebruiksgemak zit ten slotte ook in zaken die minder zichtbaar zijn. De auto kan intern op de eigen parkeerplaats, voorzien van een elektrische laadpaal, worden gestald. Via de nabijgelegen IJ-tunnel en Piet Heintunnel zijn er snelle en praktische uitvalswegen om de stad in en uit te rijden, met een goede aansluiting op de Ring A10. Voor verplaatsingen binnen Amsterdam ligt de halte van tram 10 aan de aangrenzende Sarphatistraat vrijwel voor de deur, waarmee de grachtengordel binnen enkele minuten bereikbaar is. Ook de metro bij het Jonas Daniël Meijerplein en Amsterdam Centraal bevinden zich op korte afstand.
Aan het einde van de rondgang kom je vanzelf weer uit bij het water. Daar ligt ook de essentie van Aquartis aan het Dok: een ruim en praktisch appartement waarin het stedelijke leven wordt gecombineerd met een dagelijks uitzicht op water en groen. Midden in Amsterdam, tegenover Artis, en toch met een opvallende rust zodra je thuis bent.
Buurtgids
De levendige buurt rond Entrepotdok, gelegen in het hart van Amsterdam, biedt een unieke mix van geschiedenis, cultuur en moderniteit en vormt een uitstekende woonplek. Dankzij de centrale ligging zijn de vele bezienswaardigheden gemakkelijk te bereiken, van de Hortus en Artis in de Plantagebuurt tot de iconische grachten en historische gebouwen van het centrum. Charmante straten nodigen uit tot het ontdekken van boetieks, restaurants en cafés.
Ook culinair heeft de buurt veel te bieden. Zo is Spirit een geliefde plek waar veel buurtbewoners graag aanschuiven voor een ontspannen maaltijd. Bij Artis bevindt zich De Plantage, een sfeervol restaurant met een prachtig terras en een geliefde plek voor lunch, diner of een drankje. Voor natuurliefhebbers zijn er eveneens volop mogelijkheden. Een wandeling of fietstocht langs de nabijgelegen grachten, door het Wertheimpark of een bezoek aan de Hortus biedt een welkome ontsnapping aan de levendigheid van de stad en volop gelegenheid om te genieten van groene oases van rust.
Bijzonderheden
• Gebruiksoppervlakte wonen circa 138 m²
• Balkons
• Berging van circa 7 m²
• Gelegen op erfpachtgrond van Gemeente Amsterdam. Erfpachtcanon is afgekocht tot 30 april 2049. Vanaf 1 mei 2049 is de eeuwigdurende erfpachtcanon vastgeklikt (AB 2016) op € 2.513,63 per jaar.
• 3 slaapkamers
• Energielabel A
• Mogelijkheid tot aankoop van een parkeerplaats met elektrische laadpaal voor € 75.000,-
• Servicekosten VvE € 460,00 per maand
• Geen verhoogd funderingsrisico (A t/m C)
• Rijksbeschermd stadsgezicht
Deze informatie is door ons met de nodige zorgvuldigheid samengesteld. Onzerzijds wordt echter geen enkele aansprakelijkheid aanvaard voor enige onvolledigheid, onjuistheid of anderszins, dan wel de gevolgen daarvan. Alle opgegeven maten en oppervlakten zijn slechts indicatief.
De BBMI-meetinstructie is bedoeld om een meer eenduidige manier van meten toe te passen voor het geven van een indicatie van de gebruiksoppervlakte. De meetinstructie sluit verschillen in meetuitkomsten niet volledig uit door bijvoorbeeld interpretatieverschillen, afrondingen of beperkingen bij het uitvoeren van de meting.
------------------------------
Aquartis aan het Dok | Apartment of approximately 138 m², located in the highly sought-after Plantage neighbourhood. The apartment features three bedrooms, a private storage room and the option to purchase a parking space. The ground lease has been prepaid until 30 April 2049. From 1 May 2049, the perpetual ground lease under the AB 2016 conditions has been fixed.
Discover the complete living experience on our website or by downloading our magazine. You can also easily schedule a viewing directly through our website.
Tour
Entering Aquartis aan het Dok means living in a place where Amsterdam reveals two distinct sides. On one side is the city, with its streets, restaurants, markets and amenities. On the other are the water and greenery. From the apartment, the view stretches across the Entrepotdok towards the trees of Artis, creating an outlook that changes continuously throughout the seasons.
The apartment is arranged entirely on one level. From the entrance, a central hallway provides a clear and practical division between the different areas of the home. The bedrooms and bathroom are conveniently located here, while continuing towards the other side of the apartment leads to the open-plan living area. This layout creates a natural separation between the private quarters and the main living spaces.
We first make our way towards the living room. As you move further into the apartment, the space gradually opens up. The kitchen, dining area and living room are positioned in sequence and connected by the continuous wooden flooring, emphasising the full length of the apartment.
The kitchen occupies a central position within this living area. Worktops, cabinetry and appliances are arranged along both sides, leaving the centre open and preserving the sightline towards the living room. It is a practical layout that allows you to remain connected with family or guests at the dining table or in the sitting area while cooking.
Adjacent to the kitchen is a separate room currently arranged as a home office. A long desk provides space for two workstations, while built-in cabinetry offers additional storage. Sliding doors allow the room to be closed off without completely separating it from the main living area. For those requiring an additional bedroom, this space can also be used as a third bedroom.
Moving further towards the front of the apartment reveals what gives the living room its distinctive character. The façade overlooking the Entrepotdok consists largely of glass, allowing natural light to reach deep into the interior. Across almost the entire width of the room, the outlook is defined by water, mature trees and the opposite side of the dock.
Wide sliding doors open directly onto the balcony, blurring the boundary between the living room and the outdoor space. On warmer days, the sitting area becomes directly connected with the outdoors, allowing light, fresh air and the sounds of the surroundings to enter the apartment. From time to time, even the animals at Artis can be heard. The roar of a lion in the middle of Amsterdam remains an unexpected and memorable experience.
From the balcony, there are open views across the water and surrounding greenery. Passing boats bring movement to the Entrepotdok, while the mature trees on the opposite side transform with the seasons. It is precisely this combination of urban energy and a green waterfront outlook that makes the location so distinctive.
Back in the central hallway is the sleeping area. The principal bedroom is generously proportioned and provides ample wall space for extensive wardrobes. The second bedroom is currently used as a fitness room but is comfortably sized as a full bedroom. Together with the current home office, the layout therefore offers considerable flexibility to adapt the apartment to individual needs.
The bathroom is centrally positioned near the bedrooms. A bathtub, separate shower and wide washbasin are efficiently arranged within the space. Light-coloured walls contrast with the dark flooring, while the wooden vanity unit adds warmth to the overall finish.
Greenery also plays an important role beyond the apartment itself. On the other side of the building is a peaceful communal courtyard garden. Maintained by the Owners’ Association, it is available for residents to enjoy. The well-kept communal areas and garden reflect the overall care with which the building is maintained.
Finally, everyday convenience is also reflected in the less immediately visible features. The car can be parked internally in the private parking space, equipped with an electric vehicle charging station. The nearby IJ Tunnel and Piet Hein Tunnel provide quick and convenient routes in and out of the city, with easy access to the A10 ring road. For travel within Amsterdam, tram 10 stops almost directly outside the property on the adjacent Sarphatistraat, providing access to the canal district within just a few minutes. The metro at Jonas Daniël Meijerplein and Amsterdam Central Station are also within easy reach.
At the end of the tour, attention naturally returns to the water. This captures the essence of Aquartis aan het Dok: a spacious and practical apartment where city living is combined with daily views of water and greenery. Right in the heart of Amsterdam, opposite Artis, yet with a remarkable sense of tranquillity as soon as you arrive home.
Neighbourhood
The lively neighbourhood around Entrepotdok, located in the heart of Amsterdam, offers a unique blend of history, culture and modern city life, making it an excellent place to live. Its central location provides easy access to many of the city’s highlights, from the Hortus Botanicus and Artis Zoo in the Plantage neighbourhood to the iconic canals and historic buildings of the city centre. Charming streets invite you to discover boutiques, restaurants and cafés.
The area also has plenty to offer when it comes to dining. Spirit is a popular spot where many local residents gather for a relaxed meal. Near Artis, De Plantage is an atmospheric restaurant with a beautiful terrace, perfect for lunch, dinner or drinks. Nature lovers are equally well catered for. A walk or bike ride along the nearby canals, through Wertheimpark or a visit to the Hortus provides a welcome escape from the vibrancy of the city and the opportunity to enjoy peaceful green surroundings.
Details
• Living area of approximately 138 m²
• Balconies
• Private storage room of approximately 7 m²
• Situated on leasehold land owned by the Municipality of Amsterdam. The ground lease has been prepaid until 30 April 2049. From 1 May 2049, the perpetual ground lease under the AB 2016 conditions has been fixed at €2,513.63 per year
• 3 bedrooms
• Energy label A
• Option to purchase a parking space equipped with an electric vehicle charging station for €75,000
• Owners’ Association (VvE) service charges: €460.00 per month
• No increased foundation risk (A to C)
• Located within a nationally protected cityscape
This information has been compiled by us with due care. However, we accept no liability for any incompleteness, inaccuracies or otherwise, nor for any consequences thereof. All stated dimensions and surface areas are indicative only.
The BBMI measurement instructions are intended to provide a more uniform method of measuring and to give an indication of the usable floor area.
Advertisement
Features
Transfer of ownership
- Listed since
- Acceptance
- Available in consultation
- Asking price
- € 1,180,000 kosten koper
- Asking price per m²
- € 8,551
- Status
- Available
- VVE (Owners Association) contribution
- € 460.00 per month
Construction
- Type apartment
- Mezzanine (apartment)
- Building type
- Resale property
- Year of construction
- 2000
- Specific
- Protected townscape or village view (permit needed for alterations)
Surface areas and volume
- Areas
- Living area
- 138 m²
- Exterior space attached to the building
- 3 m²
- External storage space
- 20 m²
- Volume in cubic meters
- 330 m³
Layout
- Number of rooms
- 4 rooms (3 bedrooms)
- Number of bath rooms
- 1 bathroom and 1 separate toilet
- Bathroom facilities
- Shower, bath, toilet, and sink
- Number of stories
- 1 story
- Facilities
- Optical fibre, elevator, passive ventilation system, and TV via cable
Energy
- Energy label
- A
- Insulation
- Roof insulation and double glazing
- Heating
- CH boiler
- Hot water
- CH boiler
- CH boiler
- Vaillant Eco Tec Plus VRT350 (2022)
Cadastral data
- AMSTERDAM O 4719
- Cadastral map
- Ownership situation
- Ownership encumbered with long-term leaset
- AMSTERDAM O 4719
- Cadastral map
- Ownership situation
- Ownership encumbered with long-term leaset
Exterior space
- Location
- Alongside a quiet road, alongside waterfront, in centre and in residential district
Parking
- Type of parking facilities
- Parking garage
VVE (Owners Association) checklist
- Registration with KvK
- Yes
- Annual meeting
- Yes
- Periodic contribution
- Yes (€ 460.00 per month)
- Reserve fund present
- Yes
- Maintenance plan
- Yes
- Building insurance
- Yes
Popularity
2,320x
Viewed
86x
Saved
20-8-2026
On Funda
Neighborhood
Kadijken
Amsterdam- Residents
- 2,840
- Family with children
- 14%
- Avg. asking price / m²
- € 8,186
Discover the neighborhood
Curious about the housing supply, residents and local real estate agents?

Don’t want to forget this home?
Save it as a favorite. You’ll easily find it back and get notified when something changes.
