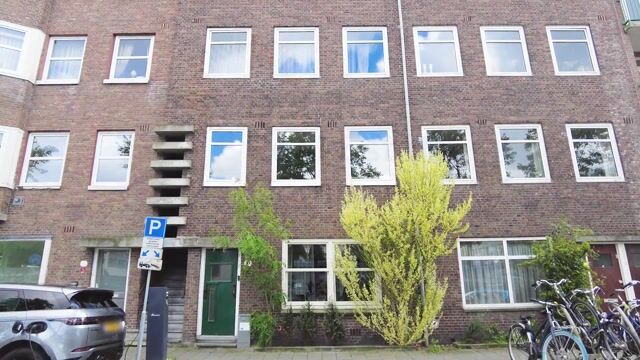
Erasmusgracht 27-31056 BC AmsterdamRobert Scottbuurt-Oost
€ 695,000 k.k.

- 94 m²living area
- 1bedroom
- Cenergy label
Description
Light, space & uninterrupted views | 94 m² | 2 floors | 21 m² south-facing roof terrace | freehold!
Bright and spacious duplex upper-floor apartment of 94 m², featuring a generous 21 m² south-facing roof terrace and unobstructed views across the Erasmusgracht canal and Bos en Lommerplantsoen. Situated on freehold land, in an excellent location in the vibrant Bos en Lommer neighbourhood.
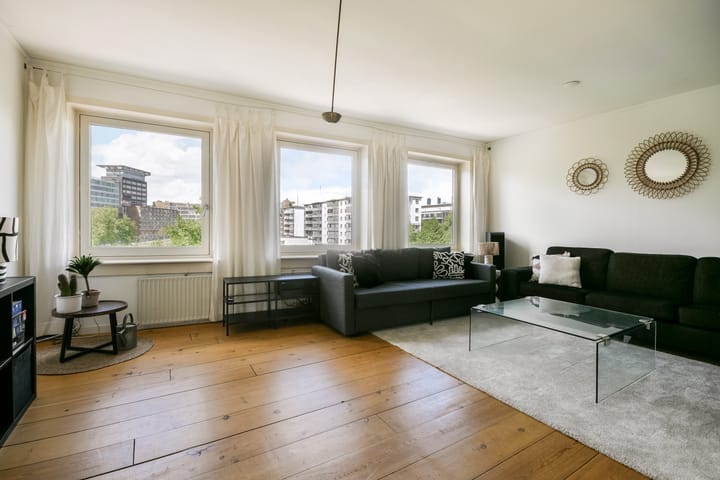
Spread across the third and fourth floors, this charming home offers a surprisingly spacious and versatile layout. Thanks to the large windows, both the living room and bedroom enjoy an open outlook over the Erasmusgracht and the leafy Bos en Lommerplantsoen. With no direct neighbours opposite, you can enjoy plenty of natural light and a beautiful view every day.
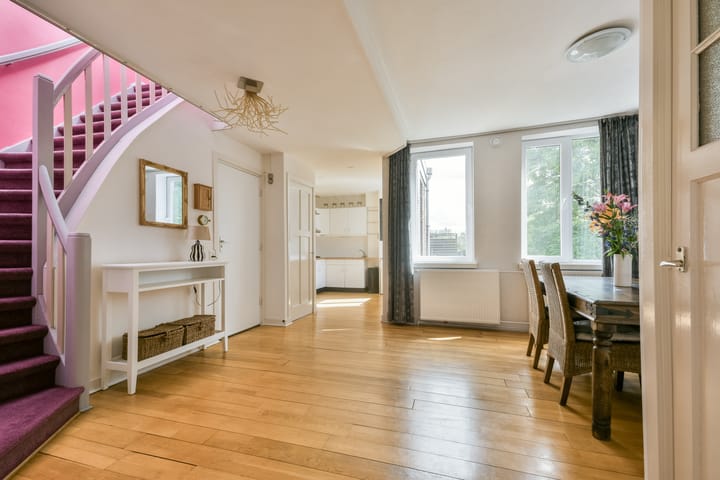
The third floor comprises a generous living room at the front, a spacious dining room with a semi-open kitchen, a practical storage cupboard and a separate toilet. The wooden parquet flooring and large windows create a warm and inviting sense of space.
The fourth floor feels almost like a private retreat, with a very spacious bedroom offering ample room for a comfortable home office. From the charming dormer window, you have views across the canal. The luxurious en-suite bathroom features a large walk-in rain shower, double washbasin, toilet and electric underfloor heating.
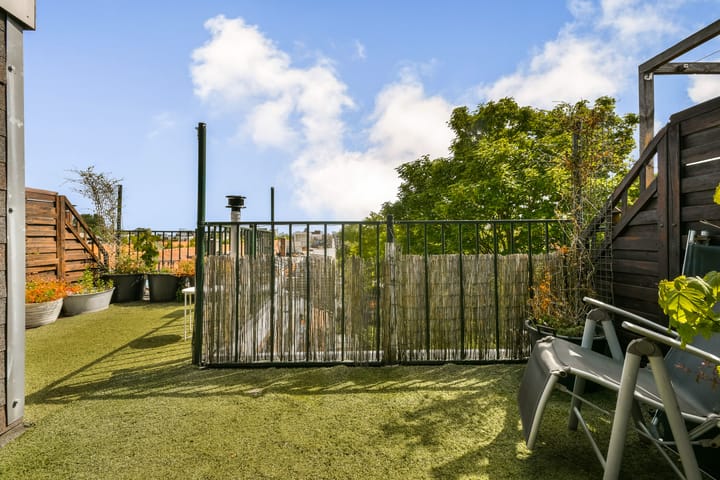
The true highlight, however, is the sunny 21 m² roof terrace. A glass sliding door from the bedroom opens directly onto this wonderful outdoor space. Facing due south and enclosed by privacy screens on both sides, the terrace offers plenty of sunshine and privacy. It is the perfect spot for your morning coffee, long summer evenings with friends or simply enjoying some peace and quiet away from the bustle of the city.
LAYOUT
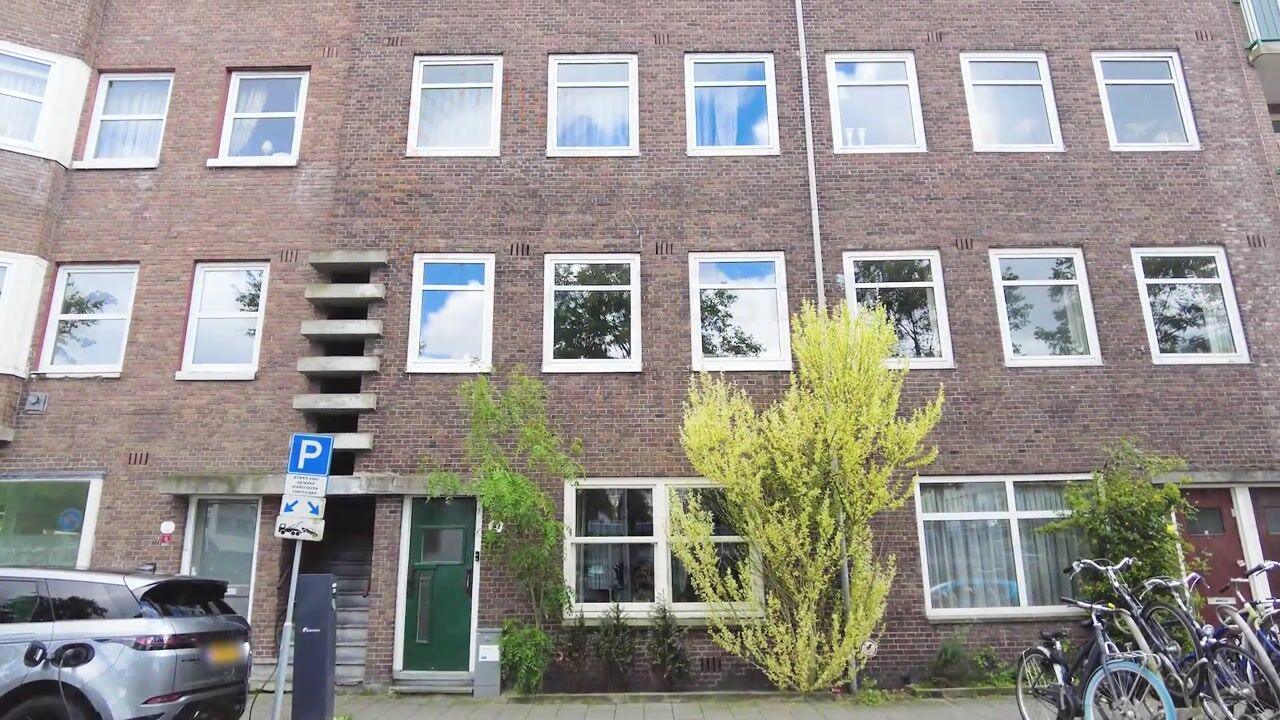
Communal entrance on the ground floor, with access from the bel-etage level to the staircase leading to the upper floors.
Third floor
Entrance into the spacious dining room with the semi-open kitchen. From here, you can access the separate toilet with washbasin and the generous storage cupboard, which also houses the water, gas and electricity connections.
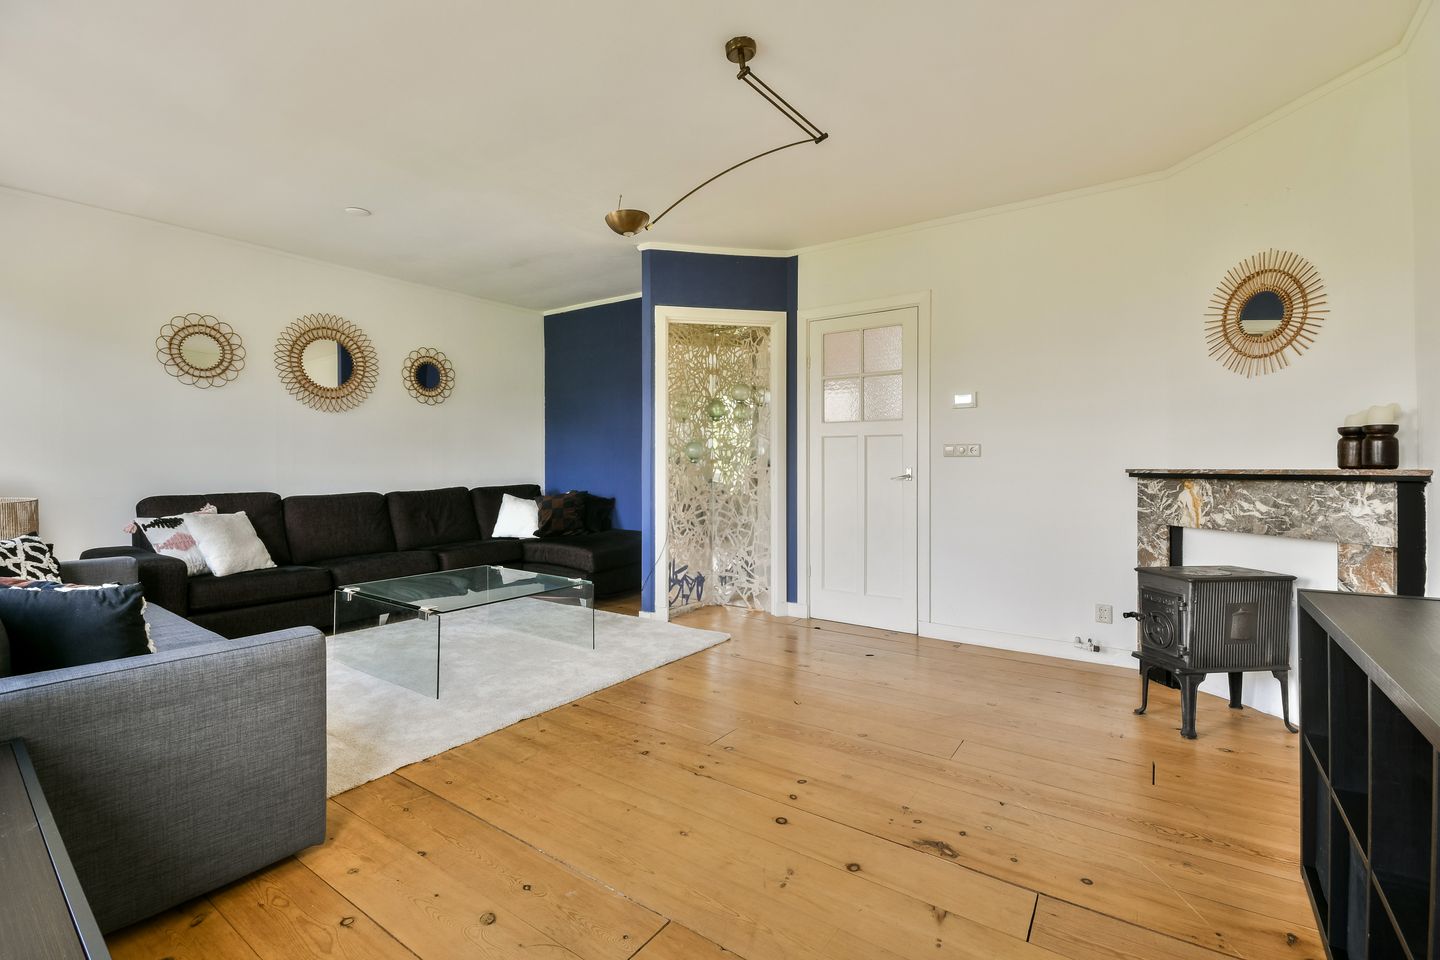
At the front of the apartment is the inviting living room. Three large windows fill the room with natural light and provide a wonderful unobstructed view over the Erasmusgracht and Bos en Lommerplantsoen.
Fourth floor
The staircase from the dining room leads to the fourth floor. Large skylights and a side window allow daylight to flood deep into the apartment. The landing includes the washing machine connection.
The spacious bedroom easily accommodates a comfortable bed as well as a home office. At the rear, a glass sliding door provides direct access to the roof terrace.
The en-suite bathroom features a generous walk-in rain shower, double washbasin with natural stone bowls, toilet and electric underfloor heating.
The 21 m² roof terrace faces due south. Its elevated position on the fourth floor, together with the privacy screens on both sides, provides a high degree of privacy.
The living and dining rooms feature wooden parquet flooring, while the bedroom has fitted carpeting.
LOCATION & ACCESSIBILITY
The apartment is located on the Erasmusgracht, in the sought-after area where Bos en Lommer meets De Baarsjes. It is a vibrant yet relaxed part of Amsterdam where urban energy, greenery and a pleasant residential atmosphere come together.
Just around the corner you will find popular spots such as Buurman & Buurman, Zwagers and MasMais Taqueria, as well as a wide range of cafés, restaurants and other amenities. For everyday shopping, several large supermarkets and Bos en Lommerplein are within easy walking distance.
The location is also exceptionally well connected. Tram and bus stops are within walking distance, while Sloterdijk Station is easily reached by bicycle. By car, the S105 provides quick access to the A10 ring road. Amsterdam city centre, Vondelpark and Museumplein are also easily accessible by bike.
The neighbourhood is continuing to develop, with part of the Erasmusgracht currently being transformed with greener natural banks and seating areas, further enhancing the quality and appeal of the surroundings.
OWNERSHIP & HOMEOWNERS' ASSOCIATION
An important advantage: the apartment is situated on freehold land, so there is no ground lease (erfpacht).
The active Homeowners' Association (VvE) consists of four members and is self-managed. There is a long-term maintenance plan (MJOP), a collective building insurance policy and annual owners' meetings are held. The monthly service charge is €75.
The roof was completely renovated approximately six years ago and the foundation is in good condition. The VvE has also built up a healthy reserve fund for any future repairs, meaning no major expenditure is currently anticipated in the short term.
KEY FEATURES
- Living area of approximately 94 m²
- Duplex upper-floor apartment spanning the third and fourth floors
- Unobstructed views over the Erasmusgracht and Bos en Lommerplantsoen
- Generous 21 m² south-facing roof terrace
- Situated on freehold land – no ground lease
- Energy label C
- Small-scale and active Homeowners' Association
- Service charges: €75 per month
- Public EV charging points directly in front of the property
- Old-age and non-owner-occupancy clauses apply
- Transfer date by mutual agreement
A wonderful combination of space, natural light, open views and outdoor living, all in a vibrant location in Amsterdam-West. Here, you can enjoy the energy of the city while benefiting from a sense of space, privacy and freedom that is becoming increasingly rare in Amsterdam.
DISCLAIMER
The information concerning the offered property has been compiled with the utmost care by the seller and the seller’s real estate agent. Nevertheless, inaccuracies and/or omissions may occur in the information provided. No rights may be derived from the contents of this information. All stated dimensions, surface areas, and contents are indicative and based on information supplied by the seller and/or measurements carried out in accordance with applicable industry guidelines.
The buyer is explicitly given the opportunity to conduct their own investigation, or have one conducted, into all aspects of the property relevant to them, including the structural condition, legal status, zoning, and possibilities for use. The real estate agent acts on behalf of the seller and represents the seller’s interests. We advise buyers to engage their own professional advisor (purchasing agent).
This offer should be regarded as an invitation to make an offer or to start negotiations. An agreement is only concluded after written confirmation and signing by the parties involved.
Advertisement
Features
Transfer of ownership
- Listed since
- Acceptance
- Available in consultation
- Asking price
- € 695,000 kosten koper
- Asking price per m²
- € 7,394
- Status
- Available
- VVE (Owners Association) contribution
- € 75.00 per month
Construction
- Type apartment
- Upstairs apartment (apartment)
- Building type
- Resale property
- Year of construction
- 1934
Surface areas and volume
- Areas
- Living area
- 94 m²
- Exterior space attached to the building
- 21 m²
- Volume in cubic meters
- 293 m³
Layout
- Number of rooms
- 3 rooms (1 bedroom)
- Number of bath rooms
- 1 bathroom and 1 separate toilet
- Bathroom facilities
- Double sink, walk-in shower, toilet, and washstand
- Number of stories
- 2 stories
- Facilities
- Passive ventilation system
- Located at
- 3rd floor
Energy
- Energy label
- C
- Insulation
- Double glazing and energy efficient window
- Heating
- CH boiler
- Hot water
- CH boiler
- CH boiler
- Intergas ( combination boiler from 2026, in ownership)
Cadastral data
- AMSTERDAM L 2643
- Cadastral map
- Ownership situation
- Full ownership
Exterior space
- Location
- Alongside a quiet road, along waterway, alongside waterfront, in residential district and unobstructed view
- Balcony/roof terrace
- Roof terrace present
Parking
- Type of parking facilities
- Paid parking, public parking and resident's parking permits
VVE (Owners Association) checklist
- Registration with KvK
- Yes
- Annual meeting
- Yes
- Periodic contribution
- Yes (€ 75.00 per month)
- Reserve fund present
- Yes
- Maintenance plan
- No
- Building insurance
- Yes
Popularity
0x
Viewed
0x
Saved
2-9-2026
On Funda
Neighborhood
Robert Scottbuurt-Oost
Amsterdam- Residents
- 1,670
- Family with children
- 19%
- Avg. asking price / m²
- € 8,159
Discover the neighborhood
Curious about the housing supply, residents and local real estate agents?

Don’t want to forget this home?
Save it as a favorite. You’ll easily find it back and get notified when something changes.
