
New
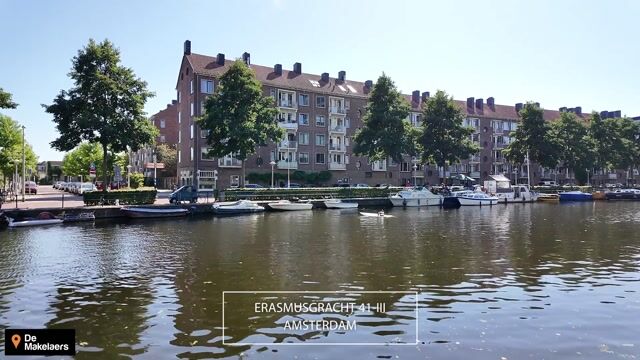
Erasmusgracht 41-31056 BD AmsterdamRobert Scottbuurt-West
€ 700,000 k.k.

- 129 m²living area
- 4bedrooms
- Cenergy label
Eye-catcherroyaal dubbel bovenhuis met mogelijkheid tot dubbele bewoning!
Description
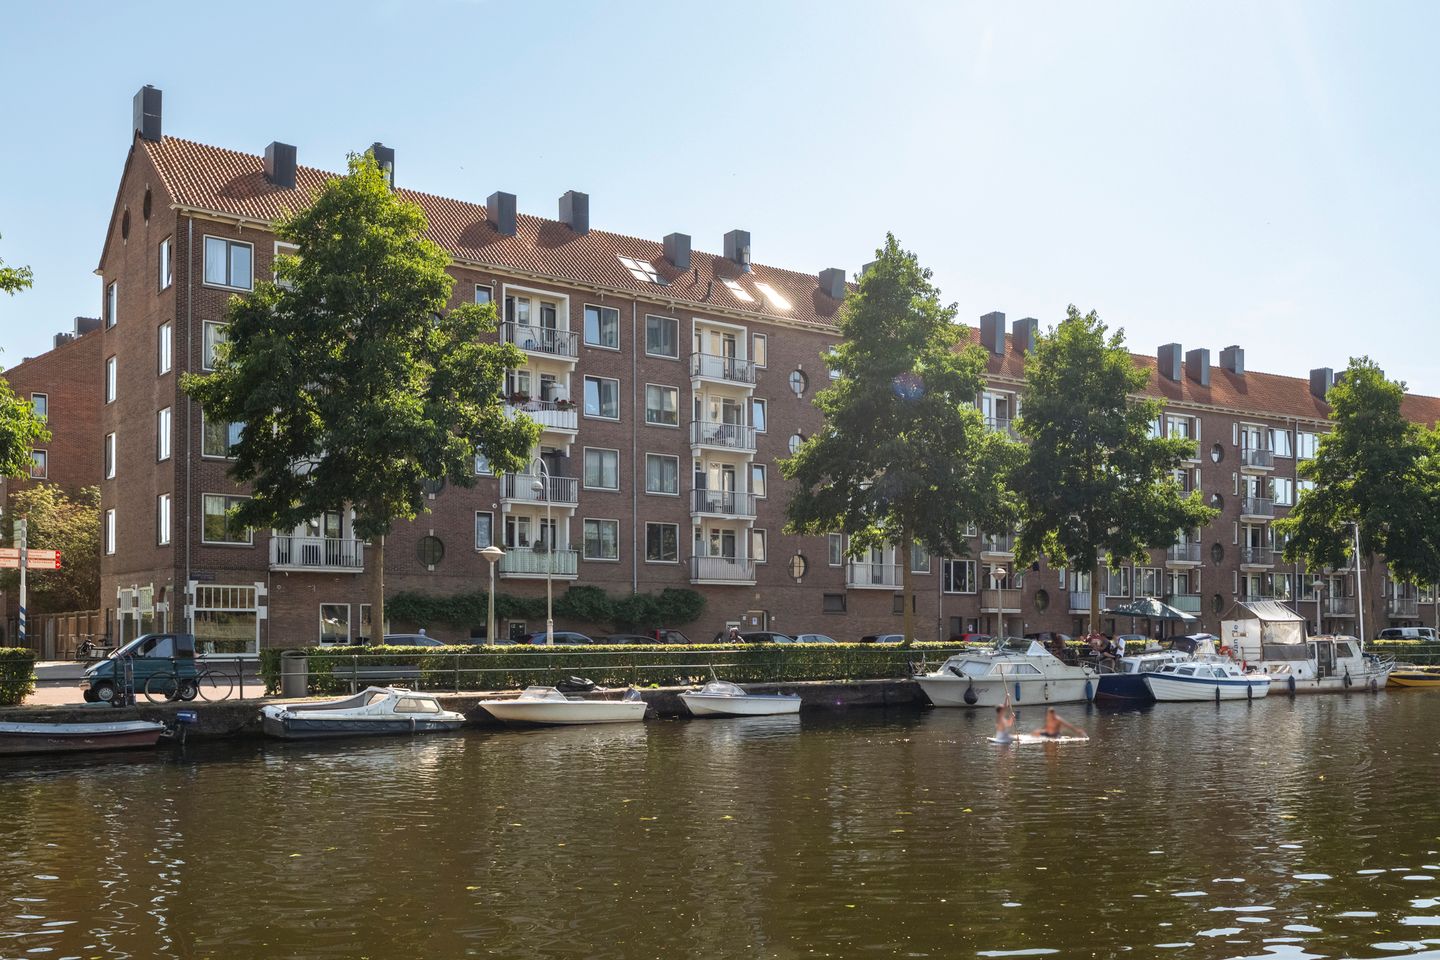
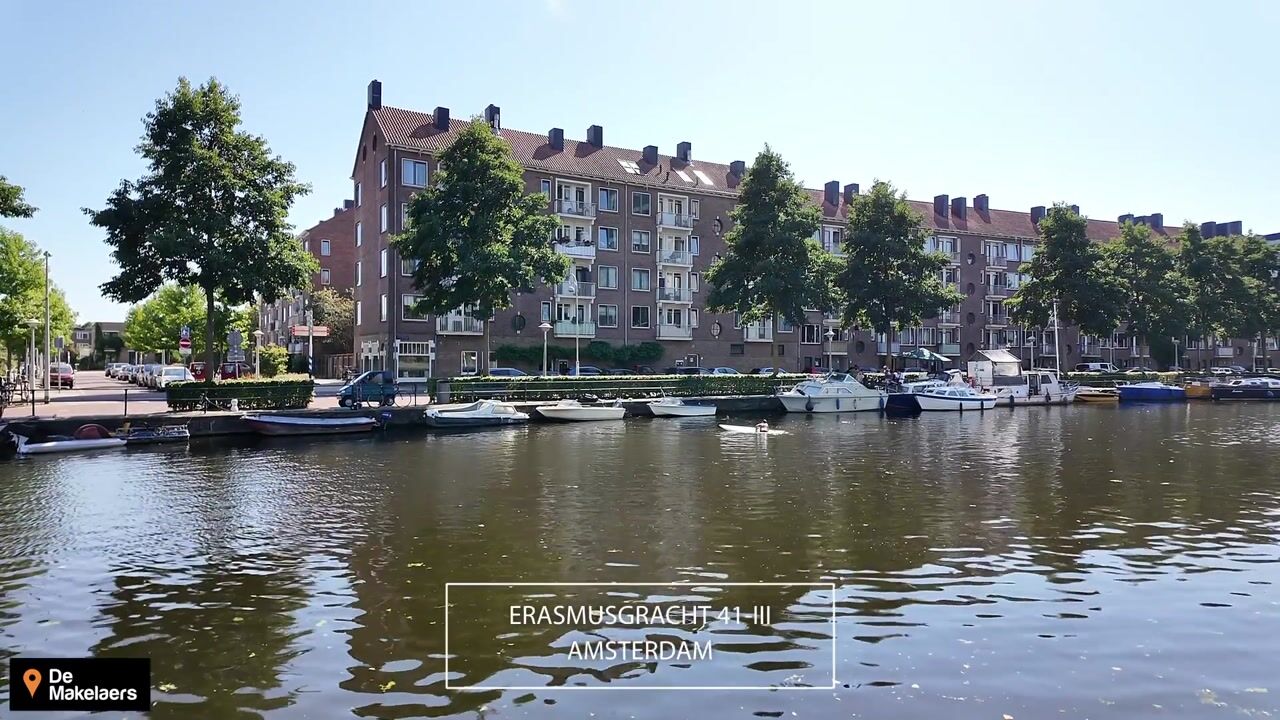
This spacious double upper-floor apartment of almost 130 m², with unobstructed views over the canal and perpetual leasehold fully bought out, is definitely worth a viewing!
Thanks to its layout, the property is particularly well suited for dual occupancy, but it also offers a wonderful home for a larger family. In 2020, the entire upper floor was beautifully renovated and redesigned. The apartment is currently broadly laid out with 2 living rooms, 2 kitchens, 2 bathrooms, 4 bedrooms, 2 balconies, one of which faces the sunny south, and plenty of storage space. There is a relatively straightforward possibility of converting the living room and kitchen into 2 or 3 additional bedrooms. The location within the A10 ring road, on the edge of Bos en Lommer, with 3 parks within a short walking distance, is ideal.
LAYOUT
Ground floor
Secured entrance with intercom panel, mailboxes, staircase and access to the storage area.
Fourth floor
The staircase leads to the fourth floor, providing access to the apartment. The hallway gives access to the various rooms and features a modern toilet with a wall-hung toilet and washbasin. There is also a convenient built-in cupboard in the hallway. The hallway leads to the wonderfully bright en-suite living room, with access to the balcony at the front. At present, the front section is used as a living room and the rear section as a bedroom, which has a built-in cupboard. French doors at the rear open onto the south-facing balcony. The balcony enjoys sunshine for a large part of the day and offers lovely views of the surrounding greenery. The spacious second bedroom is also located at the rear and features a built-in cupboard.
The kitchen on this floor was renovated in 2012 and is fitted with a four-burner gas hob with extractor hood, oven, dishwasher and refrigerator. There is also a built-in cupboard. The kitchen leads to the bathroom, which features a shower, fixed washbasin and washing machine connection.
The fourth floor has a laminate floor.
A staircase in the hallway leads to the fifth floor, which was completely redesigned and beautifully renovated in 2020.
Fifth floor
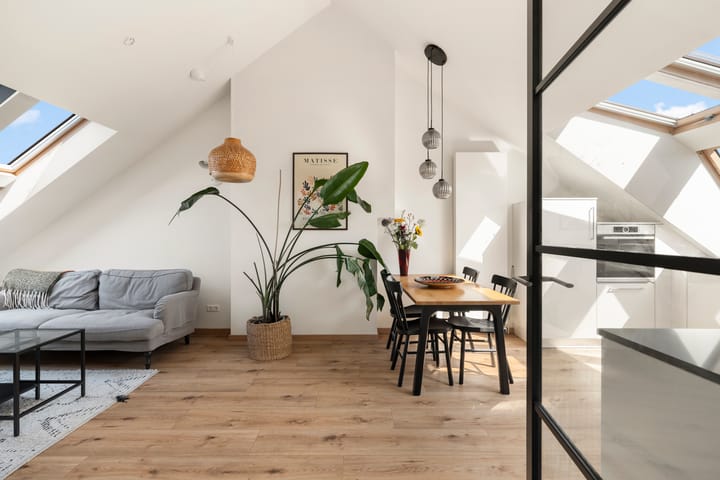
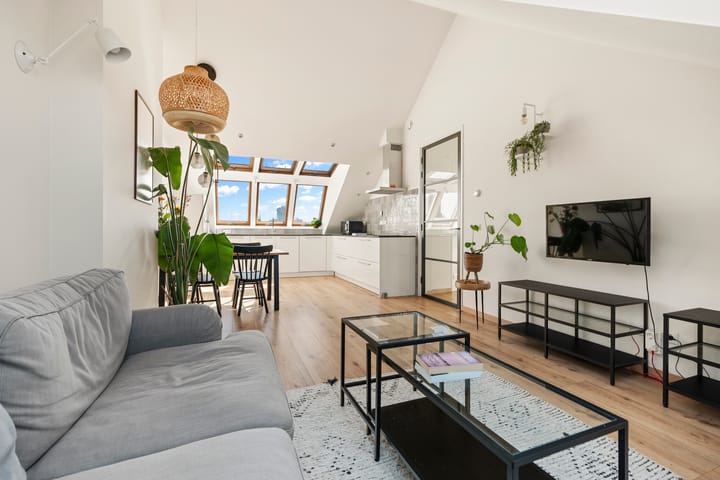
The hallway provides access to the various rooms. The living room extends from front to rear and benefits from excellent natural light through the large south-facing windows. The generous ceiling height further enhances the spacious feel. The living room connects to the open-plan kitchen, finished in a light colour scheme with a composite worktop and fitted with an induction hob with extractor hood, oven, dishwasher and fridge-freezer combination. There is one large and one smaller bedroom, both located at the front.
The luxurious bathroom is finished in a white and anthracite colour scheme and features a walk-in shower, vanity unit, second toilet and connections for a washing machine and dryer. Heating is provided by underfloor heating and a heated towel rail. This floor also offers plenty of storage space. The floor is finished with a floating laminate floor and smooth-finished walls.
Both the fourth and fifth floors have their own central heating boiler. The water pressure on the fifth floor is increased by means of a hydrophore system. The apartment is ideally suited for dual occupancy, a family with two student children, or a larger family, with for example the fifth floor serving as the living floor with living room and kitchen, and the fourth floor as the sleeping floor.
SURROUNDINGS
The location is excellent! The apartment enjoys a pleasant open outlook both at the front and rear. At the front, there are views over the Erasmusgracht canal and Bos en Lommerplantsoen, while at the rear you overlook the beautifully green communal courtyard. For daily shopping, you can go to Hoofdweg, Bos en Lommerweg or Bos en Lommerplein. These areas offer various supermarkets, organic grocery store Odin, numerous specialty food shops, a bookshop, HEMA and Kruidvat. The area is wonderfully green, with Erasmuspark, Rembrandtpark and Gerbrandypark just a few minutes' walk away. For runners, Westerpark can be reached within 10 minutes and Vondelpark within 15 minutes. Over the past few years, Bos en Lommer has developed into one of the most popular areas of Amsterdam West, with a great selection of trendy restaurants, coffee bars and entertainment venues, including Terrasmus, No Mas' Art Gallery, Friedhats FUKU, Bagels & Beans, Buurman en Buurman and, of course, (Theater) Podium Mozaïek, where live music performances are held every week. Sports and swimming facilities can be found on Jan van Galenstraat or at one of the many gyms in the area. By bicycle, you can reach the Jordaan within 10 minutes or the canal belt in approximately the same time.
ACCESSIBILITY
Excellent public transport facilities are within walking distance. Tram 7 runs from Sloterpark to Azartplein. Bus 15 stops around the corner and runs between Sloterdijk Station and Zuid Station. Buses 18 and 21 will take you to Amsterdam Central Station or Lelylaan Station within approximately 20 minutes, where you can continue by train or metro. The train journey to Schiphol Airport takes approximately 6 minutes from here, with trains departing every 10 minutes. The apartment complex is conveniently located near exits S104 and S105 of the A10 ring road. Both can be reached within a few minutes, providing quick access to the A2, A4, A5, A7, A8 and A9 motorways.
OWNERS' ASSOCIATION
The Owners' Association, Vereniging van Eigenaars 'Poolbuurt 2', is active and consists of 140 apartment rights. The property is professionally managed by Eigen Haard. The association holds an annual general meeting and has a long-term maintenance plan (MJOP) and House Rules in place. The complex was legally divided into apartment rights in 2006. This apartment right represents a 128/14,586 share in the community. The monthly service charges are €292.
OWNERSHIP
The property concerns a perpetual leasehold right owned by the Municipality of Amsterdam. The General Provisions 2000 apply until 29 February 2056, after which they will transition to the General Provisions 2016. The seller has bought out the leasehold in perpetuity, meaning that no ground rent will be payable in the future.
RECENT WORKS
2020: extension, redesign and renovation of the fifth floor.
APPROXIMATE DIMENSIONS
Gross floor area of the property: approximately 178 m².
Living area: approximately 129 m².
Building-related outdoor space: approximately 8 m².
External storage space: approximately 8 m².
Gross volume: approximately 455 m³.
PARTICULARS
Year of construction: 1950.
The balconies face south and north respectively, with the main balcony facing the sunny south.
Insulation: predominantly double glazing. The fifth floor was fully insulated in 2020.
Heating and hot water are provided by 2 Intergas HRE combi boilers, installed in 2020 (fifth floor) and 2025 (fourth floor).
Energy label: C.
Exceptionally spacious property in a prime location.
Paid parking is available. Information regarding availability, waiting times and the costs of a parking permit can be found on the Municipality of Amsterdam's website.
Notary: at the buyer's discretion, provided that the purchase agreement is drawn up in accordance with the Model Ring agreement by a notary in the Greater Amsterdam area.
A purchase agreement is only concluded once both the private buyer and seller have signed a written purchase agreement.
The seller reserves the right of approval.
Completion: by mutual agreement.
DISCLAIMER
The Measurement Instruction is based on NEN 2580. The Measurement Instruction is intended to provide a more uniform method of measuring and to give an indication of the usable floor area. It does not completely eliminate differences in measurement results, for example due to differences in interpretation, rounding or limitations when carrying out the measurement.
All sales information has been compiled with due care. We accept no liability for incorrectly obtained information, whether oral or otherwise, omissions or other inaccuracies, nor for any consequences thereof. We expressly draw the buyer's attention to their statutory duty to investigate.
INTERESTED IN THIS PROPERTY?
Engage your own NVM-certified buying agent directly.
Your NVM-certified buying agent represents your interests and can save you time, money and worries.
Addresses of fellow NVM-certified buying agents can be found on Funda.
Advertisement
Features
Transfer of ownership
- Listed since
- Acceptance
- Available in consultation
- Asking price
- € 700,000 kosten koper
- Asking price per m²
- € 5,426
- Status
- Available
- VVE (Owners Association) contribution
- € 292.00 per month
Construction
- Type apartment
- Upstairs apartment (apartment)
- Building type
- Resale property
- Year of construction
- 1950
- Specific
- Double occupancy possible
- Type of roof
- Gable roof covered with roof tiles
Surface areas and volume
- Areas
- Living area
- 129 m²
- Exterior space attached to the building
- 8 m²
- External storage space
- 8 m²
- Volume in cubic meters
- 455 m³
Layout
- Number of rooms
- 6 rooms (4 bedrooms)
- Number of bath rooms
- 2 bathrooms and 1 separate toilet
- Bathroom facilities
- Shower, sink, walk-in shower, toilet, underfloor heating, and washstand
- Number of stories
- 2 stories
- Facilities
- Mechanical ventilation and TV via cable
- Located at
- 4th floor
Energy
- Energy label
- C
- Insulation
- Roof insulation and mostly double glazed
- Heating
- CH boiler
- Hot water
- CH boiler
- CH boiler
- Intergas HRE (gas-fired combination boiler from 2020, in ownership)
Cadastral data
- SLOTEN NOORD-HOLLAND L 3351
- Cadastral map
- Ownership situation
- Municipal long-term lease
- Fees
- Bought off for eternity
Exterior space
- Location
- Along waterway, alongside waterfront, in residential district and unobstructed view
- Balcony/roof terrace
- Balcony present
Storage space
- Shed / storage
- Storage box
Parking
- Type of parking facilities
- Paid parking and resident's parking permits
VVE (Owners Association) checklist
- Registration with KvK
- Yes
- Annual meeting
- Yes
- Periodic contribution
- Yes (€ 292.00 per month)
- Reserve fund present
- Yes
- Maintenance plan
- Yes
- Building insurance
- Yes
Popularity
0x
Viewed
0x
Saved
1-9-2026
On Funda
Neighborhood

Robert Scottbuurt-West
Amsterdam- Residents
- 2,150
- Family with children
- 13%
- Avg. asking price / m²
- € 8,333
Discover the neighborhood
Curious about the housing supply, residents and local real estate agents?

Don’t want to forget this home?
Save it as a favorite. You’ll easily find it back and get notified when something changes.
