Erich Salomonstraat 1281087 EH AmsterdamEd Pelsterparkbuurt
€ 625,000 k.k.

- 105 m²living area
- 2bedrooms
- Aenergy label
Eye-catcherWerkelijk prachtig verbouwd, 2 slaapkamers, luxe keuken en badkamer
Description
MOVE-IN READY AND BRIGHT APARTMENT WITH TWO BALCONIES AND PRIVATE PARKING SPACE!
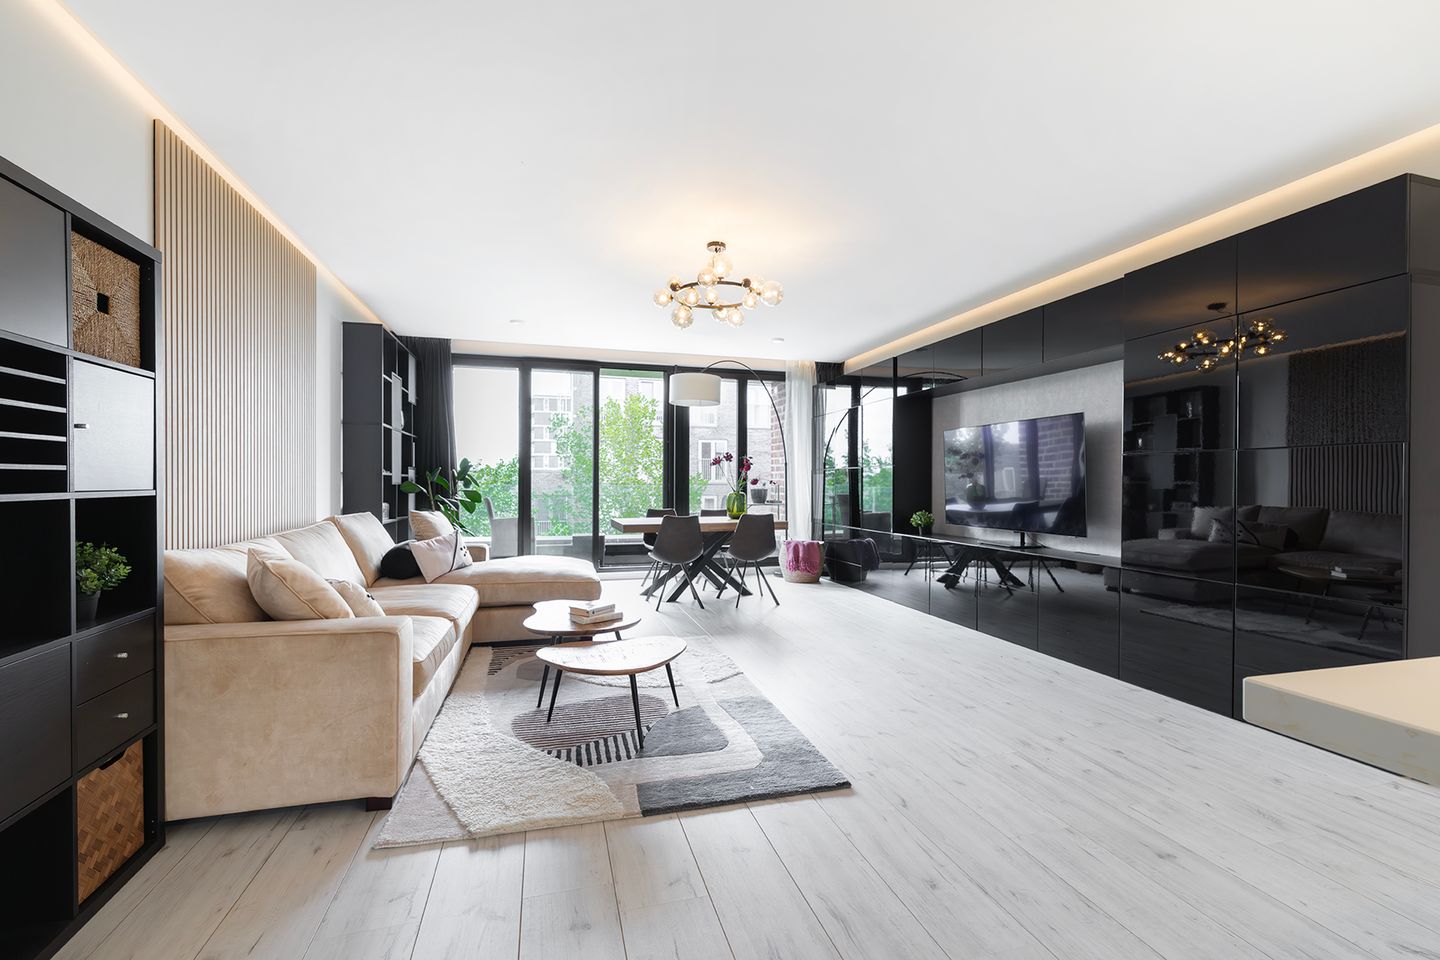
In a great location on IJburg, this excellently maintained apartment of approximately 105 m² offers two bedrooms, two balconies and a private parking space in the underground garage. The property has been fully renovated recently and combines a spacious layout with abundant natural light, modern finishes and a range of smart home features.
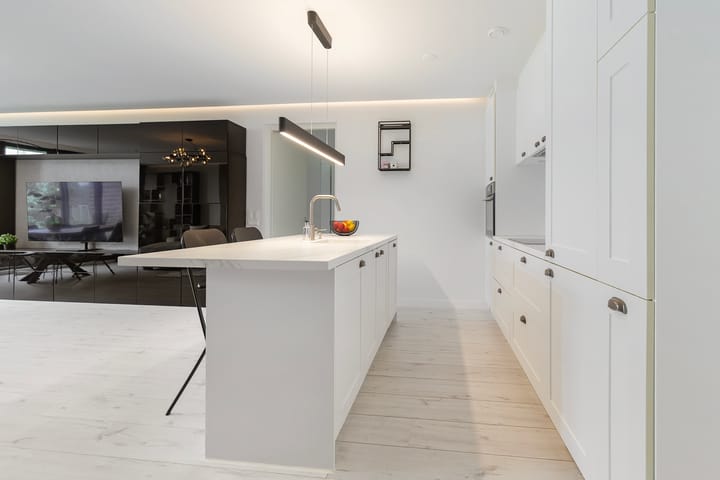
The generous living room with open kitchen is the heart of the home. Thanks to the large windows and open-plan design, the apartment feels remarkably spacious and bright. The modern kitchen with island flows seamlessly into the living area, making this an ideal home for everyday comfort as well as entertaining family and friends. The apartment also features two comfortable bedrooms, recently updated bathrooms, ample storage and two balconies. A complete, move-in ready apartment in a central location, with all of IJburg’s amenities right on your doorstep.
FEATURES
• Living area of approximately 105 m²
• Apartment with a practical layout
• 2 bedrooms
• Two balconies with a combined outdoor space of approximately 6 m²
• Recently fully renovated
• Excellent natural light thanks to large windows
• Modern open kitchen with island
• Private parking space in the underground garage
• Private bicycle storage
• Ample storage space in the generous hallway
• Underfloor heating throughout
• Air conditioning
• Philips Hue smart lighting throughout
• Google Nest thermostat and smart smoke detectors
• Energy-efficient ventilation system with heat recovery (HRV)
• Recently updated bathrooms
• Move-in ready with modern finishes
LIVING
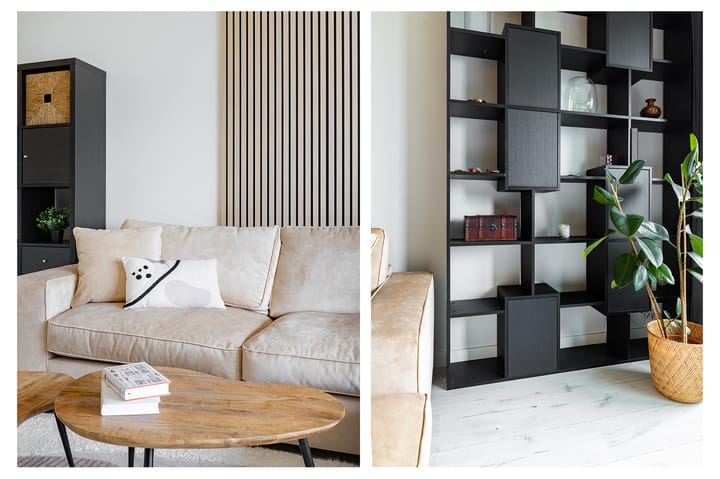
Upon entering, you immediately notice the spacious and well-maintained character of the home. The generous living room benefits from large windows that let in natural light throughout the day. The open-plan layout creates a pleasant connection between living, cooking and outdoor life. The dropped ceiling with integrated recessed lighting gives the space a modern and refined feel. The Philips Hue lighting makes it easy to set the right mood at any time of day. The combination of light, space and high-quality finishes makes this an exceptionally comfortable place to live.
KITCHEN
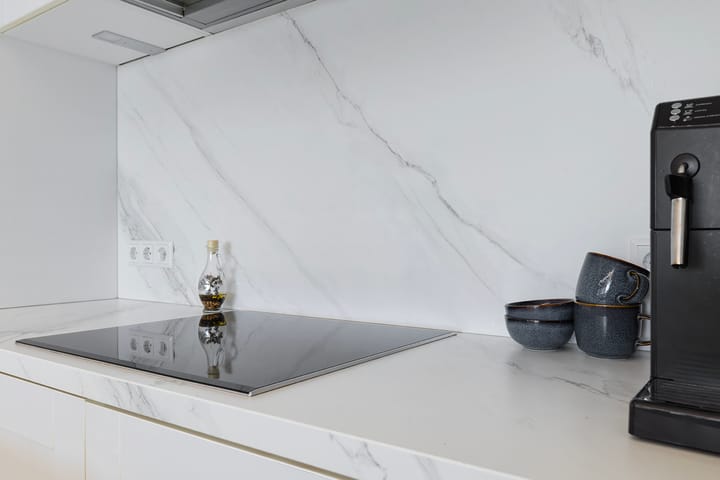
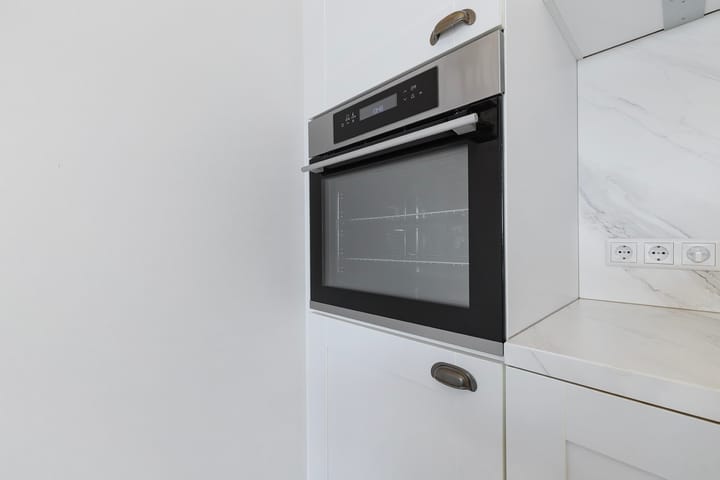
The modern open kitchen is a natural part of the living space. The island provides extra workspace and makes the kitchen a sociable spot for cooking and hosting guests. The kitchen is fitted with modern appliances and offers plenty of storage. Thanks to the open layout, you always stay connected to the living room, which adds to the apartment’s sense of space.
BEDROOMS AND BATHROOMS
The apartment has two well-proportioned bedrooms. The master bedroom offers enough room for a large bed and a generous wardrobe and is quietly situated. The second bedroom is versatile and works well as a children’s room, home office or guest room.
The bathrooms have been recently renovated and finished to a high standard with quality materials. The practical layout and polished appearance make for a comfortable and contemporary living experience.
OUTDOOR LIVING
The apartment has two balconies with a combined area of approximately 5 m². These are a lovely spot to sit outside and enjoy the peaceful surroundings. The balconies are a natural extension of the living space and offer room for outdoor seating or a morning coffee in the sun.
LOCATION
The property is situated in an attractive part of IJburg, a modern and waterside neighbourhood known for its spacious design, green character and pleasant living environment. A variety of shops, supermarkets, cafés and other everyday amenities are within walking distance. IJburg Centrum, the IJburg harbour and the popular Blijburg beach are also just a short distance away.
For relaxation and recreation, the Ed Pelsterpark and various walking and green areas are easily accessible. Sports enthusiasts will find plenty of cycling and running routes, water sports facilities and fitness options nearby. Particularly convenient is that TrainMore is located in the same building.
The neighbourhood is also well suited to families, with several primary schools, childcare facilities and play areas in the immediate vicinity.
Getting around is easy. Tram 26 is within walking distance and takes you to Amsterdam Centraal in around 15 minutes. Amsterdam Oost, Zeeburg and the main roads towards the A10, A1 and A9 are also quickly accessible. By bike, the centre of Amsterdam is approximately 20 to 25 minutes away.
LIVING AREA AND OUTDOOR SPACE
The apartment has a living area of approximately 105 m². It also features two balconies with a combined area of approximately 5 m². There is ample practical storage space in the generous hallway, along with a private bicycle storage unit. The private parking space is located in the underground garage.
HOMEOWNERS ASSOCIATION
The property is part of a Homeowners Association (VvE). The service costs amount to € 213 per month. Further information about the association will be provided through the sales documentation.
LEASEHOLD
The property is situated on municipal leasehold land from the City of Amsterdam, with the ground rent bought off until 2058. The annual ground rent thereafter has been fixed under favourable conditions and currently amounts to € 711.96.
TRANSFER
Transfer date to be agreed.
DISCLAIMER
This information has been compiled with due care. However, we accept no liability for any inaccuracies, omissions or the consequences thereof. All stated dimensions and surface areas are indicative. Buyers have their own duty to investigate all matters relevant to them. The NEN2580 measurement standard applies.
With regard to this property, our office acts as the seller’s agent. We recommend engaging an NVM/MVA estate agent who can provide you with expert guidance throughout the purchasing process. If you choose not to seek professional assistance, you are deemed by law to have sufficient knowledge to assess all relevant matters independently.
Advertisement
Features
Transfer of ownership
- Listed since
- Acceptance
- Available in consultation
- Asking price
- € 625,000 kosten koper
- Asking price per m²
- € 5,952
- Status
- Available
- VVE (Owners Association) contribution
- € 213.00 per month
Construction
- Type apartment
- Apartment with shared street entrance (apartment)
- Building type
- Resale property
- Year of construction
- 2010
Surface areas and volume
- Areas
- Living area
- 105 m²
- Exterior space attached to the building
- 6 m²
- External storage space
- 18 m²
- Volume in cubic meters
- 337 m³
Layout
- Number of rooms
- 3 rooms (2 bedrooms)
- Number of bath rooms
- 1 bathroom and 1 separate toilet
- Bathroom facilities
- Shower, bath, and sink
- Number of stories
- 1 story
- Located at
- 2nd floor
Energy
- Energy label
- A
- Insulation
- Completely insulated
- Heating
- District heating
- Hot water
- Central facility
Cadastral data
- AMSTERDAM AU 2491
- Cadastral map
- Ownership situation
- Municipal ownership encumbered with long-term leaset
- Fees
- Paid until 31-08-2058
Exterior space
- Location
- Alongside a quiet road and in residential district
- Balcony/roof terrace
- Balcony present
Storage space
- Shed / storage
- Built-in
Garage
- Type of garage
- Parking place
Parking
- Type of parking facilities
- Public parking, parking garage and resident's parking permits
VVE (Owners Association) checklist
- Registration with KvK
- Yes
- Annual meeting
- Yes
- Periodic contribution
- Yes (€ 213.00 per month)
- Reserve fund present
- Yes
- Maintenance plan
- Yes
- Building insurance
- Yes
Popularity
2,658x
Viewed
47x
Saved
1-7-2026
On Funda
Neighborhood

Ed Pelsterparkbuurt
Amsterdam- Residents
- 5,750
- Family with children
- 48%
- Avg. asking price / m²
- € 5,854
Discover the neighborhood
Curious about the housing supply, residents and local real estate agents?

Don’t want to forget this home?
Save it as a favorite. You’ll easily find it back and get notified when something changes.
