Erik de Roodestraat 23-31056 AK AmsterdamRobert Scottbuurt-West
€ 575,000 k.k.

- 95 m²living area
- 3bedrooms
- Denergy label
Description
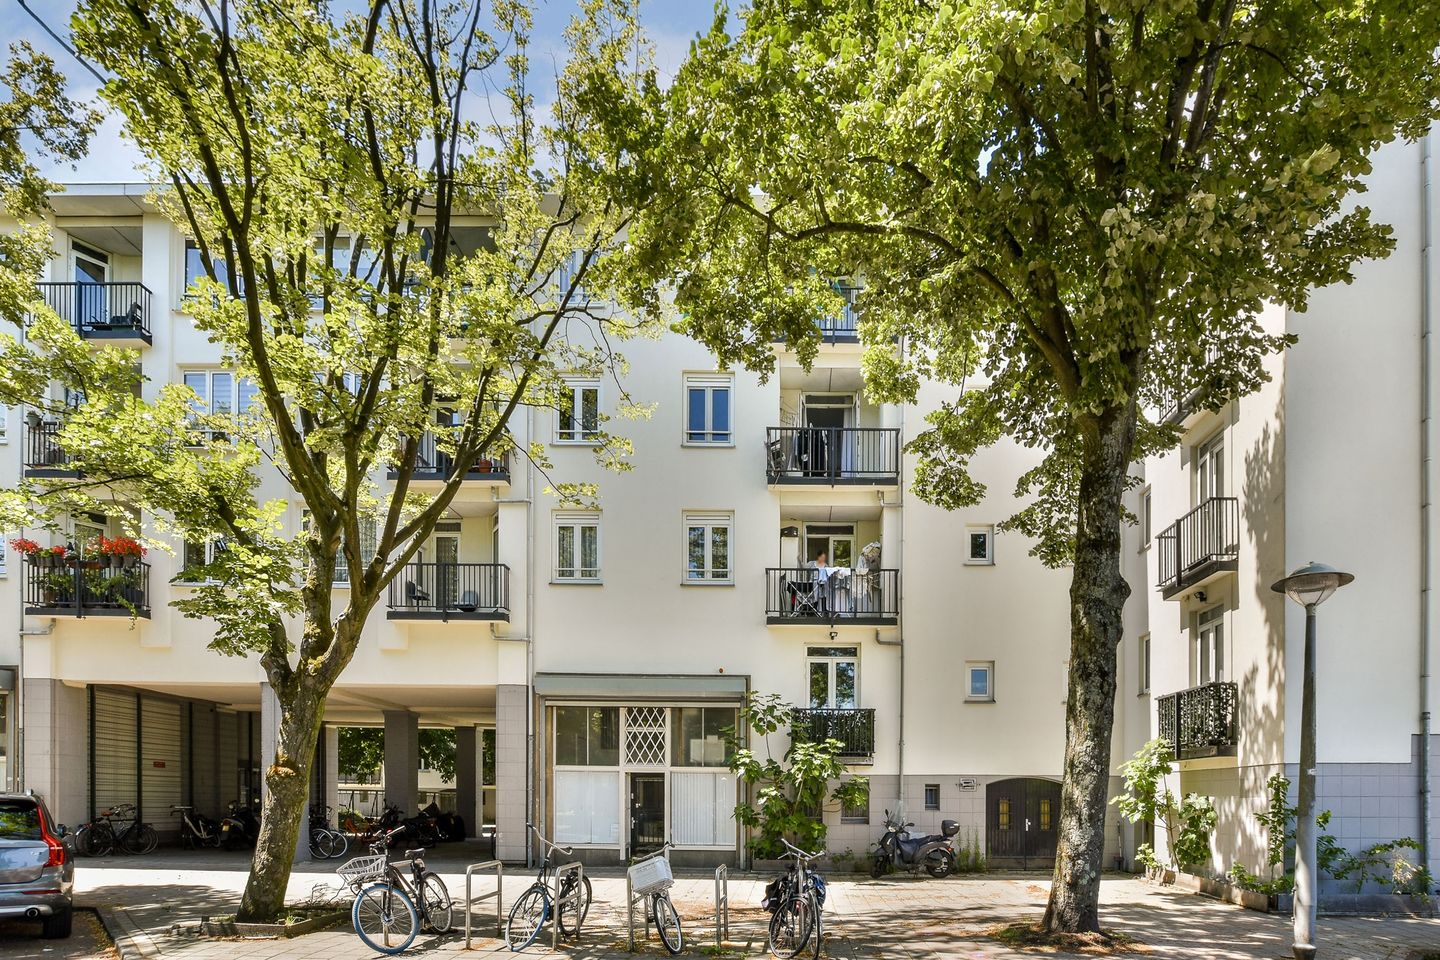
Located on a quiet and characteristic street in the popular Amsterdam neighborhood of Bos en Lommer, this excellently laid-out apartment of approximately 95 m² is arranged in a beautiful L-shape and is situated on the third floor. The property distinguishes itself through its generous dimensions, numerous windows providing beautiful natural light, and the convenience of multiple bedrooms and bathrooms.
LAYOUT:
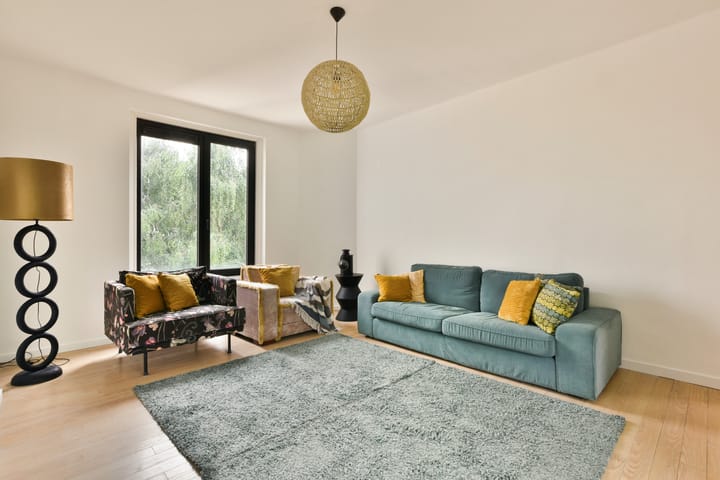
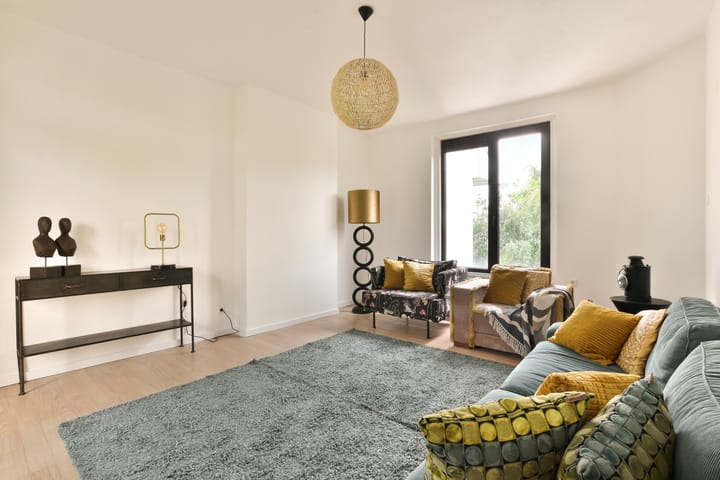
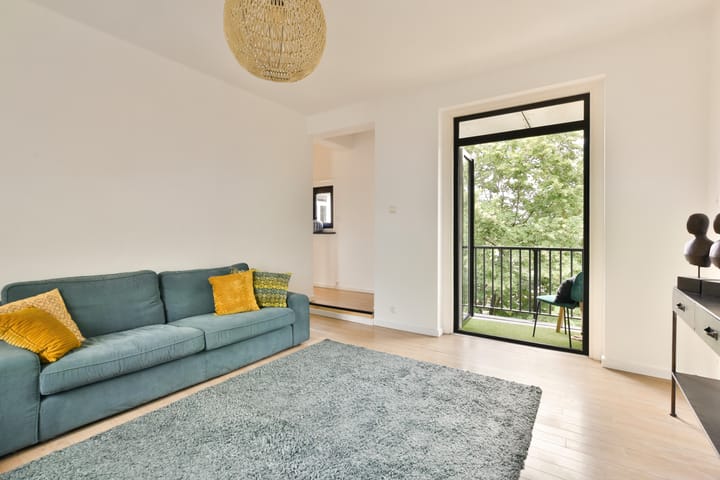
The very spacious living room at the rear of the apartment forms the central heart of the home and has access to a beautiful outdoor space. This spacious balcony is ideally situated for the morning and afternoon sun. Great for starting the day here with a light breakfast. Off the spacious hallway lies the spacious master bedroom with an en-suite toilet and bathroom. Next to this is the beautiful modernized kitchen, which is truly an ideal eat-in kitchen. Moreover, it offers a sunny balcony at the rear. Wonderful! At the front of the home, there is a very spacious and beautifully situated corner bedroom, a bathroom with a shower, a second toilet, and the third good-sized bedroom. SURROUNDINGS:
The property is situated in a popular residential area in the Bos en Lommer district. Several shopping centers and shopping streets are within walking distance, and there are many parks and green spaces. Schools and playgrounds are also all within walking distance. It is characterized by the abundance of greenery in the surroundings.
Furthermore, public transport and arterial roads are easily accessible, making both the city center and surrounding areas quickly reachable. Parking is available via a permit system.
Key features of the apartment:
The property is in good technical condition. The apartment's central heating boiler was recently replaced, and the heating pipes have been routed into the walls. Most walls have been recently plastered and painted.
The ground lease has been fully bought out by the seller. The Owners' Association (VVE) is professionally managed. The costs for the VVE amount to € per month, and the maintenance and planning of the VVE are carried out neatly and professionally.
There is a practical storage room of approximately 10 m² on the ground floor. Depending on the buyer's wishes, this space can be used for storage, but we have also seen examples where people use it as a workspace or gym.
The apartment has a WWS rating of over 200 points, making rental a possibility as well. As far as we can tell, the property will qualify for room rental, and a conversion permit should be possible.
With nearly 100 m² of living space, this house is very attractive in this price category.
The seller on the apartment:
The residents of the apartment have always found it to be a great home. The location is ideal in Amsterdam, and the property is very spacious. I am sure the new resident will have a wonderful time there! FEATURES:
Located on the third floor
Living area approximately 95 m²
Approximately 8 m² of outdoor space
Spacious living room with plenty of natural light
Separate eat-in kitchen with luxury built-in appliances
Three generously sized bedrooms
Master bedroom with en-suite bathroom
Second bathroom with shower
Separate toilet
Pleasant and efficient layout
Located in a popular and easily accessible residential area
Leasehold redeemed
A very attractive neighborhood in Amsterdam
Good value for money
Rental potential: 200+ WWS points.
Available immediately
The seller is selling with a non-occupancy clause.
Make an appointment with our office now and come experience for yourself how comfortable this apartment feels.
Advertisement
Features
Transfer of ownership
- Listed since
- Acceptance
- Available immediately
- Asking price
- € 575,000 kosten koper
- Asking price per m²
- € 6,053
- Status
- Available
- VVE (Owners Association) contribution
- € 101.00 per month
Construction
- Type apartment
- Upstairs apartment (apartment)
- Building type
- Resale property
- Year of construction
- 1949
- Specific
- With carpets and curtains
- Type of roof
- Gable roof covered with roof tiles
Surface areas and volume
- Areas
- Living area
- 95 m²
- Exterior space attached to the building
- 7 m²
- External storage space
- 8 m²
- Volume in cubic meters
- 342 m³
Layout
- Number of rooms
- 4 rooms (3 bedrooms)
- Number of bath rooms
- 2 bathrooms and 1 separate toilet
- Bathroom facilities
- 2 showers, double sink, toilet, and sink
- Number of stories
- 1 story
- Facilities
- French balcony and TV via cable
- Located at
- 3rd floor
Energy
- Energy label
- D
- Insulation
- Double glazing
- Heating
- CH boiler
- Hot water
- CH boiler
- CH boiler
- Gas-fired combination boiler from 2020
Cadastral data
- SLOTEN L 106
- Cadastral map
- Ownership situation
- Ownership encumbered with long-term leaset
- Fees
- Bought off for eternity
Exterior space
- Balcony/roof garden
- French balcony present
- Location
- Alongside a quiet road
Parking
- Type of parking facilities
- Paid parking and resident's parking permits
VVE (Owners Association) checklist
- Registration with KvK
- Yes
- Annual meeting
- Yes
- Periodic contribution
- Yes (€ 101.00 per month)
- Reserve fund present
- Yes
- Maintenance plan
- Yes
- Building insurance
- Yes
Popularity
1,439x
Viewed
56x
Saved
22-8-2026
On Funda
Neighborhood

Robert Scottbuurt-West
Amsterdam- Residents
- 2,150
- Family with children
- 13%
- Avg. asking price / m²
- € 8,333
Discover the neighborhood
Curious about the housing supply, residents and local real estate agents?

Don’t want to forget this home?
Save it as a favorite. You’ll easily find it back and get notified when something changes.
