New
Esmoreitstraat 52-21055 CH AmsterdamErasmusparkbuurt-West
€ 495,000 k.k.

- 54 m²living area
- 2bedrooms
- Aenergy label
Eye-catcherInstapklaar wonen met een stijlvolle loft-uitstraling en energielabel
Description
LIVING in West
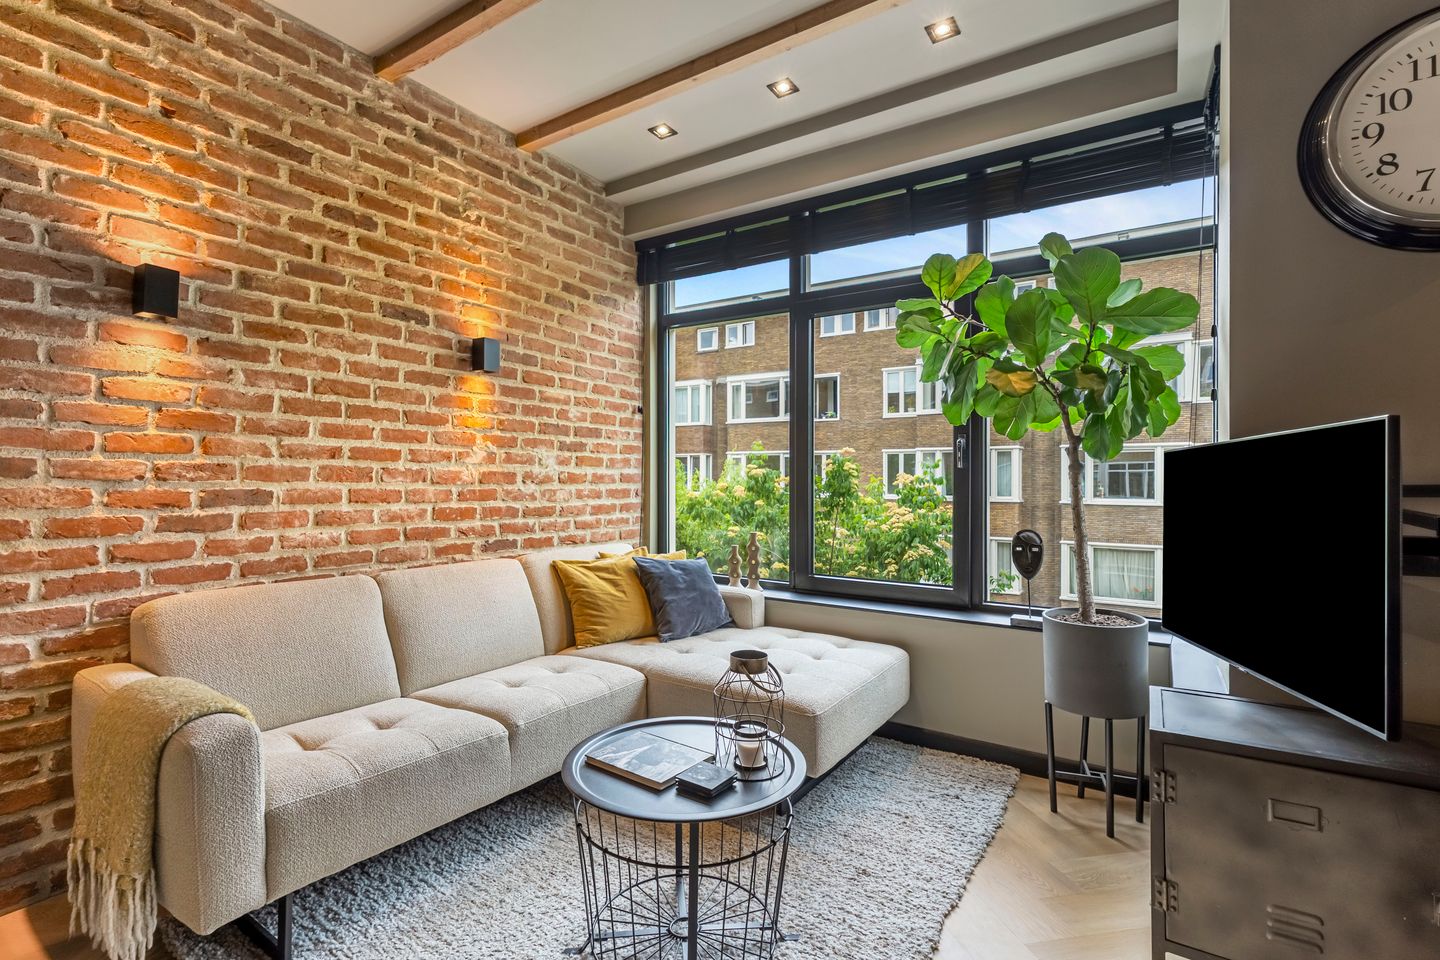
Located in the popular Bos en Lommer neighbourhood, this beautifully renovated apartment of approximately 54 m² combines modern comfort with distinctive character. The property offers two well-sized bedrooms, a balcony, a spacious 8 m² private storage room and a contemporary open-plan kitchen with cooking island. The carefully chosen finishes, including the decorative brick wall and exposed wooden beams, give the apartment a warm loft-inspired atmosphere.
ENTRANCE
The apartment is situated on the second floor and is accessed via the well-maintained communal entrance.
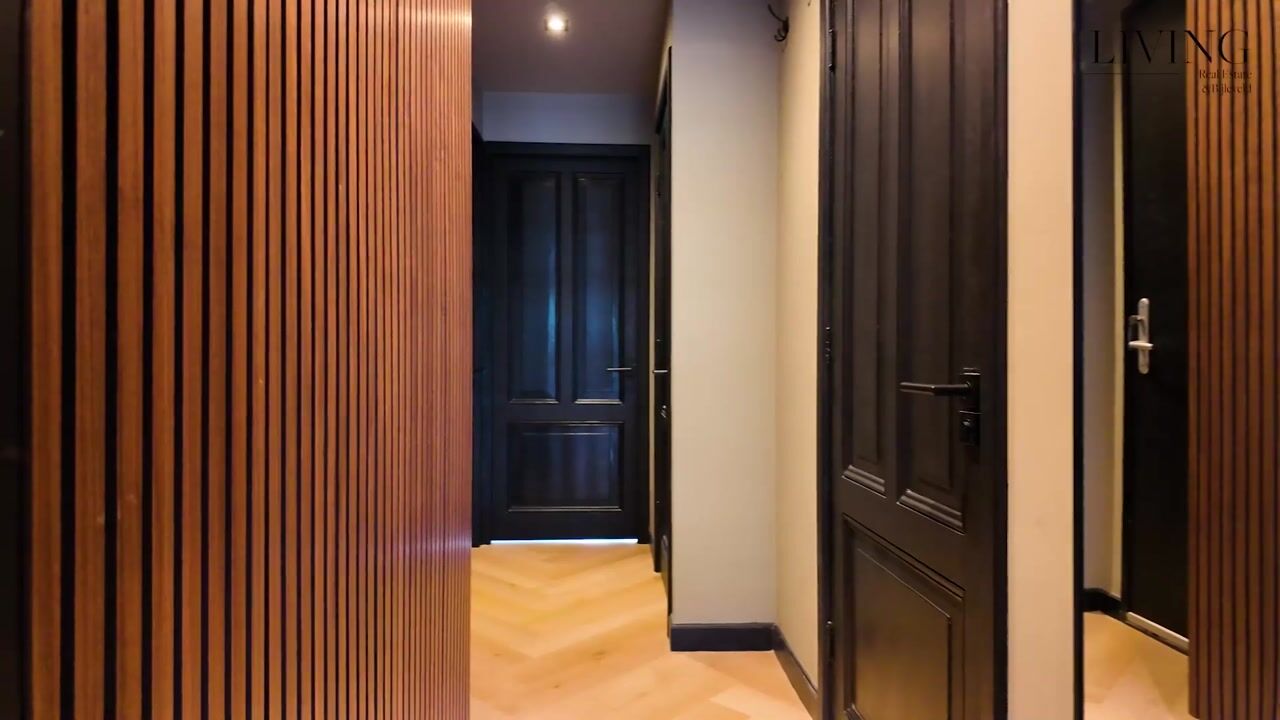

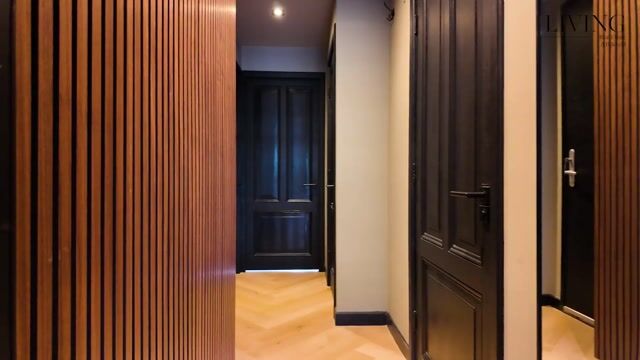
The entrance hall immediately reflects the quality of the renovation. Herringbone wooden flooring, recessed lighting and warm wooden accents create a welcoming atmosphere. From the hallway, all principal rooms can be accessed.
A private storage room of approximately 8 m² is located on the top floor of the building, providing ample space for luggage, seasonal items and additional storage.
LIVING AREA & KITCHEN
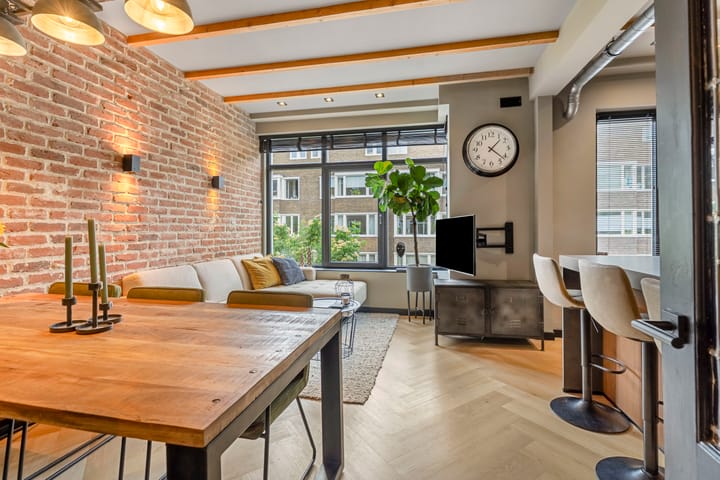
The living room is positioned at the front of the apartment and benefits from large windows, allowing plenty of natural daylight throughout the day. The decorative brick wall, exposed wooden beams and carefully selected materials create a contemporary loft-style interior with plenty of character.
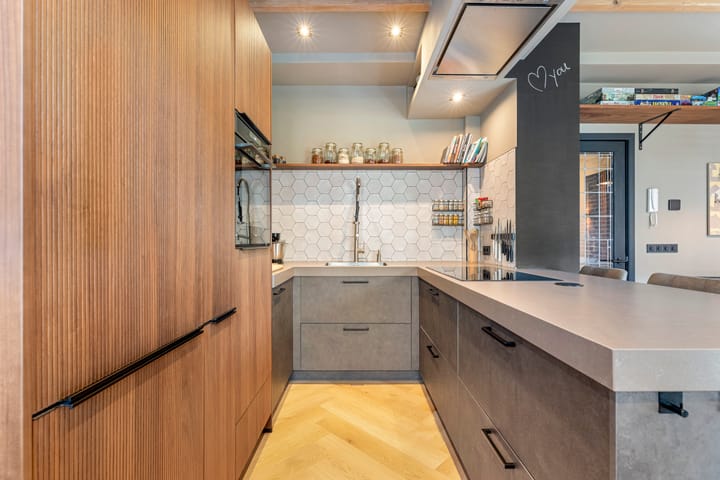
The open kitchen has been designed around a generous island, making it an ideal space for both everyday living and entertaining. It is fitted with a cooktop, combination oven, refrigerator, freezer, dishwasher and ample cupboard space. The island also provides seating, while there is sufficient room for a full-size dining table.
The open layout creates a pleasant flow between the kitchen, dining area and living room.
BEDROOMS & BATHROOM
The main bedroom comfortably accommodates a double bed and benefits from a custom-built wardrobe that maximises the available space.
The second bedroom is suitable as a children's bedroom, home office or guest room.
The bathroom is modern in design and features a walk-in shower, washbasin with vanity unit and connections for a washing machine. The toilet is separate and finished in a contemporary style.
STORAGE
The apartment includes a private storage room of approximately 8 m², located on the top floor of the building.
LEASEHOLD
The property is situated on municipal leasehold land. The current ground lease has been prepaid until 30 April 2063, meaning no ground rent is payable until that date. The current owners have not submitted an application regarding the leasehold period thereafter.
HOMEOWNERS' ASSOCIATION
The apartment forms part of a healthy and professionally managed Homeowners' Association (VvE). The current monthly service charges amount to €121.19.
LOCATION
Esmoreitstraat is located in the sought-after Bos en Lommer district of Amsterdam West. Erasmuspark and Westerpark are both within walking distance, offering plenty of green space for recreation.
Bos en Lommerweg is just around the corner and offers a wide range of cafés, restaurants, artisan bakeries and local shops. For daily shopping, Bos en Lommerplein provides several supermarkets, HEMA, drugstores and other amenities.
The apartment is well connected by both public transport and car. Tram and bus stops are within walking distance, Station Sloterdijk can be reached within minutes and the A10 Ring Road (exit S104) is easily accessible. Amsterdam's city centre is approximately ten minutes away by bicycle.
DETAILS
Living area approximately 54 m² (NEN 2580 measurement report available)
Private storage room of approximately 8 m²
Two well-sized bedrooms
Balcony
Renovated throughout
Open-plan kitchen with cooking island
Modern bathroom and separate toilet
Healthy and professionally managed Homeowners' Association
Monthly service charges: €121.19
Leasehold prepaid until 30 April 2063
Transfer in consultation, available at short notice
Buyer's choice of notary (Amsterdam Ring Model)
Advertisement
Features
Transfer of ownership
- Listed since
- Acceptance
- Available in consultation
- Asking price
- € 495,000 kosten koper
- Asking price per m²
- € 9,167
- Status
- Available
- VVE (Owners Association) contribution
- € 121.19 per month
Construction
- Type apartment
- Upstairs apartment (apartment)
- Building type
- Resale property
- Year of construction
- 1940
- Type of roof
- Combination roof
Surface areas and volume
- Areas
- Living area
- 54 m²
- Exterior space attached to the building
- 4 m²
- External storage space
- 8 m²
- Volume in cubic meters
- 187 m³
Layout
- Number of rooms
- 3 rooms (2 bedrooms)
- Number of bath rooms
- 1 bathroom and 1 separate toilet
- Bathroom facilities
- Double sink, walk-in shower, bath, and washstand
- Number of stories
- 1 story
- Facilities
- Optical fibre, mechanical ventilation, and passive ventilation system
- Located at
- 2nd floor
Energy
- Energy label
- A
- Heating
- CH boiler
- Hot water
- CH boiler
- CH boiler
- Kombi Kompakt HRE 24 18 (gas-fired from 2014, in ownership)
Cadastral data
- AMSTERDAM C 11946
- Cadastral map
- Ownership situation
- Municipal long-term lease
- Fees
- Paid until 30-04-2063
Exterior space
- Balcony/roof terrace
- Balcony present
Parking
- Type of parking facilities
- Paid parking, public parking and resident's parking permits
VVE (Owners Association) checklist
- Registration with KvK
- Yes
- Annual meeting
- Yes
- Periodic contribution
- Yes (€ 121.19 per month)
- Reserve fund present
- Yes
- Maintenance plan
- Yes
- Building insurance
- Yes
Popularity
1,062x
Viewed
27x
Saved
31-7-2026
On Funda
Neighborhood

Erasmusparkbuurt-West
Amsterdam- Residents
- 3,975
- Family with children
- 18%
- Avg. asking price / m²
- € 7,939
Discover the neighborhood
Curious about the housing supply, residents and local real estate agents?

Don’t want to forget this home?
Save it as a favorite. You’ll easily find it back and get notified when something changes.
