Esplanade de Meer 1551098 WJ AmsterdamPark de Meer
€ 550,000 k.k.

- 83 m²living area
- 2bedrooms
- Aenergy label
Description
( English below)
Licht, rust en comfortabel wonen in het geliefde Park de Meer
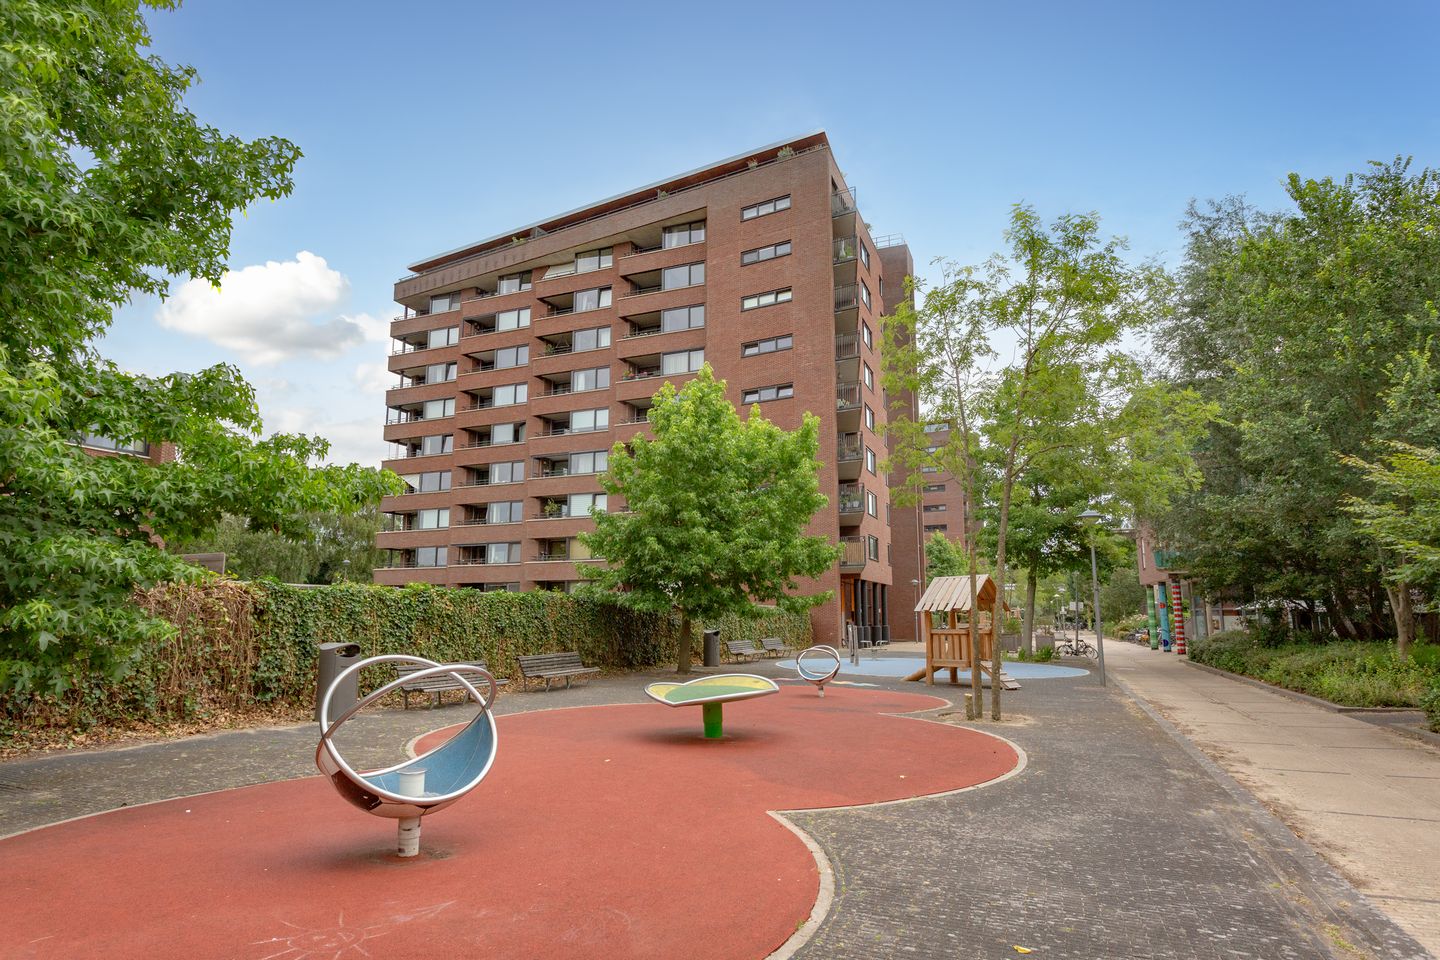
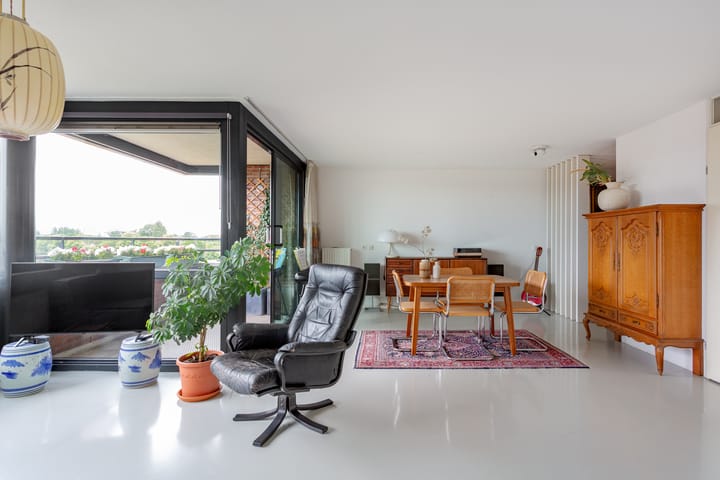
Op de zesde verdieping van een verzorgd appartementencomplex in het populaire Park de Meer ligt dit instapklare appartement waar licht, ruimte en comfort op een prachtige manier samenkomen. De woning is modern afgewerkt met een neutrale gietvloer, strak gestuukte wanden en plafonds en beschikt over een royale woonkamer met een aparte werkplek, twee slaapkamers, een zonnig balkon op het zuiden én een eigen parkeerplaats in de afgesloten parkeergarage. Vanuit de woning geniet u van een mooi, vrij uitzicht over het groen en de sportvelden.
De combinatie van een rustige, autoluwe woonomgeving en de levendige sfeer van de sportvoorzieningen maakt dit een heerlijke plek om te wonen.
Indeling
Via de verzorgde centrale entree met video-intercom, brievenbussen, lift en trappenhuis bereikt u de zesde verdieping, waar dit fraaie appartement is gelegen.
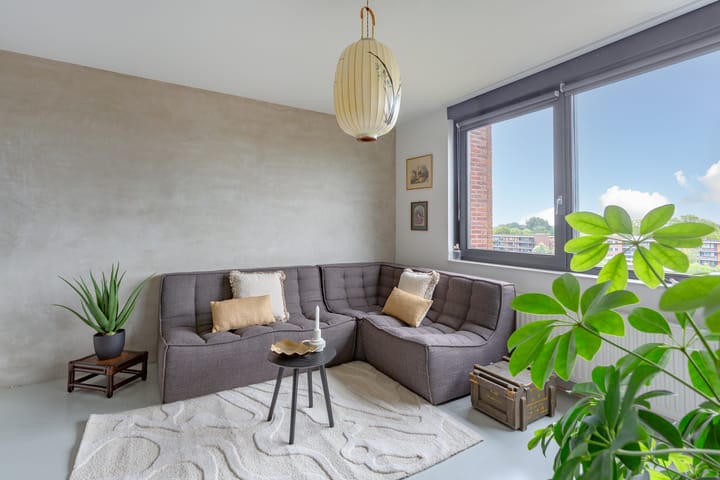
Bij binnenkomst wordt u verwelkomd in een ruime hal die toegang biedt tot alle vertrekken van de woning. Direct valt de verzorgde afwerking op, met de neutrale gietvloer die door de gehele woning is doorgelegd en de strak gestuukte wanden , waardoor een rustige en eigentijdse sfeer ontstaat.

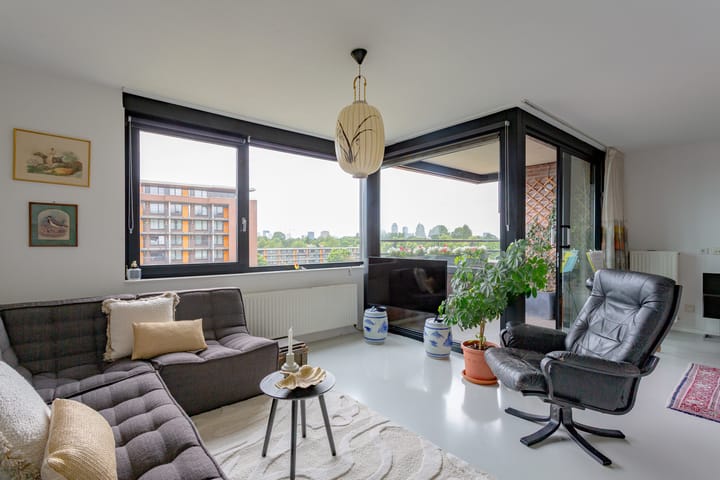
De woonkamer is ruim opgezet en profiteert van grote raampartijen die zorgen voor een aangename hoeveelheid daglicht. De open indeling in combinatie met het mooie, vrije uitzicht over de groene omgeving en de sportvelden geeft de ruimte een bijzonder ruimtelijk gevoel. Door middel van een stijlvolle open afscheiding is een praktische werkplek gecreëerd; ideaal voor thuiswerken of als rustige lees- of hobbyhoek.
Via de schuifpui loopt u door naar het zonnige balkon op het zuiden. Hier geniet u vrijwel de hele dag van de zon en het mooie uitzicht over het groen en de sportvelden. Een heerlijke plek om de dag ontspannen te beginnen of juist af te sluiten.
De halfopen keuken sluit naadloos aan op de woonkamer en is praktisch ingericht met volop kast- en werkruimte. Uiteraard is de keuken voorzien van diverse inbouwapparatuur, waardoor u direct van alle gemakken bent voorzien.
Het appartement beschikt over twee goed bemeten slaapkamers. De hoofdslaapkamer heeft voldoende ruimte voor een kastenwand, tweepersoonsbed en eventueel een bureau voor een rustige werkplek.
De tweede slaapkamer is eveneens ruim en daardoor uitstekend geschikt als logeerkamer, kinderkamer of extra werkruimte.
De badkamer is uitgevoerd in een rustige, neutrale kleurstelling en voorzien van een douche en een wastafel. Een verzorgde ruimte die een uitstekende basis vormt en eenvoudig naar eigen smaak is aan te passen. Ook is er een separate toilet aanwezig.
Daarnaast beschikt de woning over een praktische inpandige wasruimte met aansluitingen voor de wasmachine en droger en extra bergruimte.
Berging en parkeren
In de onderbouw beschikt u over een eigen berging, ideaal voor het stallen van fietsen of het opbergen van extra spullen. Daarnaast beschikt het appartement over een vaste parkeerplaats in de afgesloten parkeergarage, zodat u altijd verzekerd bent van een veilige parkeerplek.
Omgeving
Park de Meer is één van de meest geliefde woonwijken van Amsterdam-Oost. De wijk staat bekend om haar groene karakter, brede lanen en rustige, autoluwe woonomgeving. Hierdoor is de wijk ook zeer prettig en veilig voor kinderen. In de directe omgeving en voor de deur zijn speeltuinen te vinden en ook verschillende basisscholen bevinden zich op korte afstand. Op de historische locatie van het voormalige Ajax-stadion is een moderne woonwijk ontstaan waar wonen, recreëren en ontspannen perfect samenkomen.
In de directe omgeving vindt u onder andere Park Frankendael, de Jaap Eden IJsbaan, diverse sportverenigingen en sportvelden, winkels, supermarkten, gezellige cafés en goede restaurants. De vele sportvoorzieningen zorgen voor een energieke en levendige sfeer. Ook scholen en openbaar vervoer bevinden zich op korte afstand. Met regionale busverbindingen en tram 19 is de bereikbaarheid uitstekend. Met de Ring A10 op enkele minuten rijden en de eigen parkeerplaats in de afgesloten parkeergarage bent u bovendien ook met de auto gemakkelijk onderweg.
Hier woont u rustig en groen, in een veilige en kindvriendelijke omgeving, terwijl het bruisende centrum van Amsterdam altijd dichtbij is.
Bijzonderheden
• Bouwjaar 2001.
• Woonoppervlakte circa 83 m² (NEN2580 gemeten).
• Gelegen op de zesde verdieping.
• Lift aanwezig.
• Twee ruime slaapkamers.
• Royale, lichte woonkamer met aparte werkplek.
• Veel natuurlijk daglicht en mooi uitzicht over het groen en de sportvelden.
• Neutrale gietvloer door de gehele woning.
• Strak gestuukte wanden.
• Open keuken voorzien van diverse inbouwapparatuur.
• Zonnig balkon op het zuiden.
• Eigen parkeerplaats in de afgesloten parkeergarage.
• Externe berging in de onderbouw.
• Veilige, autoluwe en kindvriendelijke woonomgeving.
• Speeltuinen en verschillende basisscholen in de directe omgeving.
• Goede bereikbaarheid met regionale busverbindingen en tram 19.
• A10 op korte afstand.
• Diverse sportvelden en sportvoorzieningen in de omgeving.
• Energielabel A.
• Verwarming en warm water via stadsverwarming (gasloos).
• Erfpacht afgekocht tot 2050
• Professioneel beheerde Vereniging van Eigenaren.
Light, Tranquility and Comfortable Living in the Popular Park de Meer
On the sixth floor of a well-maintained apartment complex in the popular Park de Meer, you will find this move-in-ready apartment where natural light, space and comfort come together beautifully. The property features modern finishes, including a neutral poured floor and sleek plastered walls and ceilings. It offers a spacious living room with a separate home office area, two bedrooms, a sunny south-facing balcony and a private parking space in the secure underground garage. From the apartment, you enjoy an attractive, unobstructed view over the greenery and sports fields. The combination of a peaceful, traffic-free residential setting and the lively atmosphere created by the nearby sports facilities makes this a wonderful place to live.
Layout
Through the well-maintained communal entrance, equipped with a video intercom, mailboxes, lift and staircase, you reach the sixth floor, where this attractive apartment is located.
Upon entering, you are welcomed into a spacious hallway providing access to all rooms. The quality of the finish immediately stands out, with the neutral poured floor continuing throughout the apartment and sleek plastered walls creating a calm and contemporary atmosphere.
The spacious living room benefits from large windows that allow plenty of natural daylight to enter. The open layout, combined with the beautiful, unobstructed views over the greenery and sports fields, creates a wonderful sense of space. A stylish open partition has been used to create a practical home office area, ideal for working from home or as a quiet reading or hobby corner.
Through the sliding doors, you step onto the sunny south-facing balcony. Here, you can enjoy the sun for most of the day as well as the beautiful views over the greenery and sports fields. A lovely place to start the day peacefully or unwind at the end of it.
The open-plan kitchen connects seamlessly with the living room and is practically designed with plenty of cupboard and worktop space. The kitchen is equipped with various built-in appliances, providing all the convenience you need from day one.
The apartment has two generously sized bedrooms. The main bedroom offers enough space for a fitted wardrobe, double bed and, if desired, a desk for a quiet workspace. The second bedroom is also spacious and can easily be used as a guest room, children's bedroom or additional home office.
The bathroom features a calm, neutral colour scheme and is equipped with a shower and washbasin. A well-maintained space offering an excellent basis that can easily be adapted to your own taste. There is also a separate toilet.
In addition, the apartment has a practical utility room with connections for a washing machine and dryer, as well as additional storage space.
Storage and Parking
In the basement, you have your own private storage unit, ideal for storing bicycles or additional belongings. The apartment also comes with a dedicated parking space in the secure underground garage, ensuring you always have a safe and convenient place to park.
Location
Park de Meer is one of the most popular residential neighbourhoods in Amsterdam-East. The area is known for its green surroundings, broad avenues and peaceful, traffic-free residential streets. This also makes it a particularly pleasant and safe environment for families with children. There are playgrounds in the immediate vicinity and several primary schools are within easy reach. On the historic site of the former Ajax stadium, a modern residential neighbourhood has been created where living, recreation and relaxation come together perfectly.
Nearby you will find Park Frankendael, the Jaap Eden Ice Rink, various sports clubs and sports fields, shops, supermarkets, cosy cafés and excellent restaurants. The many sports facilities create an energetic and vibrant atmosphere. Schools and public transport are also close by. With regional bus connections and tram 19, the area is easily accessible. The A10 ring road is just a few minutes away by car, and with your own parking space in the secure underground garage, travelling by car is equally convenient.
Here, you can enjoy peaceful and green surroundings in a safe, family-friendly neighbourhood, while the vibrant centre of Amsterdam is always within easy reach.
Key Features
Built in 2001.
Living area of approximately 83 m² (measured in accordance with NEN 2580).
Located on the sixth floor.
Lift available.
Two spacious bedrooms.
Generous, bright living room with separate home office area.
Plenty of natural daylight and beautiful, unobstructed views over the greenery and sports fields.
Neutral poured floor throughout the apartment.
Sleekly plastered walls.
Open-plan kitchen with various built-in appliances.
Sunny south-facing balcony.
Private parking space in the secure underground garage.
Private storage unit in the basement.
Safe, traffic-free and family-friendly residential environment.
Playgrounds and several primary schools in the immediate vicinity.
Excellent accessibility via regional bus connections and tram 19.
A10 ring road just a short distance away.
Various sports fields and sports facilities nearby.
Energy label A.
District heating provides heating and hot water; the property is gas-free.
Ground lease prepaid until 2050.
Professionally managed Owners' Association (VvE).
Advertisement
Features
Transfer of ownership
- Listed since
- Acceptance
- Available in consultation
- Asking price
- € 550,000 kosten koper
- Asking price per m²
- € 6,627
- Status
- Available
- VVE (Owners Association) contribution
- € 167.00 per month
Construction
- Type apartment
- Upstairs apartment (apartment)
- Building type
- Resale property
- Year of construction
- 2002
- Type of roof
- Flat roof
Surface areas and volume
- Areas
- Living area
- 83 m²
- Exterior space attached to the building
- 5 m²
- External storage space
- 15 m²
- Volume in cubic meters
- 263 m³
Layout
- Number of rooms
- 3 rooms (2 bedrooms)
- Number of bath rooms
- 1 bathroom and 1 separate toilet
- Bathroom facilities
- Shower and sink
- Number of stories
- 1 story
- Facilities
- Elevator, mechanical ventilation, and passive ventilation system
- Located at
- 6th floor
Energy
- Energy label
- A
- Insulation
- Double glazing and completely insulated
- Heating
- District heating
- Hot water
- District heating
Cadastral data
- WATERGRAAFSMEER B 4385A
- Cadastral map
- Ownership situation
- Municipal ownership encumbered with long-term leaset
- Fees
- Paid until 15-01-2050
Exterior space
- Location
- Alongside a quiet road and in residential district
- Balcony/roof terrace
- Balcony present
Storage space
- Shed / storage
- Built-in
Garage
- Type of garage
- Underground parking and parking place
Parking
- Type of parking facilities
- Paid parking and parking garage
VVE (Owners Association) checklist
- Registration with KvK
- Yes
- Annual meeting
- Yes
- Periodic contribution
- Yes (€ 167.00 per month)
- Reserve fund present
- Yes
- Maintenance plan
- Yes
- Building insurance
- Yes
Popularity
780x
Viewed
43x
Saved
24-8-2026
On Funda
Neighborhood

Park de Meer
Amsterdam- Residents
- 1,530
- Family with children
- 33%
- Avg. asking price / m²
- € 6,318
Discover the neighborhood
Curious about the housing supply, residents and local real estate agents?

Don’t want to forget this home?
Save it as a favorite. You’ll easily find it back and get notified when something changes.
